Discover this charming Cape Cod retreat nestled on nearly 6 private acres in Sumerduck, Virginia. A paved driveway leads to this enchanting home which is masterfully tucked into a private enclave of mixed woods and grassy knolls. The two-car garage is perfect for easy, protected access to your home. The original owners have meticulously maintained this three-level home which offers an inviting blend of comfort, space, and nature. The main level primary suite is complete with a full bath, walk-in closet, and direct access to the expansive multi-level deck, perfect for seamless indoor-outdoor living. An updated, upgraded kitchen blends the perfect combination of open living with the family room while maintaining a convenient designated eating area surrounded with large windows to soak up the gorgeous outdoor views. A gas fireplace in the cozy family room, paired with warm hardwood floors, creates a welcoming atmosphere. Upstairs, you’ll find two additional large sized bedrooms, a full bath, and two oversized storage rooms. The fully finished walk-out basement provides even more living space, perfect for recreation, a home office, or countless other uses. There is so much storage space in this house, and you’ll appreciate the multiple “flex-spaces” which are ideal for completion as workout space, music room, craft room or simply quiet reading niches. Outdoors, there is an expansive, multi-tiered deck surrounded by nature and perfect for outdoor entertaining! Whether relaxing in the peaceful natural surroundings or gathering by the fireplace, this home is a true gem waiting for its next owners. Don't miss this rare opportunity!
Sold for $655,000
$655,000
5035 Courtneys Corner Rd, Sumerduck, VA 22742
3beds
3,526sqft
Single Family Residence
Built in 1992
5.89 Acres Lot
$658,000 Zestimate®
$186/sqft
$3,583 Estimated rent
Home value
$658,000
$586,000 - $737,000
$3,583/mo
Zestimate® history
Owner options
List your home for rent
$3,583/mo
Rent Zestimate®
Find your next renter with Zillow Rental Manager. Plus, with online applications, you can quickly screen prospective tenants – for free.
$3,583/mo
Rent Zestimate®
Refinance and save
$3,999/mo
Est. payment
Refinancing to a lower rate could help reduce your monthly payments and save thousands over the life of the loan.
$3,999/mo
Est. payment
Explore your selling options
Work with a Zillow partner agent
Leverage their expertise and Zillow's premium Showcase listings to get your home seen by more buyers.
Get startedList with your own agent
Get your home in front of millions of buyers by listing it on Zillow.
Learn how to do itSell it yourself
Take full control of how buyers see your home on Zillow by listing For Sale by Owner (FSBO).
List your homeWhat's special
Gas fireplaceFully finished walk-out basementTwo-car garageUpdated upgraded kitchenExpansive multi-level deckWarm hardwood floorsLarge windows
Zillow last checked:
Listing updated:
Listed by:
Chuck Cornwell, Jr. 540-729-7801,
CHC Inc
Bought with:
Paige McLaughlin, 0225063400
Real Broker, LLC
Source: Bright MLS,MLS#: VAFQ2015676
Facts & features
Interior
Bedrooms & bathrooms
- Bedrooms: 3
- Bathrooms: 3
- Full bathrooms: 2
- 1/2 bathrooms: 1
- Main level bathrooms: 2
- Main level bedrooms: 1
Rooms
- Room types: Living Room, Dining Room, Primary Bedroom, Bedroom 2, Kitchen, Family Room, Den, Foyer, Bedroom 1, Laundry, Recreation Room, Storage Room, Bathroom 1, Primary Bathroom, Half Bath
Primary bedroom
- Level: Main
- Area: 228 Square Feet
- Dimensions: 19 x 12
Bedroom 1
- Level: Upper
- Area: 169 Square Feet
- Dimensions: 13 x 13
Bedroom 2
- Level: Upper
- Area: 286 Square Feet
- Dimensions: 26 x 11
Primary bathroom
- Level: Main
- Area: 55 Square Feet
- Dimensions: 11 x 5
Bathroom 1
- Level: Upper
- Area: 50 Square Feet
- Dimensions: 10 x 5
Den
- Level: Upper
- Area: 108 Square Feet
- Dimensions: 12 x 9
Dining room
- Level: Main
- Area: 132 Square Feet
- Dimensions: 12 x 11
Family room
- Level: Lower
- Area: 468 Square Feet
- Dimensions: 39 x 12
Family room
- Level: Main
- Area: 289 Square Feet
- Dimensions: 17 x 17
Foyer
- Level: Main
- Area: 135 Square Feet
- Dimensions: 15 x 9
Half bath
- Level: Main
- Area: 30 Square Feet
- Dimensions: 6 x 5
Kitchen
- Level: Main
- Area: 420 Square Feet
- Dimensions: 21 x 20
Laundry
- Level: Main
- Area: 96 Square Feet
- Dimensions: 12 x 8
Living room
- Level: Main
- Area: 180 Square Feet
- Dimensions: 15 x 12
Recreation room
- Level: Lower
- Area: 378 Square Feet
- Dimensions: 27 x 14
Storage room
- Level: Lower
- Area: 306 Square Feet
- Dimensions: 18 x 17
Storage room
- Level: Upper
- Area: 420 Square Feet
- Dimensions: 30 x 14
Storage room
- Level: Upper
- Area: 182 Square Feet
- Dimensions: 14 x 13
Heating
- Heat Pump, Central, Electric
Cooling
- Heat Pump, Central Air, Electric
Appliances
- Included: Microwave, Dishwasher, Disposal, Dryer, Extra Refrigerator/Freezer, Ice Maker, Oven/Range - Electric, Refrigerator, Stainless Steel Appliance(s), Washer, Water Heater, Electric Water Heater
- Laundry: Laundry Room
Features
- Bathroom - Stall Shower, Bathroom - Walk-In Shower, Breakfast Area, Ceiling Fan(s), Combination Kitchen/Living, Dining Area, Entry Level Bedroom, Family Room Off Kitchen, Formal/Separate Dining Room, Eat-in Kitchen, Kitchen Island, Kitchen - Table Space, Walk-In Closet(s)
- Flooring: Carpet, Wood
- Basement: Full,Exterior Entry,Side Entrance,Walk-Out Access,Windows,Finished
- Number of fireplaces: 1
- Fireplace features: Brick, Gas/Propane
Interior area
- Total structure area: 3,846
- Total interior livable area: 3,526 sqft
- Finished area above ground: 2,308
- Finished area below ground: 1,218
Property
Parking
- Total spaces: 2
- Parking features: Garage Faces Front, Inside Entrance, Attached
- Attached garage spaces: 2
Accessibility
- Accessibility features: None
Features
- Levels: Three
- Stories: 3
- Pool features: None
- Frontage type: Road Frontage
Lot
- Size: 5.89 Acres
- Features: Cleared, Wooded
Details
- Additional structures: Above Grade, Below Grade
- Parcel number: 7806846484
- Zoning: RA
- Special conditions: Standard
Construction
Type & style
- Home type: SingleFamily
- Architectural style: Cape Cod
- Property subtype: Single Family Residence
Materials
- Cedar
- Foundation: Block
Condition
- New construction: No
- Year built: 1992
Utilities & green energy
- Sewer: On Site Septic
- Water: Well
- Utilities for property: Propane
Community & HOA
Community
- Subdivision: None Available
HOA
- Has HOA: No
Location
- Region: Sumerduck
Financial & listing details
- Price per square foot: $186/sqft
- Tax assessed value: $540,300
- Annual tax amount: $4,879
- Date on market: 3/8/2025
- Listing agreement: Exclusive Right To Sell
- Ownership: Fee Simple
Price history
| Date | Event | Price |
|---|---|---|
| 3/28/2025 | Sold | $655,000+3.2%$186/sqft |
Source:  Bright MLS #VAFQ2015676 Report a problem Bright MLS #VAFQ2015676 Report a problem | ||
| 3/10/2025 | Pending sale | $634,900$180/sqft |
Source: Bright MLS #VAFQ2015676 Report a problem | ||
| 3/8/2025 | Listed for sale | $634,900$180/sqft |
Source: Bright MLS #VAFQ2015676 Report a problem | ||
Public tax history
| Year | Property taxes | Tax assessment |
|---|---|---|
| 2025 | $5,225 +2.5% | $540,300 |
| 2024 | $5,095 +4.4% | $540,300 |
| 2023 | $4,879 | $540,300 |
| 2022 | $4,879 +21.1% | $540,300 +33.3% |
| 2021 | $4,028 | $405,200 |
| 2020 | -- | $405,200 |
| 2019 | $3,993 | $405,200 |
| 2018 | $3,993 | $405,200 +21.6% |
| 2016 | -- | $333,100 |
| 2015 | -- | $333,100 |
| 2014 | -- | $333,100 +4.4% |
| 2013 | -- | $319,000 |
| 2012 | -- | $319,000 |
| 2011 | -- | $319,000 |
| 2010 | -- | $319,000 -28.7% |
| 2009 | -- | $447,200 |
| 2008 | -- | $447,200 |
| 2007 | -- | $447,200 |
| 2005 | -- | $447,200 +76.1% |
| 2004 | -- | $253,900 +11.2% |
| 2003 | -- | $228,400 |
| 2002 | -- | $228,400 +24.4% |
| 2001 | -- | $183,600 |
| 2000 | -- | $183,600 |
Find assessor info on the county website
Neighborhood: 22742
Nearby homes
- $641,6003 bd3 ba2.8k sqft5027 Courtneys Corner Rd, Sumerduck, VA 22742Off Market
- $350,0003 bd1 ba1.3k sqft5001 Courtneys Corner Rd, Sumerduck, VA 22742Sold
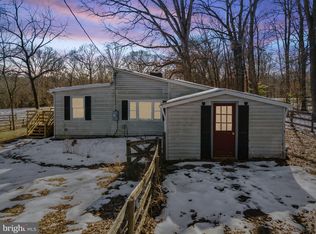
- $472,3003 bd2 ba1.3k sqft5084 Courtneys Corner Rd, Sumerduck, VA 22742Off Market
- $718,3005 bd4 ba2.8k sqft4575 Courtneys Corner Rd, Sumerduck, VA 22742Off Market
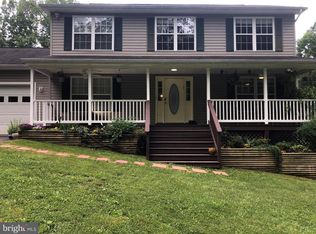
- $490,1005 bd3 ba1.1k sqft5082 Courtneys Corner Rd, Sumerduck, VA 22742Off Market
- $1,124,9994 bd3 ba2.3k sqft5099 Courtneys Corner Rd, Sumerduck, VA 22742For Sale
- $440,4003 bd1 ba1.2k sqft5086 Courtneys Corner Rd, Sumerduck, VA 22742Off Market
- $643,5003 bd2 ba2.5k sqft12867 Countryside Ln, Sumerduck, VA 22742Off Market
Nearby schools
GreatSchools rating
- 4/10Mary Walter Elementary SchoolGrades: PK-5Distance: 0.6 mi
- 3/10Cedar Lee Middle SchoolGrades: 6-8Distance: 6.3 mi
- 6/10Liberty High SchoolGrades: 9-12Distance: 7.1 mi
Schools provided by the listing agent
- Elementary: Mary Walter
- Middle: Cedar Lee
- High: Liberty
- District: Fauquier County Public Schools
Source: Bright MLS. This data may not be complete. We recommend contacting the local school district to confirm school assignments for this home.
Get a cash offer in 3 minutes
Find out how much your home could sell for in as little as 3 minutes with a no-obligation cash offer.
Estimated market value
$658,000
Get a cash offer in 3 minutes
Find out how much your home could sell for in as little as 3 minutes with a no-obligation cash offer.
Estimated market value
$658,000
- Virginia
- Fauquier County
- Sumerduck
- 22742
- 5035 Courtneys Corner Rd
Nearby cities
Nearby zip codes
Other Sumerduck Topics
