Welcome to this inviting and architecturally rich residence in the desirable “Park on Thomas” subdivision of Beaumont. This Legacy home sits adjacent to the well-established Delaware Place subdivision, a community widely appreciated for its serene, friendly atmosphere and convenient access to everyday essentials. Locals describe it as “clean, convenient, dog friendly, nice, quiet, secluded, and secure. The neighborhood is known for its calm side streets, mature trees, careful maintenance, and a communal sense of pride. The homeowners are not just residents; they are a community, active and engaged, managing landscaping, entrance gardens, lighting, and seasonal decorations. This home bridges comfortable daily living and the option for a personalized touch. With its generous size, you’ll find space for separate living rooms or a dedicated office, recreation area, or guest suite. The subdivision adds a bonus: maintenance-friendly surroundings and a community feel that many buyers value.
For sale
$529,500
4495 Thomas Ln, Beaumont, TX 77706
5beds
4,431sqft
Single Family Residence
Built in 1978
0.35 Acres Lot
$516,600 Zestimate®
$119/sqft
$11/mo HOA
What's special
Dedicated officeCalm side streetsGuest suiteMaintenance-friendly surroundingsMature treesGenerous sizeRecreation area
- 3 days |
- 257 |
- 4 |
Zillow last checked:
Listing updated:
Listed by:
Amy Chance TREC #0566577 409-350-5650,
Compass RE Texas, LLC - Houston
Source: HAR,MLS#: 43084838
Facts & features
Interior
Bedrooms & bathrooms
- Bedrooms: 5
- Bathrooms: 5
- Full bathrooms: 5
Primary bedroom
- Level: First
- Area: 180
- Dimensions: 15 x012
Bedroom
- Level: Second
- Area: 132
- Dimensions: 11 x 12
Bedroom
- Level: Second
- Area: 132
- Dimensions: 11 x 12
Bedroom
- Level: Second
- Area: 132
- Dimensions: 11 x 12
Bedroom
- Level: Second
- Area: 132
- Dimensions: 11 x 12
Heating
- Electric
Cooling
- Ceiling Fan(s), Electric
Appliances
- Included: Disposal, Trash Compactor, Dishwasher
- Laundry: Electric Dryer Hookup, Washer Hookup
Features
- Crown Molding, Dry Bar, Formal Entry/Foyer
- Flooring: Carpet, Engineered Hardwood, Laminate, Stone, Tile, Wood
- Doors: Insulated Doors
- Number of fireplaces: 1
- Fireplace features: Wood Burning
Interior area
- Total structure area: 4,431
- Total interior livable area: 4,431 sqft
Property
Parking
- Total spaces: 3
- Parking features: Detached, Oversized, Additional Parking
- Garage spaces: 3
Features
- Stories: 1
- Has private pool: Yes
- Pool features: In Ground, Pool/Spa Combo
- Has spa: Yes
- Spa features: Private
Lot
- Size: 0.35 Acres
- Features: Subdivided, 1/4 Up to 1/2 Acre
Details
- Parcel number: 01620000000710000000
Construction
Type & style
- Home type: SingleFamily
- Architectural style: Other
- Property subtype: Single Family Residence
Materials
- Brick, Wood Siding
- Foundation: Slab
- Roof: Composition
Condition
- New construction: No
- Year built: 1978
Utilities & green energy
- Sewer: Public Sewer
- Water: Public
Green energy
- Energy efficient items: Exposure/Shade
Community & HOA
Community
- Subdivision: Delaware Place
HOA
- Has HOA: Yes
- HOA fee: $130 annually
Location
- Region: Beaumont
Financial & listing details
- Price per square foot: $119/sqft
- Tax assessed value: $404,664
- Annual tax amount: $9,399
- Date on market: 8/11/2026
- Listing terms: Cash,Conventional,FHA
- Road surface type: Concrete
Estimated market value
$516,600
$491,000 - $542,000
$3,091/mo
Price history
| Date | Event | Price |
|---|---|---|
| 8/11/2026 | Listed for sale | $529,500-8.7%$119/sqft |
Source:  HAR #43084838 Report a problem HAR #43084838 Report a problem | ||
| 6/1/2026 | Listing removed | $580,000$131/sqft |
Source: HAR #23399947 Report a problem | ||
| 1/13/2026 | Listed for sale | $580,000-12.2%$131/sqft |
Source:  BBOR #262696 Report a problem BBOR #262696 Report a problem | ||
| 12/24/2025 | Listing removed | $660,219$149/sqft |
Source: HAR #23399947 Report a problem | ||
| 11/2/2025 | Listed for sale | $660,219$149/sqft |
Source: HAR #23399947 Report a problem | ||
Public tax history
| Year | Property taxes | Tax assessment |
|---|---|---|
| 2025 | $4,210 -11.5% | $404,664 |
| 2024 | $4,758 +1.9% | $404,664 +9% |
| 2023 | $4,668 -22% | $371,153 +10% |
| 2022 | $5,986 +4.1% | $337,412 +10% |
| 2021 | $5,750 +2.6% | $306,738 +2.1% |
| 2020 | $5,602 | $300,383 +3.9% |
| 2019 | $5,602 +2.2% | $288,990 +4.1% |
| 2018 | $5,482 -1.9% | $277,600 -6.5% |
| 2017 | $5,589 +5.8% | $296,880 +9% |
| 2016 | $5,284 -1.7% | $272,340 |
| 2015 | $5,373 | $272,340 +1% |
| 2014 | $5,373 | $269,740 |
| 2013 | -- | $269,740 -4.1% |
| 2012 | -- | $281,260 |
| 2011 | -- | $281,260 |
| 2010 | -- | $281,260 +4.3% |
| 2009 | -- | $269,700 -4.1% |
| 2008 | -- | $281,260 +6.8% |
| 2007 | -- | $263,290 +15% |
| 2006 | -- | $229,030 -13.5% |
| 2005 | -- | $264,650 +8.9% |
| 2004 | -- | $243,040 -1.1% |
| 2003 | -- | $245,740 -8.1% |
| 2002 | -- | $267,440 |
| 2001 | -- | $267,440 +10.6% |
| 2000 | -- | $241,750 |
Find assessor info on the county website
Monthly payment
Est. payment
Payment breakdown
Explore the cost of this home by adjusting the details. Changes won't be saved.Climate risks
Neighborhood: 77706
Nearby schools
GreatSchools rating
- 6/10Regina Howell Elementary SchoolGrades: PK-5Distance: 0.7 mi
- 4/10Marshall Middle SchoolGrades: 6-8Distance: 1.7 mi
- 3/10West Brook Sr High SchoolGrades: 9-12Distance: 3.4 mi
Schools provided by the listing agent
- Elementary: Reginal-Howell Elementary School
- Middle: Marshall Middle School (Beaumont)
- High: West Brook High School
Source: HAR. This data may not be complete. We recommend contacting the local school district to confirm school assignments for this home.
- $358,900-- bd-- ba2.4k sqft4485 Thomas Ln, Beaumont, TX 77706Off Market
- $601,900-- bd-- ba5k sqft4615 Chadwick St, Beaumont, TX 77706Off Market
- $447,5004 bd4 ba3.6k sqft4490 Thomas Ln, Beaumont, TX 77706For Sale
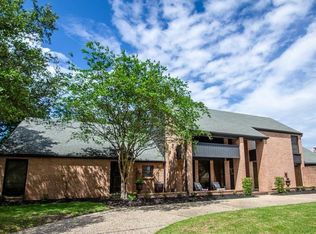
- $523,700-- bd-- ba4k sqft4650 Chadwick St, Beaumont, TX 77706Off Market
- $382,5004 bd3 ba3.1k sqft4465 Thomas Ln, Beaumont, TX 77706Off Market
- $390,9003 bd2 ba2.8k sqft4635 Chadwick Dr Delaware Pl, BEAUMONT, TX 77706Off Market
- $396,200-- bd-- ba2.8k sqft2698 Thomas Rd, Beaumont, TX 77706Off Market
- $629,0003 bd5 ba4.5k sqft4655 Ashdown St, Beaumont, TX 77706Off Market
A local agent can set up tours, give advice and negotiate with sellers.
A local lender can help you make sure your offer is ready when you are.
Similar homes
- $399,9004 bd3 ba3.1k sqft4715 Dunleith St, Beaumont, TX 77706For Sale
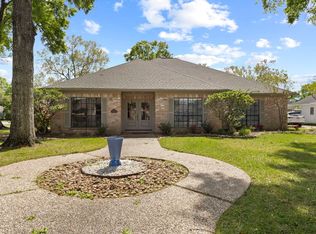
 MLS ID #270139, Tim Williams, Keller Williams Elite. BBOR
 - $499,9005 bd6 ba3.8k sqft3110 Brownstone Pl, Beaumont, TX 77706For Sale
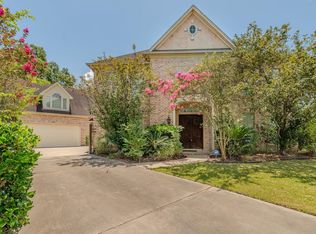 MLS ID #268899, Jennifer Nichols, Coldwell Banker Southern Homes. BBOR
 - $579,0004 bd4 ba3.9k sqft6295 Madison Rdg, Beaumont, TX 77706For Sale
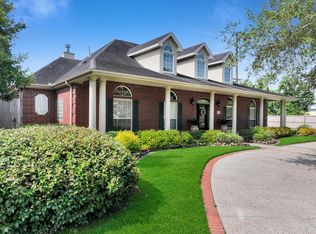 MLS ID #89136908, Crystal Shafer, RE/MAX ONE. HAR
 - $425,0004 bd3 ba3.4k sqft6220 Regina Ln, Beaumont, TX 77706For Sale
 MLS ID #91511812, Amy Chance, Compass RE Texas, LLC - Houston. HAR
 - $589,9004 bd6 ba4.5k sqft12 Bayou Bend Pl, Beaumont, TX 77706For SaleMLS ID #93196519, Dayna Simmons, Dayna Simmons Real Estate. HAR
- $539,0004 bd4 ba3k sqft6265 Regina Ln, Beaumont, TX 77706For SaleMLS ID #268322, Vivian Todd, RE/MAX ONE. BBOR
- $614,9004 bd5 ba4k sqft5080 Eaheart Cir, Beaumont, TX 77706For SaleMLS ID #28994212, Celeste Cormier, Connect Realty.com. HAR
- $537,4004 bd4 ba3.7k sqft1280 Cherokee Ln, Beaumont, TX 77702For SaleMLS ID #33719074, Dayna Simmons, Dayna Simmons Real Estate. HAR
- $650,0005 bd4 ba4.4k sqft4210 Brownstone Dr, Beaumont, TX 77706For SaleMLS ID #67102893, Dee Richard, Dee Richard. HAR
- $325,0003 bd3 ba2.3k sqft320 Summerwood St, Beaumont, TX 77706For SaleMLS ID #32844339, Karisa Tinsley, JLA Realty. HAR
- $439,9004 bd3 ba2.7k sqft6495 Wellington Pl, Beaumont, TX 77706For SaleMLS ID #269797, Johnna Harrison, RE/MAX ONE. BBOR
- $385,0004 bd3 ba2.8k sqft4730 Monticello St, Beaumont, TX 77706For SaleMLS ID #60740317, Holly Petrie, RE/MAX Pro. HAR
- $425,0005 bd4 ba3.9k sqft5 Twin Circle Dr, Beaumont, TX 77706For SaleMLS ID #16302618, Dayna Simmons, Dayna Simmons Real Estate. HAR
- $425,0004 bd4 ba3.5k sqft3440 Evalon Ave, Beaumont, TX 77706For SaleMLS ID #268818, Trent Hayhurst, Coldwell Banker Southern Homes. BBOR
- $289,9003 bd3 ba2.5k sqft4895 Regina Ln, Beaumont, TX 77706For SaleMLS ID #269963, Jo Bienvenu, RE/MAX ONE. BBOR
- $385,0004 bd3 ba2.6k sqft3355 Shady Hollow Ln, Beaumont, TX 77706For SaleMLS ID #269398, Julie Jackson, Coldwell Banker Southern Homes. BBOR
- $369,0005 bd4 ba3.5k sqft1790 Rikisha Ln, Beaumont, TX 77706For SaleMLS ID #267110, Jo Bienvenu, RE/MAX ONE. BBOR
- $725,0003 bd5 ba5k sqft3 Bayou Bend, Beaumont, TX 77706For SaleMLS ID #77578885, Dayna Simmons, Dayna Simmons Real Estate. HAR
- $339,9005 bd3 ba4.3k sqft1760 Karen Ln, Beaumont, TX 77706For SaleMLS ID #266280, Jennifer Green, RE/MAX ONE. BBOR
- $425,0004 bd4 ba4.1k sqft6180 Sheridan Oaks Dr, Beaumont, TX 77706For SaleMLS ID #43592332, Priyanka Johri, Woodlands Eco Realty. HAR
