Welcome to 541 Longmeadow, a charming townhome in the heart of Beaumont! This inviting 2-bedroom, 1.5-bathroom residence offers modern comfort and style. The open-concept kitchen features sleek stainless steel appliances and durable tile flooring. The spacious living room and bedrooms boast laminate flooring, creating a warm and cohesive ambiance. Step outside to a private back patio, enclosed by a wood privacy fence—ideal for relaxing or entertaining. The attached 2-car garage provides ample storage and convenience. Nestled in a vibrant community, this townhome blends functionality with contemporary appeal, making it a great place to call home. Schedule a visit today to experience all that 541 Longmeadow has to offer!
For sale
$129,900
541 Longmeadow St, Beaumont, TX 77707
2beds
1,358sqft
Condominium
Built in 1978
-- sqft lot
$-- Zestimate®
$96/sqft
$175/mo HOA
What's special
Wood privacy fenceLaminate flooringPrivate back patioDurable tile flooringSleek stainless steel appliancesOpen-concept kitchen
- 2 days |
- 35 |
- 3 |
Likely to sell faster than
Zillow last checked:
Listing updated:
Listed by:
Brock Badger TREC #0585610 409-866-7315,
Brand Realty, LLC
Source: HAR,MLS#: 70755381
Facts & features
Interior
Bedrooms & bathrooms
- Bedrooms: 2
- Bathrooms: 2
- Full bathrooms: 1
- 1/2 bathrooms: 1
Primary bedroom
- Level: Second
- Area: 205.72
- Dimensions: 15'4" x 13'5"
Bedroom
- Level: Second
- Area: 188.81
- Dimensions: 14'3" x 13'3"
Dining room
- Level: First
- Area: 128.25
- Dimensions: 14'3" x 9'
Kitchen
- Level: First
- Area: 113
- Dimensions: 12' x 9'5"
Living room
- Level: First
- Area: 183.42
- Dimensions: 17'9" x 10'4"
Heating
- Electric
Cooling
- Electric
Appliances
- Included: Electric Oven, Electric Range, Refrigerator, Dishwasher, Washer/Dryer
Features
- 2 Bedrooms Up, Primary Bed - 2nd Floor
- Flooring: Laminate
- Number of fireplaces: 1
- Fireplace features: Wood Burning
Interior area
- Total structure area: 1,358
- Total interior livable area: 1,358 sqft
Property
Parking
- Parking features: Attached, Additional Parking, Paved
- Has attached garage: Yes
Features
- Levels: Levels 1 and 2
- Stories: 2
- Patio & porch: Patio/Deck
- Exterior features: Courtyard
Lot
- Size: 5,109 Square Feet
Details
- Parcel number: 03995000002830000000
Construction
Type & style
- Home type: Condo
- Architectural style: Traditional
- Property subtype: Condominium
Materials
- Brick, Vinyl Siding
- Foundation: Slab
- Roof: Composition
Condition
- New construction: No
- Year built: 1978
Utilities & green energy
- Sewer: Public Sewer
- Water: Public
Community & HOA
Community
- Subdivision: Manion Place Twnhms
HOA
- HOA fee: $175 monthly
Location
- Region: Beaumont
Financial & listing details
- Price per square foot: $96/sqft
- Tax assessed value: $121,448
- Annual tax amount: $2,753
- Date on market: 8/12/2026
- Listing terms: Cash,Conventional
- Road surface type: Concrete, Curbs, Gutters
Estimated market value
Not available
Estimated sales range
Not available
$1,393/mo
Price history
| Date | Event | Price |
|---|---|---|
| 8/8/2026 | Listed for sale | $129,900-5.9%$96/sqft |
Source:  BBOR #269974 Report a problem BBOR #269974 Report a problem | ||
| 8/20/2025 | Listing removed | $138,000$102/sqft |
Source: BBOR #260683 Report a problem | ||
| 8/15/2025 | Listed for sale | $138,000+72.7%$102/sqft |
Source: BBOR #260683 Report a problem | ||
| 8/5/2021 | Listing removed | -- |
Source: Zillow Rental Manager Report a problem | ||
| 7/29/2021 | Listed for rent | $1,500$1/sqft |
Source: Zillow Rental Manager Report a problem | ||
| 10/22/2017 | Listing removed | $79,900$59/sqft |
Source: American Real Estate ERA Powered #188099 Report a problem | ||
| 8/17/2017 | Price change | $79,900-3.2%$59/sqft |
Source: American Real Estate ERA Powered #188099 Report a problem | ||
| 5/24/2017 | Listed for sale | $82,500$61/sqft |
Source: AMERICAN REAL ESTATE ERA POWERED 2 #73770 Report a problem | ||
Public tax history
| Year | Property taxes | Tax assessment |
|---|---|---|
| 2025 | $2,798 -0.8% | $121,448 |
| 2024 | $2,821 -1.3% | $121,448 +2.1% |
| 2023 | $2,858 -4.5% | $118,919 +3.9% |
| 2022 | $2,992 +11.1% | $114,475 +12.4% |
| 2021 | $2,693 +20.4% | $101,832 +16.9% |
| 2020 | $2,237 | $87,130 +6.2% |
| 2019 | $2,237 +3.9% | $82,060 +6.6% |
| 2018 | $2,152 -2.3% | $76,970 -4% |
| 2017 | $2,202 +3.5% | $80,150 +3.6% |
| 2016 | $2,128 +5.1% | $77,390 -2.4% |
| 2015 | $2,026 | $79,310 +7.5% |
| 2014 | $2,026 | $73,800 -10.1% |
| 2013 | -- | $82,065 -6.7% |
| 2012 | -- | $87,980 |
| 2011 | -- | $87,980 |
| 2010 | -- | $87,980 |
| 2009 | -- | $87,980 +3.3% |
| 2008 | -- | $85,210 +3.3% |
| 2007 | -- | $82,450 +9.6% |
| 2006 | -- | $75,240 -3.3% |
| 2005 | -- | $77,810 |
| 2004 | -- | $77,810 +11.1% |
| 2003 | -- | $70,020 +12% |
| 2002 | -- | $62,490 +3.4% |
| 2001 | -- | $60,460 +3.5% |
| 2000 | -- | $58,430 |
Find assessor info on the county website
Monthly payment
Est. payment
Payment breakdown
Explore the cost of this home by adjusting the details. Changes won't be saved.Climate risks
Neighborhood: Caldwood
Nearby schools
GreatSchools rating
- 3/10Caldwood Elementary SchoolGrades: PK-5Distance: 0.7 mi
- 2/10Vincent Middle SchoolGrades: 6-8Distance: 1.4 mi
- 3/10West Brook Sr High SchoolGrades: 9-12Distance: 2.1 mi
Schools provided by the listing agent
- Elementary: Caldwood Elementary School
- Middle: Vincent Middle School
- High: West Brook High School
Source: HAR. This data may not be complete. We recommend contacting the local school district to confirm school assignments for this home.
- $140,200-- bd-- ba1.3k sqft534 Longmeadow St, Beaumont, TX 77707Off Market
- $109,0002 bd2 ba1.2k sqft537 Longmeadow St, Beaumont, TX 77707For Sale

- $116,1002 bd2 ba1.1k sqft532 Longmeadow St, Beaumont, TX 77707Off Market
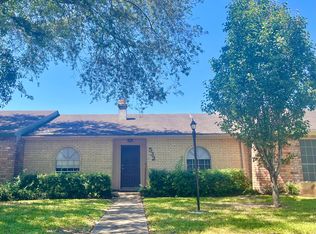
- $164,3003 bd2 ba1.5k sqft549 Longmeadow St, Beaumont, TX 77707Off Market
- $151,5003 bd3 ba1.5k sqft535 Longmeadow St, Beaumont, TX 77707Off Market
- $130,500-- bd-- ba1.3k sqft530 Longmeadow St, Beaumont, TX 77707Off Market
- $115,7002 bd2 ba1.2k sqft5930 Fairmeadow St, Beaumont, TX 77707Off Market
- $111,800-- bd-- ba1.2k sqft5865 Fairmeadow St, Beaumont, TX 77707Off Market
A local agent can set up tours, give advice and negotiate with sellers.
Similar homes
- $127,0004 bd2 ba1.7k sqft790 Pinchback Rd, Beaumont, TX 77707For Sale
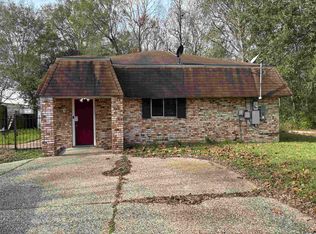
 MLS ID #264513, Love Nguyen, Advantage Real Estate. BBOR
 - $146,9002 bd2 ba1.3k sqft5874 Meadow Way, Beaumont, TX 77707For Sale
 MLS ID #48434833, Rebekah Sanders, RE/MAX ONE. HAR
 - $124,0002 bd2 ba956 sqft260 Clemmons St, Beaumont, TX 77707For Sale
 MLS ID #55735211, Nikki Sabet, NB Elite Realty. HAR
 - $108,0002 bd2 ba1.2k sqft5910 Fairmeadow St, Beaumont, TX 77707For Sale
 MLS ID #268988, John Arcana, RE/MAX ONE. BBOR
 - $130,0002 bd2 ba1k sqft635 Goliad St, Beaumont, TX 77701For SaleMLS ID #269868, Andres Sanchez, American Real Estate ERA Power - Beaumont. BBOR
- $125,0002 bd2 ba1.2k sqft1725 Parry St, Beaumont, TX 77703For SaleMLS ID #269850, Rashawn Webb, American Real Estate ERA Power - Beaumont. BBOR
- $120,0002 bd2 ba1.2k sqft3295 Cherry Dr, Beaumont, TX 77703For SaleMLS ID #65493754, Claudia Mata, Ladde Agency LLC. HAR
- $120,0002 bd2 ba1.1k sqft565 25th St, Beaumont, TX 77706For SaleMLS ID #95195968, Rebekah Sanders, RE/MAX ONE. HAR
- $160,0003 bd2 ba1.1k sqft9115 Jennifer St, Beaumont, TX 77707For SaleMLS ID #11720638, Olinka Johnson, Berkshire Hathaway HomeServices Premier Properties. HAR
- $190,0003 bd1 ba1.5k sqft270 Central Caldwood Dr, Beaumont, TX 77707For SaleMLS ID #269762, Julie Edson, JLA Realty. BBOR
- $134,9003 bd1 ba1.3k sqft4395 Ironton St, Beaumont, TX 77703For SaleMLS ID #268305, Rashawn Webb, American Real Estate ERA Power - Beaumont. BBOR
- $135,0003 bd2 ba1.2k sqft5440 Dewberry Ln, Beaumont, TX 77708For SaleMLS ID #269452, Anh Truong, A T Real Estate. BBOR
- $149,9004 bd2 ba1.8k sqft775 Todd St, Beaumont, TX 77707For SaleMLS ID #259186, Donald Redmon, Dee Richard Real Estate, LLC. BBOR
- $125,0003 bd2 ba1.3k sqft1960 May St, Beaumont, TX 77705For SaleMLS ID #21701605, Eduardo Garcia, Las Lomas Realty Elite. HAR
- $139,9002 bd2 ba1.3k sqft1025 Fulton St, Beaumont, TX 77701For SaleMLS ID #269648, Brenda Brockhoeft, Advantage Real Estate. BBOR
- $155,0003 bd2 ba1.7k sqft2890 W Lucas Dr, Beaumont, TX 77706For SaleMLS ID #47224901, Barbara Kearns, Coldwell Banker Southern Homes. HAR
- $147,9002 bd3 ba1.3k sqft1136 Green Meadow St, Beaumont, TX 77706For SaleMLS ID #269413, Faiza Anwar, RE/MAX ONE. BBOR
- $185,0003 bd3 ba1.8k sqft5960 Meadow Way, Beaumont, TX 77707For SaleMLS ID #269740, Matthew Fischer, Connect Realty. BBOR
- $125,0002 bd3 ba1.2k sqft1620 Wellington Pl APT 1102, Beaumont, TX 77706For SaleMLS ID #262426, Landon Luna, Countryland Properties. BBOR
- $176,0003 bd2 ba1.5k sqft265 Briggs St, Beaumont, TX 77707For SaleMLS ID #269446, Amy Guidry, Connect Realty. BBOR
