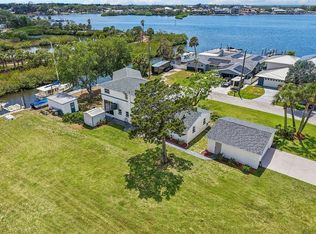
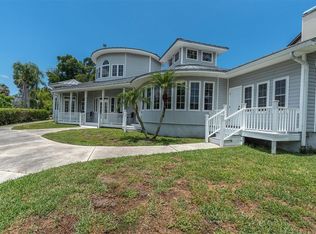
PRICED TO SELL!!!!!! Don't miss this opportunity. Come for the view, stay for the lifestyle. Located on one of the prettiest streets in Pasco County, welcome to Sunset Boulevard overlooking The Pithlachascotee (AKA Cotee) River. This Waterfront home has direct Gulf access with no bridges so you can bring your sailboat and water toys. There is a large stationary dock, 2 floating docks and a boat lift. Enjoy boating, fishing, scalloping, stone crabbing, blue crabbing, island hopping and the Best Sunsets. After a great day on the water cook up your catch in the oversized kitchen which makes entertaining a dream. Just wait until you see the butler's pantry with tons of storage and laundry area. This four-bedroom, five-bathroom home offers approximately 3,005 square feet of well-designed living space. On the first level there is one bedroom and 2 bathrooms. Upstairs you will find an oversized Primary suite with incredible water views. Also, upstairs 2 additional bedrooms and 3 bathrooms plus a second laundry area. Each bedroom in the home has its own private bathroom for convenience and privacy. One of the standout features of this property is the large, in-ground heated pool and spa, offering a refreshing and relaxing outdoor oasis overlooking the fenced backyard. An additional 500 square feet of living space is the perfect in-law suite or caretakers' loft, with a separate entrance. Here you will find a loft style layout complete with a kitchenette and full bathroom, providing versatility and flexibility. Situated in a quiet residential area, the home is ideal for those seeking a peaceful and tranquil living environment. The community allows the use of golf carts, offering a unique and convenient mode of transportation to nearby attractions. Residents can explore a variety of nearby waterfront parks and dining options, providing ample opportunities for entertainment and leisure accessible by boat, car or golf cart. For added peace of mind, the home is equipped with a full home generator, ensuring uninterrupted power during potential outages. The metal roof and metal hurricane shutters provide enhanced protection and security, further contributing to the property's overall appeal. The home has operated as a short-term rental and can be utilized for Airbnb or VRBO purposes. Whether you are looking for a great investment or luxury family home don't miss this opportunity, homes in this neighborhood are rarely available.
For sale
$999,999
5038 SUNSET BOULEVARD, PORT RICHEY, FL 34668
5beds
3,505sqft
Single Family Residence
Built in 1925
0.32 Acres Lot
$-- Zestimate®
$285/sqft
$-- HOA
What's special
Boat liftFour-bedroom five-bathroom homeLarge stationary dock
- 193 days
- 528
- 38
Zillow last checked:
Listing updated:
Listed by:
Jennifer Zulian 727-781-3700,
COLDWELL BANKER REALTY 727-781-3700
Source: Stellar MLS,MLS#: TB8483667 Originating MLS: Suncoast Tampa
Originating MLS: Suncoast Tampa
Facts & features
Interior
Bedrooms & bathrooms
- Bedrooms: 5
- Bathrooms: 6
- Full bathrooms: 6
Rooms
- Room types: Attic, Garage Apartment, Utility Room
Other
- Features: Ceiling Fan(s), En Suite Bathroom, Tub With Shower, Walk-In Closet(s)
- Level: First
- Area: 190 Square Feet
- Dimensions: 10x19
Other
- Features: Built-In Shelving, Built-In Shower Bench, Ceiling Fan(s), En Suite Bathroom, Granite Counters, Tub with Separate Shower Stall, Wet Bar, Walk-In Closet(s)
- Level: Second
- Area: 369.75 Square Feet
- Dimensions: 25.5x14.5
Bedroom 3
- Features: Shower No Tub, Sink - Pedestal, Built-in Closet
- Level: Second
- Area: 95 Square Feet
- Dimensions: 9.5x10
Bedroom 4
- Features: Ceiling Fan(s), En Suite Bathroom, Shower No Tub, Sink - Pedestal, Built-in Closet
- Level: Second
- Area: 130 Square Feet
- Dimensions: 10x13
Balcony porch lanai
- Features: Ceiling Fan(s)
- Level: First
- Area: 1272 Square Feet
- Dimensions: 24x53
Dinette
- Features: Ceiling Fan(s)
- Level: First
- Area: 132 Square Feet
- Dimensions: 11x12
Dining room
- Features: Ceiling Fan(s)
- Level: First
- Area: 144 Square Feet
- Dimensions: 8x18
Family room
- Features: Ceiling Fan(s)
- Level: First
- Area: 195 Square Feet
- Dimensions: 13x15
Kitchen
- Features: Bar, Built-In Shelving, Ceiling Fan(s), Kitchen Island, Pantry
- Level: First
- Area: 360 Square Feet
- Dimensions: 15x24
Living room
- Features: Ceiling Fan(s)
- Level: First
- Area: 182 Square Feet
- Dimensions: 13x14
Utility room
- Features: Built-In Shelving, Pantry
- Level: First
- Area: 120 Square Feet
- Dimensions: 7.5x16
Heating
- Central, Electric, Wall Units / Window Unit
Cooling
- Central Air, Other, Wall/Window Unit(s)
Appliances
- Included: Dishwasher, Disposal, Dryer, Microwave, Refrigerator, Tankless Water Heater, Washer, Water Softener, Wine Refrigerator
- Laundry: Electric Dryer Hookup, Gas Dryer Hookup, Laundry Closet, Laundry Room, Upper Level, Washer Hookup
Features
- Ceiling Fan(s), Kitchen/Family Room Combo, Living Room/Dining Room Combo, Open Floorplan, Primary Bedroom Main Floor, PrimaryBedroom Upstairs, Solid Surface Counters, Solid Wood Cabinets, Split Bedroom, Stone Counters, Walk-In Closet(s), Wet Bar, In-Law Floorplan
- Flooring: Carpet, Ceramic Tile, Hardwood
- Doors: Sliding Doors
- Windows: Window Treatments, Hurricane Shutters, Hurricane Shutters/Windows
- Has fireplace: No
- Furnished: Yes
Interior area
- Total structure area: 4,478
- Total interior livable area: 3,505 sqft
Video & virtual tour
Property
Parking
- Total spaces: 2
- Parking features: Covered, Driveway, Golf Cart Parking, Open, Other, Oversized, RV Access/Parking, Workshop in Garage
- Garage spaces: 1
- Carport spaces: 1
- Covered spaces: 2
- Has uncovered spaces: Yes
- Details: Garage Dimensions: 15X21
Features
- Levels: Two
- Stories: 2
- Patio & porch: Covered, Deck, Enclosed, Front Porch, Patio, Porch, Rear Porch, Screened, Side Porch, Wrap Around
- Exterior features: Fire Pit, Irrigation System, Private Mailbox, Private Yard, Storage, Boat Slip
- Has private pool: Yes
- Pool features: Gunite, Heated, In Ground, Salt Water, Screen Enclosure
- Has spa: Yes
- Spa features: Heated, In Ground
- Fencing: Chain Link,Other
- Has view: Yes
- View description: Water, Canal, Gulf/Ocean - Partial, Intracoastal Waterway, River
- Has water view: Yes
- Water view: Water,Canal,Gulf/Ocean - Partial,Intracoastal Waterway,River
- Waterfront features: Waterfront, Canal - Saltwater, Intracoastal Waterway, River Front, Saltwater Canal Access, Intracoastal Waterway Access, River Access, Bridges - No Fixed Bridges, Lift, Minimum Wake Zone, Sailboat Water, Seawall
- Body of water: PITHLACHASCOTEE RIVER TO GULF
- Frontage length: Canal: 70
Lot
- Size: 0.32 Acres
- Features: City Lot, Landscaped, Level, Near Marina, Near Public Transit
- Residential vegetation: Mature Landscaping, Oak Trees, Trees/Landscaped
Details
- Additional structures: Shed(s), Storage, Workshop
- Parcel number: 162532024.000C.00001.0
- Zoning: R2
- Special conditions: None
Construction
Type & style
- Home type: SingleFamily
- Architectural style: Coastal,Custom,Florida,Other,Traditional
- Property subtype: Single Family Residence
Materials
- Block, Cedar, Wood Frame, Wood Siding
- Foundation: Crawlspace, Slab
- Roof: Metal
Condition
- Completed
- New construction: No
- Year built: 1925
Utilities & green energy
- Sewer: Public Sewer
- Water: Public
- Utilities for property: BB/HS Internet Available, Cable Available, Cable Connected, Electricity Connected, Phone Available, Propane, Sewer Connected, Water Connected
Green energy
- Energy efficient items: Water Heater
Community & HOA
Community
- Features: Public Boat Ramp, Water Access, Waterfront, Golf Carts OK
- Pet fee: $0 monthly
- Subdivision: DAVIS SUB
HOA
- Has HOA: No
Location
- Region: Port Richey
Financial & listing details
- Price per square foot: $285/sqft
- Tax assessed value: $316,951
- Annual tax amount: $6,636
- Date on market: 3/7/2026
- Cumulative days on market: 194 days
- Listing terms: Cash,Conventional,FHA,VA Loan
- Ownership: Fee Simple
- Total actual rent: 0
- Electric utility on property: Yes
- Road surface type: Paved, Asphalt
Estimated market value
Not available
Estimated sales range
Not available
Not available
Price history
| Date | Event | Price |
|---|---|---|
| 6/12/2026 | Price change | $999,999-9%$285/sqft |
Source:  Stellar MLS #TB8483667 Report a problem Stellar MLS #TB8483667 Report a problem | ||
| 5/16/2026 | Price change | $1,099,000-4.4%$314/sqft |
Source: Stellar MLS #TB8483667 Report a problem | ||
| 3/7/2026 | Listed for sale | $1,150,000+28.5%$328/sqft |
Source: Stellar MLS #TB8483667 Report a problem | ||
| 3/12/2015 | Listing removed | $895,000$255/sqft |
Source: Florida's Best Homes Realty #U7579814 Report a problem | ||
| 7/24/2014 | Listed for sale | $895,000-5.8%$255/sqft |
Source: Florida's Best Homes Realty #U7579814 Report a problem | ||
| 7/24/2014 | Listing removed | $3,500$1/sqft |
Source: FLORIDAS BEST HOMES REALTY LLC #U7559270 Report a problem | ||
| 9/19/2012 | Listed for rent | $3,500$1/sqft |
Source: Floridas Best Homes Realty LLC #U7559270 Report a problem | ||
| 4/28/2012 | Listing removed | $950,000$271/sqft |
Source: Floridas Best Homes Realty LLC #U7533121 Report a problem | ||
| 12/12/2011 | Listed for sale | $950,000+533.3%$271/sqft |
Source: Floridas Best Homes Realty LLC #U7533121 Report a problem | ||
| 8/23/2002 | Sold | $150,000-27.4%$43/sqft |
Source: Public Record Report a problem | ||
| 6/25/2001 | Sold | $206,750$59/sqft |
Source: Public Record Report a problem | ||
Public tax history
| Year | Property taxes | Tax assessment |
|---|---|---|
| 2025 | $6,637 +3.7% | $316,951 0% |
| 2024 | $6,399 +5.3% | $317,101 +6.8% |
| 2023 | $6,079 +20.2% | $296,790 +22.8% |
| 2022 | $5,056 +6.7% | $241,770 +6.7% |
| 2021 | $4,739 +4.7% | $226,595 +6.6% |
| 2020 | $4,529 +4% | $212,535 -0.2% |
| 2019 | $4,356 | $213,050 +1.6% |
| 2018 | $4,356 +1.2% | $209,679 +1.1% |
| 2017 | $4,304 0% | $207,298 +0.2% |
| 2016 | $4,305 -3.2% | $206,784 -0.7% |
| 2015 | $4,447 +28.5% | $208,179 +0.7% |
| 2014 | $3,461 | $206,818 -12.4% |
| 2013 | -- | $236,076 -0.3% |
| 2012 | -- | $236,700 -2.6% |
| 2011 | -- | $242,943 -1.1% |
| 2010 | -- | $245,543 -18.9% |
| 2009 | -- | $302,879 -31.2% |
| 2007 | -- | $439,936 +2.8% |
| 2006 | -- | $428,006 +55.4% |
| 2005 | -- | $275,507 +34.9% |
| 2004 | -- | $204,285 +38.4% |
| 2003 | -- | $147,605 -0.4% |
| 2002 | -- | $148,217 +89.7% |
| 1999 | -- | $78,126 |
Find assessor info on the county website
Monthly payment
Est. payment
Payment breakdown
Explore the cost of this home by adjusting the details. Changes won't be saved.Climate risks
Neighborhood: 34668
Nearby schools
Schools provided by the listing agent
- Elementary: Richey Elementary School
- Middle: Gulf Middle-PO
- High: Gulf High-PO
Source: Stellar MLS. This data may not be complete. We recommend contacting the local school district to confirm school assignments for this home.
Similar homes
- $875,0005 bd3 ba3.2k sqft5531 MANATEE POINT DRIVE, NEW PORT RICHEY, FL 34652For Sale

 MLS ID #W7888443, Carol Olds, BHHS FLORIDA PROPERTIES GROUP. Stellar MLS
 - $1,299,9003 bd3 ba1.7k sqft8001 BRIGHTON DRIVE, PORT RICHEY, FL 34668For Sale
 MLS ID #TB8531157, Jennifer Zulian, COLDWELL BANKER REALTY. Stellar MLS
 - $685,0003 bd3 ba2.1k sqft8212 HAYWARD LANE, PORT RICHEY, FL 34668For Sale
 MLS ID #W7885624, Matthew Abbott, RE/MAX ALLIANCE GROUP. Stellar MLS
 - $949,9002 bd2 ba3.1k sqft5617 PALMETTO ROAD, NEW PORT RICHEY, FL 34652For Sale
 MLS ID #W7886974, Jamie Myer, BHHS FLORIDA PROPERTIES GROUP. Stellar MLS
 - $1,100,0003 bd3 ba3.8k sqft14441 BIRCH STREET, HUDSON, FL 34667For SaleMLS ID #W7888764, Scott Lowe, CHARLES RUTENBERG REALTY INC. Stellar MLS
- $975,0004 bd3 ba2.2k sqft5351 PILOTS PLACE, NEW PORT RICHEY, FL 34652For SaleMLS ID #L4962278, Chad Karr, KELLER WILLIAMS REALTY. Stellar MLS
- $895,0003 bd2 ba2.1k sqft3537 SEAWAY DRIVE, NEW PORT RICHEY, FL 34652For SaleMLS ID #TB8542090, Jakea Cates, KELLER WILLIAMS REALTY- PALM HARBOR. Stellar MLS
- $1,290,0004 bd4 ba3.2k sqft7102 MANDY LANE, NEW PORT RICHEY, FL 34652For SaleMLS ID #TB8494488, Danielle Angel, 444 REALTY GROUP LLC. Stellar MLS
- $974,9993 bd2 ba1.9k sqft3154 TRIDENT TERRACE, NEW PORT RICHEY, FL 34652For SaleMLS ID #W7887649, Judi Pobst, KELLER WILLIAMS REALTY- PALM HARBOR. Stellar MLS
- $875,0005 bd4 ba3.4k sqft10933 PINTO DRIVE, HUDSON, FL 34669For SaleMLS ID #TB8511267, Richard Boswell, KELLER WILLIAMS TAMPA PROPERTIES. Stellar MLS
- $975,0006 bd6 ba3.4k sqft551 OMAHA STREET, PALM HARBOR, FL 34683For SaleMLS ID #TB8541185, Tara Cline, COASTAL LUXURY REALTY. Stellar MLS
- $989,9993 bd2 ba2k sqft5004 ENSIGN LOOP, NEW PORT RICHEY, FL 34652For SaleMLS ID #TB8535600, Summer Bradberry, MIHARA & ASSOCIATES INC.. Stellar MLS
- $799,9003 bd2 ba2.2k sqft5517 TROPIC DRIVE, NEW PORT RICHEY, FL 34653For SaleMLS ID #W7889486, LORI Smith, PA, BEST OF THE GULF REALTY INC. Stellar MLS
- $798,5004 bd4 ba3.4k sqft6341 GOVERNORS DRIVE, NEW PORT RICHEY, FL 34655For SaleMLS ID #TB8510387, Virginia Werneken, PA, FUTURE HOME REALTY INC. Stellar MLS
- $970,0004 bd3 ba2.7k sqft201 LAGOON DRIVE, PALM HARBOR, FL 34683For SaleMLS ID #TB8543111, Katelyn Hembree, BHHS FLORIDA PROPERTIES GROUP. Stellar MLS
- $849,9503 bd3 ba1.8k sqft6121 LAFAYETTE STREET, NEW PORT RICHEY, FL 34652For SaleMLS ID #W7886686, Nicholas Vavoulis, RE/MAX MARKETING SPECIALISTS. Stellar MLS
- $895,0005 bd4 ba3.3k sqft20319 PAINTER PLACE, SPRING HILL, FL 34610For SaleMLS ID #W7888768, Erica Sumner, FLORIDA CRACKER PROPERTIES. Stellar MLS
- $1,040,0003 bd3 ba2.4k sqft5 VENETIAN COURT, TARPON SPRINGS, FL 34689For SaleMLS ID #A4705049, Ty Paulk, CHARLES RUTENBERG REALTY INC. Stellar MLS
- $999,9995 bd4 ba2.8k sqft3173 GULFVIEW DRIVE, HERNANDO BEACH, FL 34607For SaleMLS ID #TB8497388, Alvin Klasi, PEOPLE'S TRUST REALTY. Stellar MLS
- $887,0005 bd3 ba2.8k sqft4586 GRAND LAKESIDE DRIVE, PALM HARBOR, FL 34684For SaleMLS ID #W7887963, Matthew Abbott, RE/MAX ALLIANCE GROUP. Stellar MLS
