Experience the Florida lifestyle in this beautifully maintained and updated 3-bedroom, 2-bath waterfront home offering over 2,000 square feet of living space in the sought-after Flor-a-Mar/Gulf Harbors community. Perfectly positioned on approximately 100 feet of deep saltwater canal frontage with direct access to the Gulf, this home is a boater's dream! Boat lift accommodates up to 12k lbs and 35ft. Inside, you'll find a bright and well laid out floor plan featuring soaring vaulted ceilings, a desirable split-bedroom layout, stone countertops, and spacious living areas designed for both everyday comfort and entertaining. The well-appointed kitchen flows seamlessly into the main living spaces while large windows showcase tranquil water views. Step outside to your private backyard oasis featuring a heated saltwater pool, expansive patio, outdoor kitchen, private dock, and plenty of space to relax or host family and friends. The fenced yard, mature landscaping, and waterfront setting create the perfect blend of privacy and coastal charm. Additional highlights include a side-entry two-car garage, metal roof, indoor utility room, and no minimum lease restrictions. Residents also have the opportunity to enjoy Gulf Harbors' private beach club and community amenities. Whether you're searching for a full-time residence, vacation getaway, or waterfront investment, this exceptional home delivers the best of Florida living with quick Gulf access, beautiful sunsets, and endless opportunities for boating, fishing, and waterfront recreation. Gulf Harbors is a DEED RESTRICTED neighborhood with optional memberships to the private community beach and civic centers with boat ramps, rentable buildings, social events, and more. Metal Roof (2025)
For sale
Price cut: $10K (9/9)
$989,999
5004 ENSIGN LOOP, NEW PORT RICHEY, FL 34652
3beds
2,018sqft
Single Family Residence
Built in 1987
8,923 Square Feet Lot
$937,600 Zestimate®
$491/sqft
$-- HOA
What's special
Fenced yardPrivate dockOutdoor kitchenMetal roofSoaring vaulted ceilingsDesirable split-bedroom layoutStone countertops
- 40 days
- 316
- 19
Zillow last checked:
Listing updated:
Listed by:
Summer Bradberry 818-913-5313,
MIHARA & ASSOCIATES INC. 813-960-2300
Source: Stellar MLS,MLS#: TB8535600 Originating MLS: Suncoast Tampa
Originating MLS: Suncoast Tampa
Facts & features
Interior
Bedrooms & bathrooms
- Bedrooms: 3
- Bathrooms: 2
- Full bathrooms: 2
Primary bedroom
- Description: Room4
- Features: Walk-In Closet(s)
- Level: First
- Area: 140 Square Feet
- Dimensions: 14x10
Bedroom 2
- Description: Room6
- Features: Built-in Closet
- Level: First
- Area: 192 Square Feet
- Dimensions: 16x12
Bedroom 3
- Description: Room7
- Features: Built-in Closet
- Level: First
- Area: 143 Square Feet
- Dimensions: 11x13
Primary bathroom
- Description: Room5
- Features: Walk-In Closet(s)
- Level: First
Family room
- Description: Room2
- Level: First
- Area: 140 Square Feet
- Dimensions: 14x10
Kitchen
- Description: Room1
- Level: First
- Area: 140 Square Feet
- Dimensions: 14x10
Living room
- Description: Room3
- Level: First
- Area: 336 Square Feet
- Dimensions: 21x16
Heating
- Central, Electric
Cooling
- Central Air
Appliances
- Included: Dishwasher, Disposal, Dryer, Microwave, Range, Refrigerator, Washer, Water Filtration System
- Laundry: Inside, Laundry Room
Features
- Built-in Features, Ceiling Fan(s), Primary Bedroom Main Floor, Stone Counters, Vaulted Ceiling(s), Walk-In Closet(s)
- Flooring: Tile
- Doors: Outdoor Grill, Outdoor Kitchen, Outdoor Shower
- Windows: Window Treatments
- Has fireplace: No
Interior area
- Total structure area: 2,716
- Total interior livable area: 2,018 sqft
Video & virtual tour
Property
Parking
- Total spaces: 2
- Parking features: Driveway, Garage Door Opener, Garage Faces Side
- Attached garage spaces: 2
- Has uncovered spaces: Yes
- Details: Garage Dimensions: 28x21
Features
- Levels: One
- Stories: 1
- Patio & porch: Front Porch
- Exterior features: Awning(s), Fire Pit, Irrigation System, Lighting, Outdoor Grill, Outdoor Kitchen, Outdoor Shower, Private Mailbox, Rain Gutters, Sidewalk, Sprinkler Metered
- Has private pool: Yes
- Pool features: Gunite, In Ground, Lighting, Salt Water
- Fencing: Fenced
- Has view: Yes
- View description: Water, Canal
- Has water view: Yes
- Water view: Water,Canal
- Waterfront features: Canal - Saltwater, Saltwater Canal Access, Lift, Sailboat Water, Seawall
- Body of water: TROUBLE CREEK
Lot
- Size: 8,923 Square Feet
- Features: Landscaped
Details
- Parcel number: 1526120760018000240
- Zoning: R4
- Special conditions: None
Construction
Type & style
- Home type: SingleFamily
- Property subtype: Single Family Residence
Materials
- Block, Stucco
- Foundation: Stem Wall
- Roof: Metal
Condition
- New construction: No
- Year built: 1987
Utilities & green energy
- Sewer: Public Sewer
- Water: Public
- Utilities for property: BB/HS Internet Available, Cable Available, Public
Community & HOA
Community
- Security: Security System
- Pet fee: $0 monthly
- Subdivision: FLOR A MAR/GULF HARBORS
HOA
- Has HOA: No
- HOA name: Gulf Harbors Civic Association
- HOA phone: 727-848-0596
Location
- Region: New Port Richey
Financial & listing details
- Price per square foot: $491/sqft
- Tax assessed value: $721,537
- Annual tax amount: $10,449
- Date on market: 8/5/2026
- Cumulative days on market: 41 days
- Listing terms: Cash,Conventional,FHA,VA Loan
- Ownership: Fee Simple
- Total actual rent: 0
- Road surface type: Asphalt, Paved
Estimated market value
$937,600
$891,000 - $984,000
$2,965/mo
Price history
| Date | Event | Price |
|---|---|---|
| 9/9/2026 | Price change | $989,999-1%$491/sqft |
Source:  Stellar MLS #TB8535600 Report a problem Stellar MLS #TB8535600 Report a problem | ||
| 8/5/2026 | Listed for sale | $999,999+35.1%$496/sqft |
Source: Stellar MLS #TB8535600 Report a problem | ||
| 9/9/2021 | Sold | $740,000-1.3%$367/sqft |
Source: Public Record Report a problem | ||
| 8/22/2021 | Pending sale | $750,000$372/sqft |
Source:  RE/MAX International #T3315985 Report a problem RE/MAX International #T3315985 Report a problem | ||
| 8/18/2021 | Price change | $750,000+3.4%$372/sqft |
Source: RE/MAX International #T3315985 Report a problem | ||
| 7/4/2021 | Pending sale | $725,000$359/sqft |
Source: RE/MAX International #T3315985 Report a problem | ||
| 7/3/2021 | Price change | $725,000-3.3%$359/sqft |
Source: RE/MAX International #T3315985 Report a problem | ||
| 5/1/2021 | Listed for sale | $749,874-2.6%$372/sqft |
Source: Owner Report a problem | ||
| 4/24/2021 | Listing removed | -- |
Source: Owner Report a problem | ||
| 3/29/2021 | Price change | $769,800+7.8%$381/sqft |
Source: Owner Report a problem | ||
| 3/10/2021 | Listed for sale | $714,200+90.5%$354/sqft |
Source: Owner Report a problem | ||
| 2/22/2017 | Sold | $375,000-3.8%$186/sqft |
Source: Public Record Report a problem | ||
| 11/3/2016 | Listed for sale | $389,900+0%$193/sqft |
Source: REALTY INTERNATIONAL LLC #O5474406 Report a problem | ||
| 4/12/2016 | Listing removed | $389,750$193/sqft |
Source: REALTY INTERNATIONAL LLC #O5412010 Report a problem | ||
| 2/2/2016 | Price change | $389,750-2.3%$193/sqft |
Source: REALTY INTERNATIONAL LLC #O5412010 Report a problem | ||
| 1/4/2016 | Listed for sale | $398,750+59.5%$198/sqft |
Source: REALTY INTERNATIONAL LLC #O5412010 Report a problem | ||
| 3/28/2002 | Sold | $250,000+400%$124/sqft |
Source: Public Record Report a problem | ||
| 11/19/1996 | Sold | $50,000$25/sqft |
Source: Public Record Report a problem | ||
Public tax history
| Year | Property taxes | Tax assessment |
|---|---|---|
| 2025 | $10,450 +2.2% | $642,040 +2.9% |
| 2024 | $10,220 +3.7% | $623,950 +0.2% |
| 2023 | $9,852 +12.1% | $622,930 +3% |
| 2022 | $8,788 +35.7% | $604,790 +39.5% |
| 2021 | $6,477 +1.6% | $433,670 +1.5% |
| 2020 | $6,377 -2.4% | $427,309 -1.3% |
| 2019 | $6,531 | $433,022 +20.5% |
| 2018 | $6,531 +8.6% | $359,448 +8.2% |
| 2017 | $6,014 +5.9% | $332,354 +6.7% |
| 2016 | $5,680 +7.9% | $311,382 +4.2% |
| 2015 | $5,266 +6.9% | $298,868 +1.8% |
| 2014 | $4,926 | $293,529 +16.3% |
| 2013 | -- | $252,405 +2.7% |
| 2012 | -- | $245,652 -0.8% |
| 2011 | -- | $247,702 -5.6% |
| 2010 | -- | $262,368 -14.4% |
| 2009 | -- | $306,333 -24.7% |
| 2008 | -- | $407,067 -5% |
| 2007 | -- | $428,668 -11.9% |
| 2006 | -- | $486,603 +38.8% |
| 2005 | -- | $350,577 +24.1% |
| 2004 | -- | $282,604 +33.6% |
| 2003 | -- | $211,488 +34.1% |
| 2002 | -- | $157,728 +11.6% |
| 2000 | -- | $141,299 -3.5% |
| 1999 | -- | $146,422 |
Find assessor info on the county website
Monthly payment
Est. payment
Payment breakdown
Explore the cost of this home by adjusting the details. Changes won't be saved.Climate risks
Neighborhood: Flor-A-Mar
Nearby schools
Schools provided by the listing agent
- Elementary: Richey Elementary School
- Middle: Gulf Middle-PO
- High: Gulf High-PO
Source: Stellar MLS. This data may not be complete. We recommend contacting the local school district to confirm school assignments for this home.
- $393,0007,590 sqft5008 Ensign Loop #23, New Pt Richey, FL 34652Lot/Land
- $419,300-- bd-- ba1.5k sqft5008 Ensign Loop, New Port Richey, FL 34652Off Market
- $---- bd-- ba-- sqft5008 Ensign Loop, New Pt Richey, FL 34652Off Market
- $836,4003 bd2 ba1.8k sqft5000 Ensign Loop, New Port Richey, FL 34652Off Market
Similar homes
- $975,0004 bd3 ba2.2k sqft5351 PILOTS PLACE, NEW PORT RICHEY, FL 34652For Sale
 MLS ID #L4962278, Chad Karr, KELLER WILLIAMS REALTY. Stellar MLS
 - $799,9004 bd3 ba2.2k sqft5016 DORY DRIVE, NEW PORT RICHEY, FL 34652For Sale
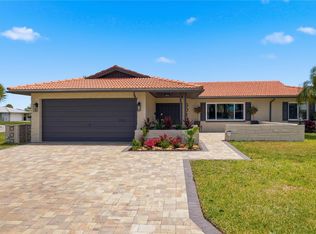 MLS ID #TB8505265, Sherry Feijoo, FUTURE HOME REALTY INC. Stellar MLS
 - $844,9004 bd4 ba2.5k sqft4346 MARINE PARKWAY, NEW PORT RICHEY, FL 34652For Sale
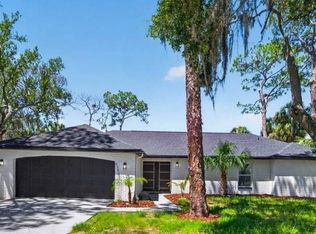 MLS ID #TB8517748, Stephanie Person, KINEST REALTY. Stellar MLS
 - $699,0003 bd2 ba1.7k sqft4980 GALLEON COURT, NEW PORT RICHEY, FL 34652For Sale
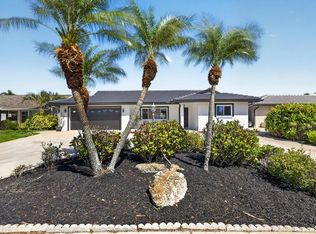 MLS ID #W7884687, Judi Pobst, KELLER WILLIAMS REALTY- PALM HARBOR. Stellar MLS
 - $699,0003 bd4 ba2.4k sqft4951 GALLEON COURT, NEW PORT RICHEY, FL 34652For SaleMLS ID #O6377560, Kevin Barrow, UNITED REALTY GROUP INC. Stellar MLS
- $725,0003 bd2 ba1.5k sqft3939 RUDDER WAY, NEW PORT RICHEY, FL 34652For SaleMLS ID #TB8472364, Jakea Cates, KELLER WILLIAMS REALTY- PALM HARBOR. Stellar MLS
- $750,0004 bd3 ba1.9k sqft5524 LEEWARD LANE, NEW PORT RICHEY, FL 34652For SaleMLS ID #G5103375, Darlene Misciagno, RE/MAX TITANIUM GROUP. Stellar MLS
- $499,0003 bd3 ba2.2k sqft4415 MARINE PARKWAY, NEW PORT RICHEY, FL 34652For SaleMLS ID #TB8412417, June Connell, COMPASS FLORIDA LLC. Stellar MLS
- $514,7773 bd2 ba1.6k sqft4930 POMPANO DRIVE, NEW PORT RICHEY, FL 34652For SaleMLS ID #L4963469, Chad Karr, KELLER WILLIAMS REALTY. Stellar MLS
- $729,0003 bd3 ba2k sqft6211 BAYSIDE DRIVE, NEW PORT RICHEY, FL 34652For SaleMLS ID #TB8498044, Jennifer Chiger, BLUEWATER BAY REALTY GROUP INC. Stellar MLS
- $899,0003 bd2 ba1.8k sqft5027 WATERSIDE DRIVE, PORT RICHEY, FL 34668For SaleMLS ID #TB8545095, Ryan Thompson, BHHS FLORIDA PROPERTIES GROUP. Stellar MLS
- $499,9003 bd2 ba1.5k sqft4349 RUDDER WAY, NEW PORT RICHEY, FL 34652For SaleMLS ID #TB8480084, Irina Roth LLC, DALTON WADE INC. Stellar MLS
- $899,9004 bd3 ba2.1k sqft207 N LEVIS AVENUE, TARPON SPRINGS, FL 34689For SaleMLS ID #TB8537499, Nancy Leslie, RE/MAX REALTEC GROUP INC. Stellar MLS
- $500,0004 bd2 ba2.3k sqft9715 HERMOSILLO DRIVE, NEW PORT RICHEY, FL 34655For SaleMLS ID #TB8547241, Rob Demarest, DALTON WADE INC. Stellar MLS
- $599,0005 bd3 ba2.6k sqft5609 EXECUTIVE DRIVE, NEW PORT RICHEY, FL 34652For SaleMLS ID #O6399373, Karen Albright, OPENDOOR BROKERAGE LLC. Stellar MLS
- $979,0003 bd2 ba1.5k sqft223 PINECREST DRIVE, PALM HARBOR, FL 34683For SaleMLS ID #TB8532198, Carsten Prause, CHARLES RUTENBERG REALTY INC. Stellar MLS
- $525,0003 bd3 ba2k sqft425 WAYFARER COURT, TARPON SPRINGS, FL 34689For SaleMLS ID #TB8546895, Paul DeSantis, PA, PREMIER SOTHEBYS INTL REALTY. Stellar MLS
- $960,0004 bd3 ba2.8k sqft2153 KARAN WAY, CLEARWATER, FL 33763For SaleMLS ID #TB8513401, Jennifer McDonnell, REALTY EXPERTS ASSOCIATES. Stellar MLS
- $550,0003 bd2 ba1.7k sqft10539 GOOSEBERRY COURT, TRINITY, FL 34655For SaleMLS ID #TB8543961, Mariel Calderon, FUTURE HOME REALTY INC. Stellar MLS
- $574,0004 bd3 ba2.8k sqft5509 GANNETT COURT, NEW PORT RICHEY, FL 34655For SaleMLS ID #O6423882, Steven Koleno, BEYCOME OF FLORIDA LLC. Stellar MLS
