Classic Southern equestrian estate on approximately 6 beautiful acres, offering the perfect blend of country living, versatility, and convenience to Folsom and Covington. The stately 3-bedroom, 2.5-bath home features spacious living areas, a sun porch overlooking the property, study, bonus room/4th bedroom, and an elevated design with a 3+ car garage and an additional ground-level kitchen with half bath—perfect for entertaining and crawfish boils. Equestrian amenities include a barn with stalls, wash stall, tack room, water and electricity, plus perimeter and cross fencing for easy pasture management. Horse show and training facilities are conveniently located just across the street. Additional features include a large workshop with carport, private guest apartment, whole house generator, and a stocked pond with dock. Whether you're looking for a horse property, room for hobbies or business, multigenerational living, or simply a peaceful Northshore retreat, this property offers space, functionality, and true Southern charm.
Active
Price cut: $50K (9/26)
$795,000
50386 Turnpike Rd, Folsom, LA 70437
4beds
3,806sqft
Single Family Residence
Built in 2005
5.95 Acres Lot
$768,000 Zestimate®
$209/sqft
$-- HOA
What's special
Tack roomStocked pond with dockBarn with stallsWash stallPrivate guest apartmentLarge workshop with carportWater and electricity
- 32 days
- 470
- 33
Zillow last checked:
Listing updated:
Listed by:
Jennifer Rice 985-966-1321,
Berkshire Hathaway HomeServices Preferred, REALTOR 985-951-2324,
Lauren Mendheim 985-373-7231,
Berkshire Hathaway HomeServices Preferred, REALTOR
Source: GSREIN,MLS#: 2577034
Facts & features
Interior
Bedrooms & bathrooms
- Bedrooms: 4
- Bathrooms: 4
- Full bathrooms: 2
- 1/2 bathrooms: 2
Primary bedroom
- Level: Second
- Dimensions: 19.8x14.10
Bedroom
- Level: Second
- Dimensions: 14.10x15.3
Bedroom
- Level: Second
- Dimensions: 9.10x15.3
Bedroom
- Level: Second
- Dimensions: 25x19.9
Bonus room
- Level: Third
- Dimensions: 25.7x19.9
Garage
- Level: First
- Dimensions: 58.1x46.3
Kitchen
- Level: Second
- Dimensions: 15.3x12.11
Kitchen
- Level: First
- Dimensions: 14.8x12.8
Living room
- Level: Second
- Dimensions: 21x22.6
Study
- Level: Second
- Dimensions: 9.11x11.2
Sunroom
- Level: Second
- Dimensions: 58.4x7.1
Heating
- Gas
Cooling
- Central Air
Appliances
- Included: Dishwasher, Oven, Range, Washer
- Laundry: Washer Hookup, Dryer Hookup
Features
- Guest Accommodations, Granite Counters, Cable TV
- Has fireplace: Yes
- Fireplace features: Gas
Interior area
- Total structure area: 7,575
- Total interior livable area: 3,806 sqft
Property
Parking
- Total spaces: 3
- Parking features: Three or more Spaces, Boat, Garage Door Opener, RV Access/Parking
- Has garage: Yes
Features
- Levels: Three Or More
- Stories: 3
- Patio & porch: Concrete, Covered, Balcony, Porch
- Exterior features: Balcony, Fence, Porch
- Pool features: None
Lot
- Size: 5.95 Acres
- Dimensions: 5.95
- Features: 6-10 Units/Acre, Farm, Outside City Limits, Pond on Lot
Details
- Additional structures: Apartment, Barn(s), Workshop
- Parcel number: 999
- Special conditions: None
Construction
Type & style
- Home type: SingleFamily
- Architectural style: Acadian
- Property subtype: Single Family Residence
Materials
- Brick, Vinyl Siding
- Foundation: Slab
- Roof: Shingle
Condition
- Very Good Condition
- Year built: 2005
Utilities & green energy
- Electric: Generator
- Sewer: Septic Tank
- Water: Well
Community & HOA
Community
- Security: Security System, Closed Circuit Camera(s)
- Subdivision: Not a Subdivision
HOA
- Has HOA: No
Location
- Region: Folsom
Financial & listing details
- Price per square foot: $209/sqft
- Tax assessed value: $409,042
- Annual tax amount: $2,575
- Date on market: 9/14/2026
Estimated market value
$768,000
$730,000 - $806,000
$3,107/mo
Price history
| Date | Event | Price |
|---|---|---|
| 9/26/2026 | Price change | $795,000-5.9%$209/sqft |
Source:  GSREIN #2577034 Report a problem GSREIN #2577034 Report a problem | ||
| 9/16/2026 | Listed for sale | $845,000-0.6%$222/sqft |
Source: GSREIN #2577034 Report a problem | ||
| 6/30/2026 | Listing removed | $850,000$223/sqft |
Source: GSREIN #2544604 Report a problem | ||
| 5/2/2026 | Price change | $850,000-2.9%$223/sqft |
Source: GSREIN #2544604 Report a problem | ||
| 3/28/2026 | Price change | $875,000-1.1%$230/sqft |
Source: GSREIN #2544604 Report a problem | ||
| 3/21/2026 | Price change | $885,000-1.1%$233/sqft |
Source: GSREIN #2544604 Report a problem | ||
| 2/25/2026 | Listed for sale | $895,000+15.6%$235/sqft |
Source: GSREIN #2544604 Report a problem | ||
| 5/17/2023 | Sold | -- |
Source: GSREIN #2373219 Report a problem | ||
| 3/27/2023 | Price change | $774,500-2.5%$203/sqft |
Source: GSREIN #2373219 Report a problem | ||
| 12/5/2022 | Price change | $794,000-3.8%$209/sqft |
Source: GSREIN #2373219 Report a problem | ||
| 12/2/2022 | Listed for sale | $825,000$217/sqft |
Source: GSREIN #2373219 Report a problem | ||
Public tax history
| Year | Property taxes | Tax assessment |
|---|---|---|
| 2025 | $2,575 +0.5% | $40,904 |
| 2024 | $2,562 +3.2% | $40,904 +3% |
| 2023 | $2,483 +33.5% | $39,707 +25.5% |
| 2022 | $1,861 | $31,632 |
| 2021 | $1,861 0% | $31,632 |
| 2020 | $1,861 +0.3% | $31,632 |
| 2019 | $1,855 -24% | $31,632 |
| 2018 | $2,441 +31% | $31,632 |
| 2017 | $1,863 | $31,632 |
| 2016 | $1,863 | $31,632 -3% |
| 2015 | $1,863 -3.8% | $32,598 |
| 2014 | $1,937 | $32,598 |
| 2013 | $1,937 | $32,598 |
| 2012 | $1,937 -1.3% | $32,598 -1% |
| 2011 | $1,961 -0.3% | $32,920 |
| 2010 | $1,968 | $32,920 |
| 2009 | $1,968 | $32,920 |
| 2008 | $1,968 +13.5% | $32,920 +10.1% |
| 2007 | $1,733 | $29,887 |
| 2006 | $1,733 | $29,887 +3895.6% |
| 2005 | -- | $748 |
Find assessor info on the county website
Monthly payment
Est. payment
Payment breakdown
Explore the cost of this home by adjusting the details. Changes won't be saved.Climate risks
Neighborhood: 70437
Similar homes
- $799,0005 bd4 ba4.2k sqft50156 Turnpike Rd, Folsom, LA 70437For Sale
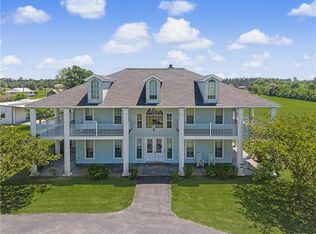
 MLS ID #2557141, KELLY RICHARDS, Realty One Group Immobilia. GSREIN
 - $800,0004 bd2 ba2.3k sqft219 Normandy Dr, Folsom, LA 70437For Sale
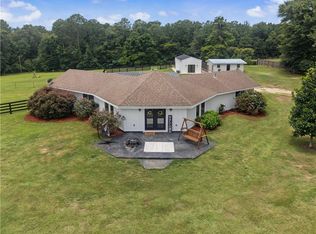 MLS ID #2568246, Joseph Deraney, Keller Williams Realty Services. GSREIN
 - $825,0005 bd5 ba5.1k sqft80585 Meadowlark Loop, Bush, LA 70431For Sale
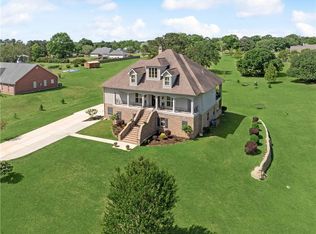 MLS ID #2581525, Louis Williams, Keller Williams Realty Services. GSREIN
 - $770,0004 bd3 ba3.5k sqft721 Hwy 1085 Hy, Madisonville, LA 70447For Sale
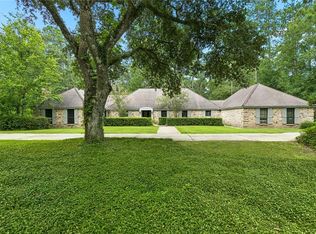 MLS ID #2577273, Ronald Ranatza, Crescent Sotheby's International Realty. GSREIN
 - $595,0004 bd3 ba2.8k sqft532 Normandy Dr, Folsom, LA 70437For SaleMLS ID #2574448, Joanne Brookover, Compass Covington (LATT27). GSREIN
- $499,0003 bd2 ba1.9k sqft28236 Big Sky Ln, Folsom, LA 70437For SaleMLS ID #2559956, Katie Busby, Katie & Co Realty. GSREIN
- $560,0004 bd3 ba2.9k sqft51131 Highway 445, Loranger, LA 70446For SaleMLS ID #2576913, Lisa Nunez, Homesmart Realty South. GSREIN
- $749,0004 bd4 ba3.2k sqft80358 Bob Baxter Rd, Bush, LA 70431For SaleMLS ID #2565953, Cynthia Benbow, eXp Realty, LLC. GSREIN
- $639,9004 bd4 ba3k sqft51439 Allen Dr, Loranger, LA 70446For SaleMLS ID #2530627, Joann Bernard, Crescent Sotheby's International Realty. GSREIN
- $610,0004 bd3 ba2.8k sqft114 Man O War Ct, Bush, LA 70431For SaleMLS ID #2580679, Stacia Lamulle, 1 Percent Lists Premier. GSREIN
- $687,5004 bd3 ba3.7k sqft81439 Jim Sharp Rd, Covington, LA 70435For SaleMLS ID #2517357, Nicole Herrington-Loup, Compass Kenner. GSREIN
- $625,0004 bd3 ba2.5k sqft115 Eagle Rd, Covington, LA 70435For SaleMLS ID #2575148, Kenneth Rayer, United Real Estate Partners. GSREIN
- $550,0004 bd2 ba2.5k sqft197 Orleans Ave, Folsom, LA 70437For SaleMLS ID #2566725, Jamie Mixon Cure, Keller Williams Realty Services. GSREIN
- $799,0004 bd3 ba4k sqft316 Pencarrow Cir, Madisonville, LA 70447For SaleMLS ID #2569160, Priscilla Sanchez, The W Group Real Estate LLC. GSREIN
- $550,0004 bd2 ba2.2k sqft14001 Graci Rd, Folsom, LA 70437For SaleMLS ID #2566266, Amanda Bennett, REMAX ALLIANCE. GSREIN
- $639,9004 bd4 ba3.3k sqft733 Plantation Dr, Abita Springs, LA 70420For SaleMLS ID #2581853, Sandra Douglas, Premier Edge Real Estate. GSREIN
- $774,9005 bd6 ba4.8k sqft21035 Beau Chateau Blvd, Ponchatoula, LA 70454For SaleMLS ID #2544988, Tiffini Helg, Blue Heron Realty. GSREIN
- $589,0004 bd4 ba3.3k sqft16306 Christiansen Ln, Franklinton, LA 70438For SaleMLS ID #2564037, Cynthia Spann, Hess Properties. GSREIN
- $699,0006 bd5 ba3.5k sqft19632 Carol Morgan Rd, Franklinton, LA 70438For SaleMLS ID #2571140, Anthony Ruiz, NOLA Living Realty. GSREIN
- $699,9004 bd4 ba3.1k sqft101 Bayou Perez Dr, Madisonville, LA 70447For SaleMLS ID #2581153, Rana Cabeceiras, Ricci Real Estate. GSREIN
