First Floor Owner's Bedroom! Discover the epitome of country living in this stunning Cape Cod residence, nestled on a sprawling 1.23-acre lot in a serene rural setting on a cut -de- sac street. This meticulously maintained home, built in 1992, boasts an impressive 1,638 sq. ft. of beautiful living space, designed for both comfort and elegance. The gourmet kitchen is a chef's dream, featuring upgraded countertops and upgraded cabinets a 2 tiered peninsula for casual dining, and a pantry for ample storage. Natural light floods the space through skylights, enhancing the inviting atmosphere. Retreat to the first floor spacious primary suite, complete with a full bath, while three additional bedrooms and bathroom/laundry upstairs provide versatility for guests or a home office. The partially finished basement offers endless possibilities, whether for a train room, media room or additional storage. Outside, the beautifully landscaped grounds invite you to unwind in your private oasis. Enjoy the tranquility of your partly wooded yard, or take in the picturesque garden views from one of the two decks. The property features an oversized attached garage ensuring convenience and practicality and a connecting covered breezeway to the house. Don't miss your chance to own this exceptional residence!
For sale
Price cut: $11K (9/15)
$439,000
5039 Valley View Rd, Mohnton, PA 19540
4beds
2,457sqft
Single Family Residence
Built in 1992
1.23 Acres Lot
$434,200 Zestimate®
$179/sqft
$-- HOA
What's special
Beautifully landscaped groundsPicturesque garden viewsPrivate oasisPartially finished basementOversized attached garageCut-de-sac streetPantry for ample storage
- 12 days
- 1,811
- 91
Likely to sell faster than
Zillow last checked:
Listing updated:
Listed by:
LuAnn McHugh 484-889-1051,
McHugh Realty Services 4842882800
Source: Bright MLS,MLS#: PABK2077604
Facts & features
Interior
Bedrooms & bathrooms
- Bedrooms: 4
- Bathrooms: 2
- Full bathrooms: 2
- Main level bathrooms: 1
- Main level bedrooms: 1
Rooms
- Room types: Living Room, Dining Room, Primary Bedroom, Bedroom 2, Bedroom 3, Bedroom 4, Kitchen, Storage Room, Bathroom 1, Bathroom 2, Bonus Room, Hobby Room
Primary bedroom
- Level: Main
Bedroom 2
- Level: Upper
Bedroom 3
- Level: Upper
Bedroom 4
- Level: Upper
Bathroom 1
- Level: Main
Bathroom 2
- Level: Upper
Bonus room
- Level: Main
Bonus room
- Level: Lower
Dining room
- Level: Main
Other
- Level: Lower
Kitchen
- Level: Main
Living room
- Level: Main
Storage room
- Level: Lower
Heating
- Heat Pump, Oil
Cooling
- Central Air, Electric
Appliances
- Included: Built-In Range, Dishwasher, Oven, Oven/Range - Electric, Water Conditioner - Owned, Water Heater, Water Treat System, Electric Water Heater
- Laundry: Upper Level
Features
- Ceiling Fan(s), Combination Dining/Living, Combination Kitchen/Dining, Combination Kitchen/Living, Dining Area, Entry Level Bedroom, Family Room Off Kitchen, Open Floorplan, Eat-in Kitchen, Kitchen Island, Pantry, Primary Bath(s), Upgraded Countertops, 9'+ Ceilings, Dry Wall
- Flooring: Carpet, Engineered Wood
- Windows: Skylight(s), Window Treatments
- Basement: Interior Entry,Partially Finished,Sump Pump,Windows,Improved
- Has fireplace: No
Interior area
- Total structure area: 2,457
- Total interior livable area: 2,457 sqft
- Finished area above ground: 1,638
- Finished area below ground: 819
Property
Parking
- Total spaces: 12
- Parking features: Storage, Garage Faces Front, Garage Door Opener, Oversized, Asphalt, Attached, Driveway, Off Street
- Attached garage spaces: 2
- Uncovered spaces: 10
- Details: Garage Sqft: 441
Accessibility
- Accessibility features: Grip-Accessible Features
Features
- Levels: Two
- Stories: 2
- Pool features: None
- Has view: Yes
- View description: Garden
Lot
- Size: 1.23 Acres
- Features: Front Yard, Irregular Lot, Landscaped, No Thru Street, Open Lot, Wooded, Rear Yard, Rural, SideYard(s), Sloped
Details
- Additional structures: Above Grade, Below Grade
- Parcel number: 34439302754223
- Zoning: SINGLE FAMILY RESIDENTIAL
- Zoning description: Single Family Residential
- Special conditions: Standard
Construction
Type & style
- Home type: SingleFamily
- Architectural style: Cape Cod
- Property subtype: Single Family Residence
Materials
- Block, Vinyl Siding
- Foundation: Block
- Roof: Architectural Shingle
Condition
- Excellent,Very Good
- New construction: No
- Year built: 1992
Utilities & green energy
- Sewer: On Site Septic
- Water: Private
- Utilities for property: Cable Connected
Community & HOA
Community
- Security: Monitored, Security System
- Subdivision: None Available
HOA
- Has HOA: No
Location
- Region: Mohnton
- Municipality: BRECKNOCK TWP
Financial & listing details
- Price per square foot: $179/sqft
- Tax assessed value: $149,500
- Annual tax amount: $6,344
- Date on market: 9/4/2026
- Listing agreement: Exclusive Right To Sell
- Listing terms: Cash,Conventional,FHA,VA Loan
- Inclusions: Washer And Dryer
- Exclusions: Refrigerator
- Ownership: Fee Simple
- Road surface type: Black Top
Estimated market value
$434,200
$412,000 - $456,000
$2,628/mo
Price history
| Date | Event | Price |
|---|---|---|
| 9/15/2026 | Price change | $439,000-2.4%$179/sqft |
Source:  Bright MLS #PABK2077604 Report a problem Bright MLS #PABK2077604 Report a problem | ||
| 9/4/2026 | Listed for sale | $450,000+1351.6%$183/sqft |
Source: Bright MLS #PABK2077604 Report a problem | ||
| 4/1/1991 | Sold | $31,000$13/sqft |
Source: Agent Provided Report a problem | ||
Public tax history
| Year | Property taxes | Tax assessment |
|---|---|---|
| 2025 | $6,579 +6.4% | $149,500 |
| 2024 | $6,185 +3.9% | $149,500 |
| 2023 | $5,955 +1.3% | $149,500 |
| 2022 | $5,880 +1.3% | $149,500 |
| 2021 | $5,805 | $149,500 |
| 2020 | $5,805 +2% | $149,500 |
| 2019 | $5,693 +1.3% | $149,500 |
| 2018 | $5,619 +2.1% | $149,500 |
| 2017 | $5,501 +287.2% | $149,500 |
| 2016 | $1,421 +4% | $149,500 |
| 2015 | $1,366 | $149,500 |
| 2014 | -- | $149,500 |
| 2013 | -- | $149,500 |
| 2012 | -- | $149,500 |
| 2011 | -- | $149,500 |
| 2010 | -- | $149,500 |
| 2009 | -- | $149,500 |
| 2008 | -- | $149,500 |
| 2007 | -- | $149,500 |
| 2006 | -- | $149,500 |
| 2005 | -- | $149,500 |
| 2004 | -- | $149,500 |
| 2003 | -- | $149,500 |
| 2002 | -- | $149,500 |
| 2000 | -- | $149,500 |
Find assessor info on the county website
Monthly payment
Est. payment
Payment breakdown
Explore the cost of this home by adjusting the details. Changes won't be saved.Climate risks
Neighborhood: 19540
Nearby schools
Schools provided by the listing agent
- District: Governor Mifflin
Source: Bright MLS. This data may not be complete. We recommend contacting the local school district to confirm school assignments for this home.
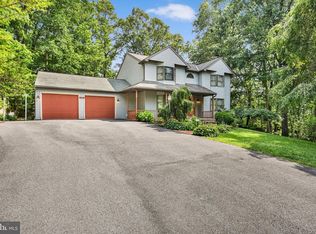
Similar homes
- $535,0003 bd3 ba3.3k sqft176 Imperial Dr, Mohnton, PA 19540For Sale

 MLS ID #PABK2077842, Adam M Jacobini, Coldwell Banker Realty. Bright MLS
 - $396,9004 bd3 ba2.5k sqft792 Fairmont Ave, Mohnton, PA 19540For Sale
 MLS ID #PABK2077254, Chad Schlanger, United Real Estate Strive 212. Bright MLS
 - $400,0003 bd3 ba2.2k sqft2225 Laurel Springs Dr, Narvon, PA 17555Auction
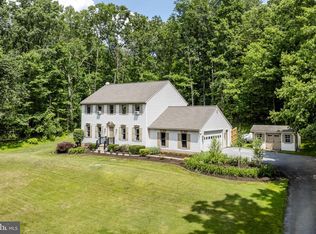 MLS ID #PALA2094486, Randal Kline, Kingsway Realty - Ephrata. Bright MLS
 - $499,9004 bd3 ba2.3k sqft125 Woodmeadow Dr, Denver, PA 17517For Sale
 MLS ID #PALA2095474, Alex Whitt, Keller Williams Elite. Bright MLS
 - $650,0005 bd3 ba2.8k sqft10 Pebblebrook Ln, Mohnton, PA 19540For SaleMLS ID #PABK2072398, Erica Fair, Iron Valley Real Estate of Berks. Bright MLS
- $465,0005 bd3 ba2.2k sqft107 Deborah Dr, Wyomissing, PA 19610For SaleMLS ID #PABK2077488, Chris Werner, RE/MAX Of Reading. Bright MLS
- $489,9004 bd3 ba2.5k sqft306 Mountain Ave, Robesonia, PA 19551For SaleMLS ID #PABK2077658, Jon Koestel, Keller Williams Platinum Realty - Wyomissing. Bright MLS
- $475,0003 bd3 ba2.3k sqft1065 Manatawny Rd, Boyertown, PA 19512For SaleMLS ID #PABK2077996, Lauren Arechaga, Innovate Real Estate. Bright MLS
- $433,9003 bd2 ba1.6k sqft20 Cranberry Cir, Denver, PA 17517For SaleMLS ID #PALA2094882, Matt Moore, Keller Williams Elite. Bright MLS
- $349,9003 bd3 ba2.5k sqft404 Hill Cir, Reading, PA 19607For SaleMLS ID #PABK2078020, Justin Horst, Pagoda Realty ERA Powered. Bright MLS
- $499,9005 bd3 ba2.3k sqft18 Hillside Rd, Birdsboro, PA 19508For SaleMLS ID #PABK2075328, Wendy McCooey, RE/MAX Of Reading. Bright MLS
- $489,9004 bd3 ba2.9k sqft851 Schoffers Rd, Birdsboro, PA 19508For SaleMLS ID #PABK2076082, Luke Berg, United Real Estate Strive 212. Bright MLS
- $474,5004 bd3 ba2.4k sqft3909 River Rd, Reading, PA 19605For SaleMLS ID #PABK2077166, Lisa Tiger, Century 21 Gold. Bright MLS
- $550,0004 bd4 ba3.4k sqft49 Fawn Dr, Reading, PA 19607For SaleMLS ID #PABK2068998, Loretta Leibert, BHHS Homesale Realty- Reading Berks. Bright MLS
- $424,9003 bd2 ba2.2k sqft51 Blackberry Ln, Ephrata, PA 17522For SaleMLS ID #PALA2094246, Andy Sollenberger, Kingsway Realty - Ephrata. Bright MLS
- $400,0005 bd3 ba2.9k sqft469 Gault Rd, Narvon, PA 17555AuctionMLS ID #PALA2091728, Randal Kline, Kingsway Realty - Ephrata. Bright MLS
- $365,9002 bd2 ba1.3k sqft986 Golf Course Rd, Birdsboro, PA 19508For SaleMLS ID #PABK2076538, Tina Hanulec, RE/MAX Of Reading. Bright MLS
- $400,0002 bd2 ba2.1k sqft301 E Lancaster Ave, Denver, PA 17517For SaleMLS ID #PALA2094784, Curvin Horning, Kingsway Realty - Ephrata. Bright MLS
- $475,0003 bd3 ba1.7k sqft20 Wade Dr, Lititz, PA 17543For SaleMLS ID #PALA2095014, Gina Meier, Keller Williams Elite. Bright MLS
