Nestled on nearly an acre of land and backing to picturesque farmland, this spacious 4-bedroom, 3.5-bath home offers the perfect blend of privacy, space, and opportunity in the highly sought-after Governor Mifflin School District. Surrounded by peaceful countryside views, the setting provides a serene backdrop while remaining conveniently close to everyday amenities. Lovingly maintained over the years, the home features solid mechanical systems and an exceptional floor plan, providing a strong foundation for its next owners to bring their vision to life. While some cosmetic updates will allow you to add your own style and personal touches, the home offers incredible potential to build equity and create your dream home. Inside, you’ll find generous living spaces, spacious bedrooms, and a versatile layout designed to accommodate today’s lifestyle. Outside, the expansive lot offers endless possibilities for entertaining, gardening, recreation, or simply enjoying the beauty of the surrounding woods and farmland. If you’ve been searching for a home with outstanding bones, a great location, and the chance to make it uniquely yours, this is an opportunity you won’t want to miss. Properties with this combination of setting, space, and potential in the Governor Mifflin School District are truly hard to find.
Pending
$458,000
5057 Valley View Rd, Mohnton, PA 19540
4beds
3,210sqft
Single Family Residence
Built in 1990
0.99 Acres Lot
$-- Zestimate®
$143/sqft
$-- HOA
What's special
Generous living spacesExpansive lotBacking to picturesque farmlandExceptional floor planPeaceful countryside viewsVersatile layoutSpacious bedrooms
- 48 days
- 161
- 6
Likely to sell faster than
Zillow last checked:
Listing updated:
Listed by:
Justin Horst 610-223-7664,
Pagoda Realty ERA Powered 6109857700
Source: Bright MLS,MLS#: PABK2075694
Facts & features
Interior
Bedrooms & bathrooms
- Bedrooms: 4
- Bathrooms: 4
- Full bathrooms: 3
- 1/2 bathrooms: 1
- Main level bathrooms: 1
Basement
- Area: 800
Heating
- Heat Pump, Electric
Cooling
- Central Air, Electric
Appliances
- Included: Electric Water Heater
Features
- Basement: Full,Partially Finished
- Number of fireplaces: 1
Interior area
- Total structure area: 3,210
- Total interior livable area: 3,210 sqft
- Finished area above ground: 2,410
- Finished area below ground: 800
Property
Parking
- Total spaces: 2
- Parking features: Built In, Driveway, Attached
- Attached garage spaces: 2
- Has uncovered spaces: Yes
Accessibility
- Accessibility features: None
Features
- Levels: Two
- Stories: 2
- Pool features: None
- Has view: Yes
- View description: Trees/Woods
Lot
- Size: 0.99 Acres
Details
- Additional structures: Above Grade, Below Grade
- Parcel number: 34439302756511
- Zoning: RESIDENTIAL
- Special conditions: Standard
Construction
Type & style
- Home type: SingleFamily
- Architectural style: Traditional
- Property subtype: Single Family Residence
Materials
- Frame
- Foundation: Concrete Perimeter
- Roof: Shingle
Condition
- New construction: No
- Year built: 1990
Utilities & green energy
- Sewer: On Site Septic
- Water: Well
Community & HOA
Community
- Subdivision: None Available
HOA
- Has HOA: No
Location
- Region: Mohnton
- Municipality: BRECKNOCK TWP
Financial & listing details
- Price per square foot: $143/sqft
- Tax assessed value: $192,400
- Annual tax amount: $8,467
- Date on market: 7/24/2026
- Listing agreement: Exclusive Right To Sell
- Ownership: Fee Simple
Estimated market value
Not available
Estimated sales range
Not available
Not available
Price history
| Date | Event | Price |
|---|---|---|
| 8/2/2026 | Pending sale | $458,000$143/sqft |
Source:  Bright MLS #PABK2075694 Report a problem Bright MLS #PABK2075694 Report a problem | ||
| 7/24/2026 | Listed for sale | $458,000+156.6%$143/sqft |
Source: Bright MLS #PABK2075694 Report a problem | ||
| 6/16/1995 | Sold | $178,500$56/sqft |
Source: Agent Provided Report a problem | ||
Public tax history
| Year | Property taxes | Tax assessment |
|---|---|---|
| 2025 | $8,467 +6.4% | $192,400 |
| 2024 | $7,960 +3.9% | $192,400 |
| 2023 | $7,664 +1.3% | $192,400 |
| 2022 | $7,567 +1.3% | $192,400 |
| 2021 | $7,471 | $192,400 |
| 2020 | $7,471 +2% | $192,400 |
| 2019 | $7,327 +1.3% | $192,400 |
| 2018 | $7,231 +2.1% | $192,400 |
| 2017 | $7,080 +287.2% | $192,400 |
| 2016 | $1,828 +4% | $192,400 |
| 2015 | $1,758 | $192,400 |
| 2014 | -- | $192,400 |
| 2013 | -- | $192,400 |
| 2012 | -- | $192,400 |
| 2011 | -- | $192,400 |
| 2010 | -- | $192,400 |
| 2009 | -- | $192,400 |
| 2008 | -- | $192,400 |
| 2007 | -- | $192,400 |
| 2006 | -- | $192,400 |
| 2005 | -- | $192,400 |
| 2004 | -- | $192,400 |
| 2003 | -- | $192,400 |
| 2002 | -- | $192,400 |
| 2000 | -- | $192,400 |
Find assessor info on the county website
Monthly payment
Est. payment
Payment breakdown
Explore the cost of this home by adjusting the details. Changes won't be saved.Climate risks
Neighborhood: 19540
Nearby schools
Schools provided by the listing agent
- District: Governor Mifflin
Source: Bright MLS. This data may not be complete. We recommend contacting the local school district to confirm school assignments for this home.
Similar homes
- $399,9904 bd3 ba2.5k sqft792 Fairmont Ave, Mohnton, PA 19540For Sale

 MLS ID #PABK2077254, Chad Schlanger, United Real Estate Strive 212. Bright MLS
 - $650,0005 bd3 ba2.8k sqft10 Pebblebrook Ln, Mohnton, PA 19540For Sale
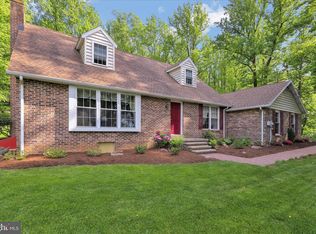 MLS ID #PABK2072398, Erica Fair, Iron Valley Real Estate of Berks. Bright MLS
 - $550,0004 bd4 ba3.4k sqft49 Fawn Dr, Reading, PA 19607For Sale
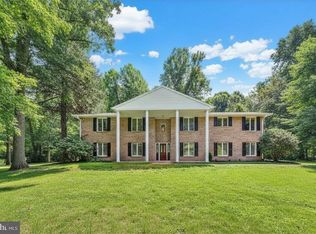 MLS ID #PABK2068998, Loretta Leibert, BHHS Homesale Realty- Reading Berks. Bright MLS
 - $489,9004 bd3 ba2.9k sqft851 Schoffers Rd, Birdsboro, PA 19508For Sale
 MLS ID #PABK2076082, Luke Berg, United Real Estate Strive 212. Bright MLS
 - $499,9005 bd3 ba2.3k sqft18 Hillside Rd, Birdsboro, PA 19508For SaleMLS ID #PABK2075328, Wendy McCooey, RE/MAX Of Reading. Bright MLS
- $600,0004 bd3 ba3.6k sqft791 N Church Rd, Sinking Spring, PA 19608For SaleMLS ID #PABK2077334, Matt Wolf, RE/MAX Of Reading. Bright MLS
- $499,0005 bd3 ba2.2k sqft107 Deborah Dr, Wyomissing, PA 19610For SaleMLS ID #PABK2077488, Chris Werner, RE/MAX Of Reading. Bright MLS
- $474,5004 bd3 ba2.4k sqft3909 River Rd, Reading, PA 19605For SaleMLS ID #PABK2077166, Lisa Tiger, Century 21 Gold. Bright MLS
- $499,9004 bd3 ba3k sqft109 E 36th St, Reading, PA 19606For SaleMLS ID #PABK2077574, Kelly Spayd, Keller Williams Platinum Realty - Wyomissing. Bright MLS
- $510,0004 bd3 ba2.3k sqft125 Woodmeadow Dr, Denver, PA 17517For SaleMLS ID #PALA2094020, Alex Whitt, Keller Williams Elite. Bright MLS
- $279,9004 bd2 ba1.8k sqft30 Walnut St, Mohnton, PA 19540For SaleMLS ID #PABK2076026, John Murrow, Compass RE. Bright MLS
- $433,9003 bd2 ba1.6k sqft20 Cranberry Cir, Denver, PA 17517For SaleMLS ID #PALA2094882, Matt Moore, Keller Williams Elite. Bright MLS
- $400,0005 bd3 ba2.9k sqft469 Gault Rd, Narvon, PA 17555AuctionMLS ID #PALA2091728, Randal Kline, Kingsway Realty - Ephrata. Bright MLS
- $459,0004 bd3 ba2.5k sqft282 Glendale Ave, Pottstown, PA 19464For SaleMLS ID #PAMC2190402, Lauren Tedesco, Keller Williams Main Line. Bright MLS
- $375,0003 bd1 ba2.7k sqft681 Highspire Rd, Glenmoore, PA 19343For SaleMLS ID #PACT2135614, John Katein, Century 21 Integra - Newtown. Bright MLS
- $500,0005 bd2 ba2.3k sqft321 Ridge Ave, Ephrata, PA 17522AuctionMLS ID #PALA2093988, Curvin Horning, Kingsway Realty - Ephrata. Bright MLS
- $500,0003 bd2 ba2.4k sqft133 Valley View Dr, Ephrata, PA 17522AuctionMLS ID #PALA2094338, Randal Kline, Kingsway Realty - Ephrata. Bright MLS
- $500,0004 bd3 ba2.2k sqft101 Rachel Ln, Coatesville, PA 19320For SaleMLS ID #PACT2132410, Kelly Murtaugh, RE/MAX Ace Realty. Bright MLS
- $435,0004 bd3 ba1.8k sqft1317 Lorraine Rd, Reading, PA 19604For SaleMLS ID #PABK2076872, Jose Madrigal, Pagoda Realty ERA Powered. Bright MLS
- $439,9003 bd2 ba2.2k sqft51 Blackberry Ln, Ephrata, PA 17522For SaleMLS ID #PALA2094246, Andy Sollenberger, Kingsway Realty - Ephrata. Bright MLS
