This home truly has it all! From the inviting sunroom to the expansive outdoor living area featuring a vaulted, covered patio with fireplace, full outdoor kitchen, and sparkling pool — every detail is designed for comfort and entertaining. Situated on a beautifully landscaped 1.71-acre corner lot in highly sought-after HJ-ISD, this 5-bedroom, 5-bath home offers a porte cochere and wrap-around driveway for added curb appeal. Inside, the custom kitchen opens to a spacious living area and semi-formal dining room. The sunroom at the back of the home includes a pass-through bar to the kitchen — perfect for gatherings! The primary suite features a soaking tub, walk-in shower, and massive walk-through closet. You’ll also love the storage throughout, including 3 closets in the oversized laundry room. Owner Financing is available! Give us a call today to schedule your tour!
For sale
$599,700
13435 Wayside Dr, Beaumont, TX 77713
5beds
5,053sqft
Single Family Residence
Built in ----
-- sqft lot
$603,400 Zestimate®
$119/sqft
$-- HOA
What's special
Sparkling poolFull outdoor kitchenSemi-formal dining roomInviting sunroomPorte cochereMassive walk-through closetSoaking tub
- 1 day
- 27
- 0
Likely to sell faster than
Zillow last checked:
Listing updated:
Listed by:
Trent Hayhurst 409-791-2088,
Coldwell Banker Southern Homes
Source: BBOR,MLS#: 271934
Facts & features
Interior
Bedrooms & bathrooms
- Bedrooms: 5
- Bathrooms: 5
- Full bathrooms: 5
Rooms
- Room types: Sunroom/Garden
Primary bathroom
- Features: Double Sink, Freestanding Soaking Tub, Sep. Shower
Dining room
- Features: Formal Dining
Living room
- Features: Both
Heating
- Central Electric
Cooling
- Central Electric
Appliances
- Included: Built-in Oven, Dishwasher, Free-Standing Range
- Laundry: Inside, Wash/Dry Connection
Features
- Ceiling Fan(s), Primary Bdrm Down, Sheetrock, Granite Counters, Pantry
- Flooring: Tile
- Windows: Blinds
- Has fireplace: Yes
- Fireplace features: More than One
Interior area
- Total structure area: 5,053
- Total interior livable area: 5,053 sqft
Property
Parking
- Total spaces: 4
- Parking features: Attached Carport, Detached, Porte Cochere
- Garage spaces: 2
- Carport spaces: 2
- Covered spaces: 4
Features
- Levels: One
- Stories: 1
- Patio & porch: Covered
- Has private pool: Yes
- Pool features: Gunite, In Ground, Chlorine
Lot
- Features: Corner Lot
Details
- Parcel number: 05640000001060000000
- Special conditions: Standard
Construction
Type & style
- Home type: SingleFamily
- Property subtype: Single Family Residence
Materials
- Foundation: Slab
Utilities & green energy
- Sewer: City Sewer
- Water: City Water
Community & HOA
Community
- Subdivision: River Oaks
Location
- Region: Beaumont
Financial & listing details
- Price per square foot: $119/sqft
- Tax assessed value: $495,012
- Annual tax amount: $2,783
- Date on market: 10/23/2026
- Listing terms: Cash,Conventional,Owner Will Carry,VA Loan
Estimated market value
$603,400
$573,000 - $634,000
$4,415/mo
Price history
| Date | Event | Price |
|---|---|---|
| 10/23/2026 | Listed for sale | $599,700$119/sqft |
Source:  BBOR #271934 Report a problem | ||
| 10/21/2026 | Listing removed | $599,700$119/sqft |
Source: BBOR #266827 Report a problem | ||
| 8/21/2026 | Price change | $599,700-5.1%$119/sqft |
Source: BBOR #266827 Report a problem | ||
| 6/25/2026 | Price change | $632,000-2.3%$125/sqft |
Source: BBOR #266827 Report a problem | ||
| 5/12/2026 | Price change | $647,000-2.3%$128/sqft |
Source: BBOR #266827 Report a problem | ||
| 4/20/2026 | Listed for sale | $662,000$131/sqft |
Source: BBOR #266827 Report a problem | ||
| 4/18/2026 | Listing removed | $662,000$131/sqft |
Source: BBOR #262393 Report a problem | ||
| 4/2/2026 | Price change | $662,000-2.2%$131/sqft |
Source: BBOR #262393 Report a problem | ||
| 11/20/2025 | Price change | $677,000-2.9%$134/sqft |
Source: BBOR #262393 Report a problem | ||
| 10/18/2025 | Listed for sale | $697,000+397.9%$138/sqft |
Source: BBOR #262393 Report a problem | ||
| 2/24/2018 | Sold | -- |
Source: Agent Provided Report a problem | ||
| 1/23/2018 | Pending sale | $140,000$28/sqft |
Source: RE/MAX ONE - BEAUMONT #192152 Report a problem | ||
| 1/20/2018 | Price change | $140,000-6.7%$28/sqft |
Source: RE/MAX ONE - BEAUMONT #192152 Report a problem | ||
| 11/16/2017 | Listed for sale | $150,000$30/sqft |
Source: RE/MAX ONE - BEAUMONT #192152 Report a problem | ||
| 11/15/2017 | Pending sale | $150,000$30/sqft |
Source: RE/MAX ONE - BEAUMONT #192152 Report a problem | ||
| 11/3/2017 | Listed for sale | $150,000$30/sqft |
Source: RE/MAX ONE - BEAUMONT #192152 Report a problem | ||
Public tax history
| Year | Property taxes | Tax assessment |
|---|---|---|
| 2025 | $2,783 +19.8% | $337,522 +20% |
| 2024 | $2,322 +3.5% | $281,268 +4.3% |
| 2023 | $2,245 +10.4% | $269,616 +14.9% |
| 2022 | $2,033 +25.2% | $234,661 +30.5% |
| 2021 | $1,624 -28.6% | $179,841 -37.3% |
| 2020 | $2,273 | $286,681 +27.9% |
| 2019 | $2,273 +66.3% | $224,170 +122.1% |
| 2018 | $1,367 -61.1% | $100,930 -65.7% |
| 2017 | $3,512 +2.3% | $293,970 +5.5% |
| 2016 | $3,432 +0.3% | $278,670 +10.7% |
| 2015 | $3,421 | $251,770 |
| 2014 | $3,421 | $251,770 +2% |
| 2013 | -- | $246,930 |
| 2012 | -- | $246,930 |
| 2011 | -- | $246,930 -11.5% |
| 2010 | -- | $279,010 +5.5% |
| 2009 | -- | $264,520 |
| 2008 | -- | $264,520 +5.7% |
| 2007 | -- | $250,330 +26.9% |
| 2006 | -- | $197,270 -7.6% |
| 2005 | -- | $213,500 +5.7% |
| 2004 | -- | $202,010 +20.6% |
| 2003 | -- | $167,560 +2.9% |
| 2002 | -- | $162,910 |
Find assessor info on the county website
Monthly payment
Est. payment
Payment breakdown
Explore the cost of this home by adjusting the details. Changes won't be saved.Climate risks
Neighborhood: 77713
Nearby schools
Schools provided by the listing agent
- District: Hardin-Jeff.
Source: BBOR. This data may not be complete. We recommend contacting the local school district to confirm school assignments for this home.
Similar homes
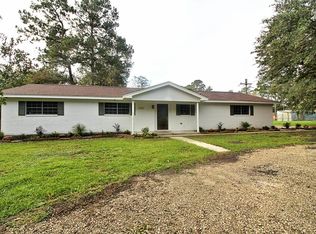
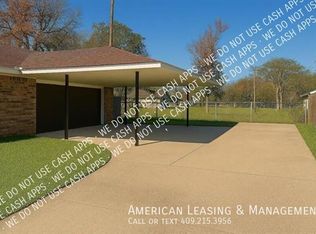
- $650,0004 bd4 ba4.2k sqft2502 Reins Rd, Beaumont, TX 77713For Sale
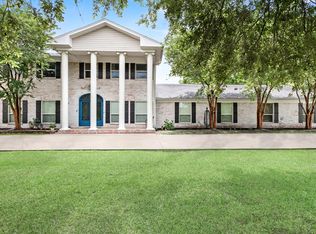 MLS ID #38752280, Amber Landry, Landry Realty LLC. HAR
- $595,0006 bd4 ba4.1k sqft14865 Lisa Ln, Beaumont, TX 77713For Sale
 MLS ID #32319685, Dana Bellanger, American Real Estate MidCounty. HAR
- $529,5005 bd5 ba4.4k sqft4495 Thomas Ln, Beaumont, TX 77706For Sale
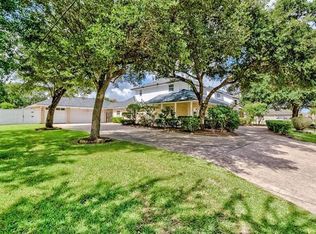 MLS ID #95904102, Janet Todd, RE/MAX ONE. HAR
- $599,0005 bd4 ba3.4k sqft3545 Lily Ln, Beaumont, TX 77713New Construction
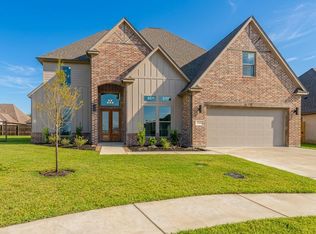 MLS ID #64407843, Faiza Anwar, RE/MAX ONE. HAR
- $572,5004 bd3 ba3.8k sqft7770 Deerchase Dr, Beaumont, TX 77713For Sale
 MLS ID #267750, Colleen McKinney Reese, eXp Realty, LLC. BBOR
- $680,0005 bd4 ba4.3k sqft2709 Oak Hollow Cir, Kountze, TX 77625For SaleMLS ID #268796, Cathy Ferguson, RE/MAX ONE. BBOR
- $670,0005 bd5 ba5k sqft2295 Thomas Rd, Beaumont, TX 77706For SaleMLS ID #270192, Darius Linton, American Real Estate ERA Power - Beaumont. BBOR
- $839,9006 bd4 ba3.9k sqft12615 Beaverbrook St, Lumberton, TX 77657For SaleMLS ID #271475, Adam LeDoux, eXp Realty, LLC. BBOR
- $419,9004 bd3 ba2.9k sqft6330 Claybourn Dr, Beaumont, TX 77706For SaleMLS ID #271851, Courtney Fore, Coldwell Banker Southern Homes. BBOR
- $478,6004 bd4 ba3.2k sqft2430 Amberwood Dr, Beaumont, TX 77713For SaleMLS ID #271194, Taryn Hebert, RE/MAX ONE. BBOR
