
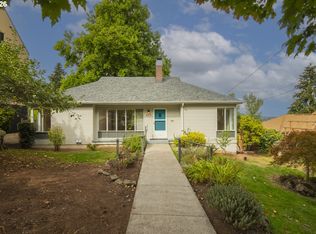
Incredible opportunity in Oregon City! Near the lower downtown area...think Canard, Corner 14, and Oregon City Brewing! Home is zoned MUN which is both residential and commercial. So much square footage for the price! In need of a refresh of paint, to bring back the classic charm...walk into a ton of equity with a little work!. Covered entry leads into a light-filled living room w/beautiful crown molding that carries throughout the home, creating a timeless feel. Just off the living room is a formal dining room perfect for gatherings and everyday meals. The updated kitchen features open shelving, ample cabinetry, and a cozy breakfast nook area for casual dining. At the back of the home, you’ll find a convenient laundry/mudroom for added functionality. The main level includes one bedroom and a full bathroom with a tiled bath/shower and a warm wood accent ceiling. Upstairs offers a huge bonus/flex space ideal for a home office, additional bedroom or bonus room. The basement provides even more room to spread out with a large bonus/living area and two full bedrooms, offering endless possibilities for guests or multi-generational living. Outside, enjoy a private backyard with plenty of space to garden, or entertain. Two car detached garage frames the back of the lot.
Active
Price cut: $50K (10/3)
$425,000
504 Abernethy Rd, Oregon City, OR 97045
4beds
2,498sqft
Residential, Single Family Residence
Built in 1924
3,920 Square Feet Lot
$-- Zestimate®
$170/sqft
$-- HOA
What's special
Updated kitchenFormal dining roomCozy breakfast nook areaWarm wood accent ceilingOpen shelvingCovered entryBeautiful crown molding
- 240 days
- 2,185
- 258
Zillow last checked:
Listing updated:
Listed by:
Sean Shepard 503-679-6618,
Opt
Source: RMLS (OR),MLS#: 551266194
Facts & features
Interior
Bedrooms & bathrooms
- Bedrooms: 4
- Bathrooms: 1
- Full bathrooms: 1
- Main level bathrooms: 1
Rooms
- Room types: Laundry, Bedroom 4, Bedroom 2, Bedroom 3, Dining Room, Family Room, Kitchen, Living Room, Primary Bedroom
Primary bedroom
- Features: Closet
- Level: Main
- Area: 132
- Dimensions: 12 x 11
Bedroom 2
- Level: Lower
- Area: 196
- Dimensions: 14 x 14
Bedroom 3
- Level: Lower
- Area: 154
- Dimensions: 14 x 11
Bedroom 4
- Level: Upper
- Area: 480
- Dimensions: 30 x 16
Dining room
- Level: Main
- Area: 132
- Dimensions: 12 x 11
Family room
- Level: Lower
- Area: 252
- Dimensions: 18 x 14
Kitchen
- Features: Dishwasher, Free Standing Range, Free Standing Refrigerator
- Level: Main
- Area: 168
- Width: 12
Living room
- Level: Main
Cooling
- None
Appliances
- Included: Dishwasher, Free-Standing Range, Free-Standing Refrigerator, Washer/Dryer, Electric Water Heater
Features
- Closet
- Flooring: Concrete, Engineered Hardwood
- Basement: Full
Interior area
- Total structure area: 2,498
- Total interior livable area: 2,498 sqft
Video & virtual tour
Property
Parking
- Total spaces: 2
- Parking features: Driveway, On Street, Garage Door Opener, Detached
- Garage spaces: 2
- Has uncovered spaces: Yes
Features
- Stories: 2
- Patio & porch: Deck
- Exterior features: Yard
Lot
- Size: 3,920 Square Feet
- Features: Level, Private, SqFt 3000 to 4999
Details
- Parcel number: 00561378
Construction
Type & style
- Home type: SingleFamily
- Architectural style: Bungalow
- Property subtype: Residential, Single Family Residence
Materials
- Lap Siding, Wood Siding
- Foundation: Concrete Perimeter, Slab
- Roof: Composition
Condition
- Resale
- New construction: No
- Year built: 1924
Utilities & green energy
- Sewer: Cesspool
- Water: Public
Community & HOA
HOA
- Has HOA: No
Location
- Region: Oregon City
Financial & listing details
- Price per square foot: $170/sqft
- Tax assessed value: $385,888
- Annual tax amount: $2,264
- Date on market: 2/13/2026
- Listing terms: Cash,Conventional,FHA
- Road surface type: Paved
Estimated market value
Not available
Estimated sales range
Not available
Not available
Price history
| Date | Event | Price |
|---|---|---|
| 10/3/2026 | Price change | $425,000-10.5%$170/sqft |
Source:  RMLS (OR) #551266194 Report a problem RMLS (OR) #551266194 Report a problem | ||
| 9/14/2026 | Listed for sale | $475,000$190/sqft |
Source: RMLS (OR) #551266194 Report a problem | ||
| 8/23/2026 | Pending sale | $475,000$190/sqft |
Source: RMLS (OR) #551266194 Report a problem | ||
| 6/26/2026 | Price change | $475,000-4.8%$190/sqft |
Source: RMLS (OR) #551266194 Report a problem | ||
| 4/17/2026 | Price change | $499,000-2.2%$200/sqft |
Source: RMLS (OR) #551266194 Report a problem | ||
| 3/23/2026 | Price change | $510,000-2.9%$204/sqft |
Source: RMLS (OR) #551266194 Report a problem | ||
| 2/13/2026 | Listed for sale | $525,000+47.8%$210/sqft |
Source: RMLS (OR) #551266194 Report a problem | ||
| 5/1/2024 | Listing removed | $355,200-14.4%$142/sqft |
Source:  WVMLS #775415 Report a problem WVMLS #775415 Report a problem | ||
| 2/2/2023 | Listing removed | -- |
Source: Zillow Rentals Report a problem | ||
| 12/31/2022 | Price change | $2,499-10.6%$1/sqft |
Source: Zillow Rentals Report a problem | ||
| 11/19/2022 | Listed for rent | $2,795+12%$1/sqft |
Source: Zillow Rental Network Premium Report a problem | ||
| 10/16/2021 | Listing removed | -- |
Source: Zillow Rental Network Premium Report a problem | ||
| 9/24/2021 | Price change | $2,495-3.9%$1/sqft |
Source: Zillow Rental Network Premium Report a problem | ||
| 9/18/2021 | Price change | $2,595-3.7%$1/sqft |
Source: Zillow Rental Network Premium Report a problem | ||
| 9/14/2021 | Price change | $2,695-3.6%$1/sqft |
Source: Zillow Rental Network Premium Report a problem | ||
| 8/4/2021 | Listed for rent | $2,795$1/sqft |
Source: Zillow Rental Network Premium Report a problem | ||
| 4/30/2021 | Sold | $415,000+16.8%$166/sqft |
Source: RMLS (OR) #21243239 Report a problem | ||
| 4/4/2021 | Contingent | $355,200$142/sqft |
Source: WVMLS #775415 Report a problem | ||
| 3/30/2021 | Listed for sale | $355,200+168.1%$142/sqft |
Source: WVMLS #775415 Report a problem | ||
| 8/14/2013 | Sold | $132,500-4.3%$53/sqft |
Source: RMLS (OR) #13080318 Report a problem | ||
| 5/24/2013 | Listed for sale | $138,500+62.9%$55/sqft |
Source: The Rian Group Real Estate #13080318 Report a problem | ||
| 10/8/2012 | Sold | $85,000$34/sqft |
Source: RMLS (OR) #12474181 Report a problem | ||
Public tax history
| Year | Property taxes | Tax assessment |
|---|---|---|
| 2025 | $2,264 +10.2% | $113,022 +3% |
| 2024 | $2,054 +2.5% | $109,731 +3% |
| 2023 | $2,004 +6% | $106,535 +3% |
| 2022 | $1,890 +4.2% | $103,433 +3% |
| 2021 | $1,814 +2.9% | $100,421 +3% |
| 2020 | $1,762 +2.2% | $97,497 +3% |
| 2019 | $1,725 +5.2% | $94,658 +3% |
| 2018 | $1,639 | $91,901 +3% |
| 2017 | $1,639 +4.6% | $89,224 +3% |
| 2016 | $1,568 | $86,625 +3% |
| 2015 | $1,568 +2.6% | $84,102 +3% |
| 2014 | $1,528 +58.1% | $81,652 +51.3% |
| 2000 | $967 | $53,982 |
Find assessor info on the county website
Monthly payment
Est. payment
Payment breakdown
Explore the cost of this home by adjusting the details. Changes won't be saved.Climate risks
Neighborhood: McLoughlin
Nearby schools
Schools provided by the listing agent
- Elementary: Holcomb
- High: Oregon City
Source: RMLS (OR). This data may not be complete. We recommend contacting the local school district to confirm school assignments for this home.
Similar homes
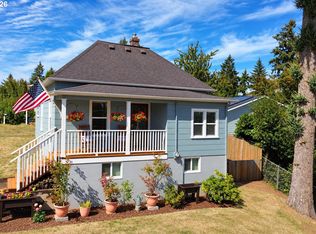
- $425,0002 bd1 ba1.5k sqft426 Dimick St, Oregon City, OR 97045Active
 MLS ID #117381279, Jake Barakat, Opt. RMLS (OR)
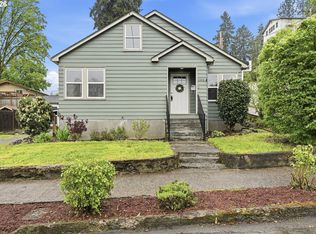
 - $559,9994 bd2 ba2.2k sqft1102 Center St, Oregon City, OR 97045Active
 MLS ID #396646725, Stephanie Peck, eXp Realty, LLC. RMLS (OR)
 - $599,9004 bd2 ba2.6k sqft409 Jackson St, Oregon City, OR 97045Active
 MLS ID #154328414, Nicole Gherman, Premiere Property Group, LLC. RMLS (OR)
 - $525,0003 bd3 ba2k sqft1611 17th St, Oregon City, OR 97045Active
 MLS ID #608116700, Stephanie Peck, eXp Realty, LLC. RMLS (OR)
 - $429,0003 bd2 ba2.6k sqft14827 SE River Rd, Milwaukie, OR 97267ActiveMLS ID #215325205, Tam Nguyen, Windermere Realty Trust. RMLS (OR)
- $533,9003 bd2 ba1.3k sqft963 Rilance Ln, Oregon City, OR 97045ActiveMLS ID #501079273, Lizbeth Abbott, Tree City Real Estate. RMLS (OR)
- $455,0004 bd3 ba2k sqft3206 SE 87th Ave, Portland, OR 97266ActiveMLS ID #440022719, Haitao Zhang, Premiere Property Group, LLC. RMLS (OR)
- $619,9003 bd3 ba2.2k sqft13975 Forsythe Rd, Oregon City, OR 97045ActiveMLS ID #231752695, Desiree Moore, Windermere Realty Trust. RMLS (OR)
- $549,9003 bd2 ba1.7k sqft612 Holmes Ln, Oregon City, OR 97045ActiveMLS ID #575094431, Amirah Fattom, Kelly Right Real Estate of Portland, LLC. RMLS (OR)
- $515,0004 bd2 ba1.8k sqft17811 SE Cook St, Milwaukie, OR 97267ActiveMLS ID #210895705, Colleen Ritt, Where, Inc. RMLS (OR)
- $395,0004 bd2 ba2.3k sqft7925 SW 11th Ave, Portland, OR 97219ActiveMLS ID #757310507, Donna Austin, eXp Realty, LLC. RMLS (OR)
- $424,9002 bd2 ba1.2k sqft5305 Summerlinn Way, West Linn, OR 97068ActiveMLS ID #629145526, Ruth Canutt, RDC Real Estate Services LLC. RMLS (OR)
- $425,0003 bd2 ba1.8k sqft945 N Juniper St, Canby, OR 97013ActiveMLS ID #554582602, Pamela Ruble, Redfin. RMLS (OR)
- $434,4443 bd1 ba1.2k sqft4100 SE 98th Ave, Portland, OR 97266ActiveMLS ID #676480622, Evan Nelson, eXp Realty, LLC. RMLS (OR)
- $465,0003 bd2 ba2.2k sqft354 NE 4th Ave, Canby, OR 97013ActiveMLS ID #762018683, Sarah Ruffner, Where, Inc. RMLS (OR)
- $599,0003 bd2 ba1.4k sqft4735 Sussex St, West Linn, OR 97068ActiveMLS ID #622475222, Jeanie Williams, Berkshire Hathaway HomeServices NW Real Estate. RMLS (OR)
- $399,9002 bd1 ba1.9k sqft9111 SE Lincoln St, Portland, OR 97216ActiveMLS ID #238888881, Ariel Sasser, Property Group NW. RMLS (OR)
- $429,9992 bd1 ba1.3k sqft3158 NE 78th Ave, Portland, OR 97213ActiveMLS ID #294356768, C. Morgan Davis, Keller Williams PDX Central. RMLS (OR)
- $414,5003 bd2 ba1.2k sqft16523 SE Clinton St, Portland, OR 97236ActiveMLS ID #587202015, Caroline Ewing, Keller Williams Realty Portland Premiere. RMLS (OR)
- $509,9003 bd2 ba1.3k sqft14904 SE River Rd, Milwaukie, OR 97267ActiveMLS ID #124726416, Christina Hamilton, RE/MAX Equity Group. RMLS (OR)
