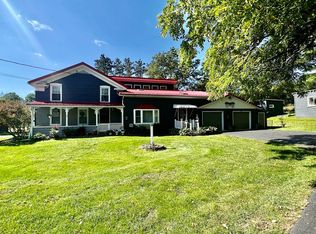
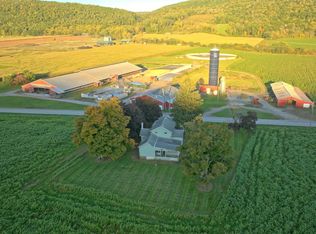
Move-in ready 5-bedroom, 2.5-bathroom farmhouse situated on 42 scenic acres just outside of town. This inviting country property offers space, privacy, and versatility buyers are looking for, with a barn, fenced pasture, and abundant acreage for animals, recreation, gardening, equipment, or future plans. The farmhouse provides ample room for family, guests, work-from-home needs, or multi-purpose living, while the land creates a peaceful setting with wide-open possibilities.
The barn and fenced pasture make this property especially appealing for those seeking a hobby farm, small livestock setup, horse property, or additional storage and workspace. Enjoy the quiet of rural living without sacrificing convenience, with town amenities only minutes away—a rare opportunity to own a spacious farmhouse on substantial acreage in a desirable country setting. An additional 7-acre parcel next to the property will be included with the purchase, 49 acres total. Seller is a Real Estate Salesperson.
For sale
Price cut: $46K (10/9)
$749,000
504 Drybrook Rd, Waverly, NY 14892
5beds
3,000sqft
Single Family Residence
Built in 2017
41.7 Acres Lot
$-- Zestimate®
$250/sqft
$-- HOA
What's special
Additional storage and workspaceFenced pasture
- 95 days
- 475
- 21
Zillow last checked:
Listing updated:
Listed by:
CENTURY 21 NORTH EAST 607-757-2100,
Edna D. Pauly,
Heather Bell,
CENTURY 21 NORTH EAST
Source: GBMLS,MLS#: 337098 Originating MLS: Greater Binghamton Association of REALTORS
Originating MLS: Greater Binghamton Association of REALTORSFacts & features
Interior
Bedrooms & bathrooms
- Bedrooms: 5
- Bathrooms: 3
- Full bathrooms: 2
- 1/2 bathrooms: 1
Primary bedroom
- Level: First
- Dimensions: 15x15
Bedroom
- Level: Second
- Dimensions: 17x14
Bedroom
- Level: Second
- Dimensions: 15x11
Bedroom
- Level: Second
- Dimensions: 15x14
Bedroom
- Level: Second
- Dimensions: 13x12
Primary bathroom
- Level: First
- Dimensions: 14x11
Bathroom
- Level: Second
- Dimensions: 11x8
Bonus room
- Level: Second
- Dimensions: 8x5
Dining room
- Level: First
- Dimensions: 15x12
Dining room
- Level: First
- Dimensions: 13x9
Foyer
- Level: First
- Dimensions: 10x5
Foyer
- Level: First
- Dimensions: 5x5
Half bath
- Level: First
- Dimensions: 8x5
Kitchen
- Level: First
- Dimensions: 15x12
Laundry
- Level: First
- Dimensions: 6x5
Living room
- Level: First
- Dimensions: 18x14
Heating
- Forced Air
Cooling
- Central Air, Ceiling Fan(s)
Appliances
- Included: Built-In Oven, Cooktop, Dishwasher, Electric Water Heater, Microwave, Oven, Range, Refrigerator, Range Hood, Water Softener Owned
- Laundry: Washer Hookup, Dryer Hookup, ElectricDryer Hookup
Features
- Hot Tub/Spa, Pantry, Pull Down Attic Stairs, Walk-In Closet(s)
- Flooring: Hardwood, Tile
- Doors: Storm Door(s)
- Windows: Insulated Windows, Storm Window(s)
- Basement: Walk-Out Access
- Number of fireplaces: 1
- Fireplace features: Living Room, Propane, Gas
Interior area
- Total interior livable area: 3,000 sqft
- Finished area above ground: 3,000
- Finished area below ground: 0
Video & virtual tour
Property
Parking
- Total spaces: 3
- Parking features: Attached, Garage, Three Car Garage
- Attached garage spaces: 3
Features
- Levels: Two
- Stories: 2
- Patio & porch: Covered, Porch
- Exterior features: Porch, Propane Tank - Leased
- Has spa: Yes
- Spa features: Hot Tub
- Fencing: Yard Fenced
Lot
- Size: 41.7 Acres
- Features: Level, Pasture, Wooded
Details
- Parcel number: 072800
Construction
Type & style
- Home type: SingleFamily
- Architectural style: Two Story
- Property subtype: Single Family Residence
Materials
- Wood Siding
- Foundation: Basement, Poured
Condition
- Year built: 2017
Utilities & green energy
- Sewer: Septic Tank
- Water: Well
- Utilities for property: Cable Available
Community & HOA
Location
- Region: Waverly
Financial & listing details
- Price per square foot: $250/sqft
- Tax assessed value: $525,000
- Annual tax amount: $7,400
- Date on market: 7/21/2026
- Listing agreement: Exclusive Right To Sell
- Inclusions: CARBON MONOXIDE DETECTOR, SMOKE DETECTORS
- Ownership: OWNER
Estimated market value
Not available
Estimated sales range
Not available
Not available
Price history
| Date | Event | Price |
|---|---|---|
| 10/9/2026 | Price change | $749,000-5.8%$250/sqft |
Source:  GBMLS #337098 Report a problem GBMLS #337098 Report a problem | ||
| 8/11/2026 | Price change | $795,000-6.5%$265/sqft |
Source: GBMLS #337098 Report a problem | ||
| 7/21/2026 | Listed for sale | $850,000$283/sqft |
Source: GBMLS #337098 Report a problem | ||
Public tax history
| Year | Property taxes | Tax assessment |
|---|---|---|
| 2017 | $1,067 | $73,440 +2% |
| 2016 | -- | $72,000 |
Find assessor info on the county website
Monthly payment
Climate risks
Neighborhood: 14892
Nearby schools
Schools provided by the listing agent
- Elementary: Elm Street
- District: Waverly
Source: GBMLS. This data may not be complete. We recommend contacting the local school district to confirm school assignments for this home.
Similar homes
- $750,0004 bd1 ba3k sqft6215 Sheshequin Rd, Ulster, PA 18850For Sale
 MLS ID #WB-105115, David Williams. West Branch Valley AOR
 - $1,100,0006 bd7 ba4.2k sqft642 Walker Hill Rd #10, Waverly, NY 14892For Sale

 MLS ID #R1705512, Khalid Osman, Listing by: Warren Real Estate. NYSAMLSs
 - $535,0006 bd3 ba4.2k sqft416 Chemung St, Waverly, NY 14892For Sale
 MLS ID #R1713693, Stephanie Rogers Robinson, Listing by: IVRE Hometown. NYSAMLSs
 - $420,0003 bd3 ba2.5k sqft122 Cooper Rd, Lockwood, NY 14859For Sale
 MLS ID #31728474, Andrea Gentile, Listing by: Coldwell Banker Town & Country - Sayre. Northern Mountains of Pennsylvania MLS
 - $725,0006 bd6 ba2.9k sqft225 Oak Hill Rd, Horseheads, NY 14845For SaleMLS ID #R1718424, Kelly N. Squires, Listing by: Keller Williams Realty Southern Tier & Finger Lakes. NYSAMLSs
- $589,9003 bd3 ba2.9k sqft2615 Lockwood Run Rd, Lockwood, NY 14859For SaleMLS ID #R1680160, Timothy G. Kent, Listing by: Whitetail Properties Real Estate, LLC. NYSAMLSs
- $799,0004 bd3 ba3.4k sqft627 Coleman Ave, Elmira, NY 14903For SaleMLS ID #R1693279, Holly McNelis, Listing by: Howard Hanna Horseheads. NYSAMLSs
- $650,0004 bd5 ba3.1k sqft2628 Honeysuckle Ln, Elmira, NY 14903For SaleMLS ID #R1717932, Brennan Thurber, Listing by: Howard Hanna. NYSAMLSs
- $785,0004 bd4 ba4k sqft15 Fox Ridge Rd, Horseheads, NY 14845For SaleMLS ID #R1701545, Dawn Dimon, Listing by: Warren Real Estate-Corning. NYSAMLSs
- $585,0003 bd4 ba3.4k sqft120 Windstone Ln, Columbia Cross Roads, PA 16914For SaleMLS ID #R1712387, Joshua White, Howard Hanna Corning. NYSAMLSs
- $549,9004 bd3 ba3.2k sqft817 May Hill Rd, Columbia Cross Roads, PA 16914For SaleMLS ID #R1711764, Sarah Dunn, Henry Dunn Inc.. NYSAMLSs
- $645,0003 bd1 ba1.9k sqft450 Dean Creek Rd, Lockwood, NY 14859For SaleMLS ID #R1693982, Heather Leigh Kent, Listing by: Whitetail Properties Real Estate, LLC. NYSAMLSs
- $895,0004 bd2 ba2.2k sqft121 Lang Rd, Spencer, NY 14883For SaleMLS ID #R1686263, Timothy J. Spooner, Listing by: Four Seasons Sotheby's Int'l. NYSAMLSs
