Welcome to this extraordinary custom-built estate-a true masterpiece completed in 2018, designed with exceptional attention to detail and anchored by a show-stopping backyard outdoor retreat!
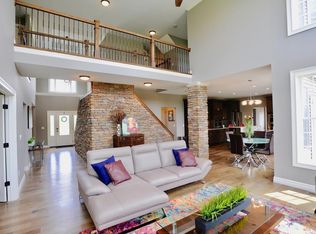
Step into a two-story foyer beautifully appointed with high end lighting and Açai hardwood floors which flow across the main level into a stunning custom white kitchen. The kitchen features a granite island, stainless steel appliances, and a walk-in wine cooler with a custom door, currently serving as a walk-in pantry. Cozy up beside one of two gas fireplaces, each showcasing a gorgeous stone façade and hearth — one indoors, one out. The oversized great room and dining area offer a gorgeous view of the backyard oasis, seamlessly connecting indoor living to outdoor entertaining.
The first floor primary suite is a true retreat, featuring a soaking tub, walk-in tile shower, and dual vanities and large walk in closet featuring built in shoe organizer. The first-floor laundry room offers custom cabinetry for effortless organization.
Upstairs in addition to 3 spacious bedrooms and 2 full baths you will find a loft above the great room which provides flex space and a two-story bonus room which could serve as a 5th bedroom, playroom or office.
The Backyard Oasis is where this home truly shines! Escape to your own private resort featuring an in-ground fiberglass saltwater pool with spa and slide, surrounded by stamped concrete patios and a covered gable-roof deck complete with heating, lighting, and an outdoor Sonos sound system. Mature, professional landscaping, pool fence and invisible pet fence frame the outdoor space.
Additional Features include an oversized 3-car garage with garage floor coating, a Security system and an unfinished basement, framed for an additional bedroom (with egress) and bathroom — currently set up as a home gym, ready for your finishing touches. Tankless on-demand water heater and whole-house water filtration system for added convenience.
A rare opportunity to own a meticulously crafted home where every detail — indoors and especially out — was designed for elevated luxury living.
Active
$925,000
15 Fox Ridge Rd, Horseheads, NY 14845
4beds
4,000sqft
Single Family Residence
Built in 2021
3 Acres Lot
$-- Zestimate®
$231/sqft
$-- HOA
What's special
Two-story bonus roomGranite islandStainless steel appliancesHigh end lightingDual vanitiesSoaking tubTwo-story foyer
- 6 hours |
- 197 |
- 10 |
Zillow last checked:
Listing updated:
Listed by:
Warren Real Estate-Corning 607-936-2844,
Dawn Dimon dawndimon@warrenhomes.com
Source: NYSAMLSs,MLS#: R1701545 Originating MLS: Elmira Corning Regional Association Of REALTORS
Originating MLS: Elmira Corning Regional Association Of REALTORSFacts & features
Interior
Bedrooms & bathrooms
- Bedrooms: 4
- Bathrooms: 4
- Full bathrooms: 3
- 1/2 bathrooms: 1
- Main level bathrooms: 2
- Main level bedrooms: 1
Heating
- Ductless, Gas, Forced Air
Cooling
- Ductless, Central Air
Appliances
- Included: Built-In Range, Built-In Oven, Dryer, Dishwasher, Gas Cooktop, Microwave, Refrigerator, Tankless Water Heater, Washer
- Laundry: Main Level
Features
- Ceiling Fan(s), Cathedral Ceiling(s), Entrance Foyer, Kitchen Island, Kitchen/Family Room Combo, Living/Dining Room, Walk-In Pantry, Convertible Bedroom, Loft, Main Level Primary, Primary Suite
- Flooring: Carpet, Hardwood, Tile, Varies
- Basement: Egress Windows,Full
- Number of fireplaces: 2
Interior area
- Total structure area: 4,000
- Total interior livable area: 4,000 sqft
Property
Parking
- Total spaces: 3
- Parking features: Attached, Garage, Garage Door Opener
- Attached garage spaces: 3
Features
- Levels: Two
- Stories: 2
- Patio & porch: Covered, Deck, Porch
- Exterior features: Blacktop Driveway, Deck, Pool
- Pool features: In Ground
- Fencing: Pet Fence
Lot
- Size: 3 Acres
- Features: Corner Lot, Rectangular, Rectangular Lot, Residential Lot
Details
- Parcel number: 07408902900000010390130000
- Special conditions: Standard
Construction
Type & style
- Home type: SingleFamily
- Architectural style: Two Story
- Property subtype: Single Family Residence
Materials
- Stone, Vinyl Siding
- Foundation: Poured
- Roof: Architectural,Shingle
Condition
- Resale
- Year built: 2021
Utilities & green energy
- Sewer: Septic Tank
- Water: Well
- Utilities for property: High Speed Internet Available
Community & HOA
Location
- Region: Horseheads
Financial & listing details
- Price per square foot: $231/sqft
- Tax assessed value: $838,500
- Annual tax amount: $19,952
- Date on market: 7/28/2026
- Listing terms: Cash,Conventional,FHA,VA Loan
Estimated market value
Not available
Estimated sales range
Not available
Not available
Price history
| Date | Event | Price |
|---|---|---|
| 7/28/2026 | Listed for sale | $925,000$231/sqft |
Source:  NYSAMLSs #R1701545 Report a problem NYSAMLSs #R1701545 Report a problem | ||
Public tax history
Tax history is unavailable.
Monthly payment
Climate risks
Neighborhood: 14845
Nearby schools
GreatSchools rating
- 7/10Ridge Road SchoolGrades: PK-4Distance: 2.7 mi
- 4/10Horseheads Middle SchoolGrades: 7-8Distance: 4.8 mi
- 6/10Horseheads Senior High SchoolGrades: 9-12Distance: 4.6 mi
Schools provided by the listing agent
- Elementary: Ridge Road
- District: Horseheads
Source: NYSAMLSs. This data may not be complete. We recommend contacting the local school district to confirm school assignments for this home.
- $877,3004 bd3 ba4.1k sqft15 Fox Ridge Rd, Horseheads, NY 14845Off Market

- $713,0005 bd4 ba3.3k sqft9 Fox Ridge Rd, Veteran, NY 14845Off Market
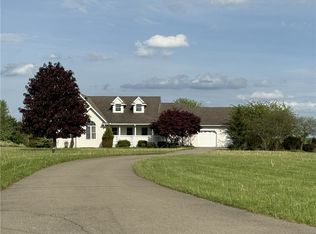
- $655,3004 bd4 ba3.2k sqft2 Fox Ridge, Horseheads, NY 14845Off Market
- $500,0003 bd3 ba3.1k sqft19 Fox Ridge Rd, Horseheads, NY 14845Sold

- $595,0005 bd4 ba2.8k sqft18 Fox Ridge Rd, Horseheads, NY 14845Off Market
- $572,6004 bd3 ba2.1k sqft18 Fox Ridge Rd, Millport, NY 14845Off Market
- $---- sqftFox Ridge Rd. Lot 14, Horseheads, NY 14845Off Market
- $249,7003 bd2 ba1.3k sqft671 Ridge Rd, Horseheads, NY 14845Off Market
A local agent can set up tours, give advice and negotiate with sellers.
Similar homes
- $499,9004 bd4 ba2.5k sqft294 Prospect Hill Rd, Horseheads, NY 14845For Sale
 MLS ID #R1670111, Leonard Ostrander, Listing by: Howard Hanna Elmira. NYSAMLSs
 - $475,0004 bd3 ba2.5k sqft1053 Chambers Rd, Horseheads, NY 14845For Sale
 MLS ID #R1688336, Cynthia M. Manning, Listing by: Hometown Solutions Realty. NYSAMLSs
 - $499,0004 bd3 ba3.1k sqft1300 Croton Rd, Millport, NY 14864For Sale
 MLS ID #R1700978, Jody Saunders, Listing by: Howard Hanna Corning. NYSAMLSs
 - $599,9006 bd4 ba2.6k sqft308 Prospect Hill Rd, Horseheads, NY 14845For Sale
 MLS ID #R1685467, Leonard Ostrander, Listing by: Howard Hanna Elmira. NYSAMLSs
 - $559,0004 bd3 ba4k sqft14 Barrington Rd, Horseheads, NY 14845For SaleMLS ID #R1695801, Nathaniel Adams, Listing by: Keller Williams Realty Southern Tier & Finger Lakes. NYSAMLSs
- $649,9005 bd5 ba3.6k sqft7 Hunters Run, Horseheads, NY 14845For SaleMLS ID #R1692840, Keith C. Gustin, Listing by: Howard Hanna Elmira. NYSAMLSs
- $529,9004 bd4 ba3.8k sqft3 Turnberry Dr, Horseheads, NY 14845For SaleMLS ID #R1688977, Dawn Dimon, Listing by: Warren Real Estate-Corning. NYSAMLSs
- $849,9004 bd3 ba3.4k sqft627 Coleman Ave, Elmira, NY 14903For SaleMLS ID #R1693279, Holly McNelis, Listing by: Howard Hanna Horseheads. NYSAMLSs
- $695,0005 bd5 ba4.9k sqft16 Chelsea Dr, Horseheads, NY 14845For SaleMLS ID #R1662938, Carl Romans, Listing by: Howard Hanna Ithaca H. NYSAMLSs
- $525,9004 bd3 ba3.2k sqft145 Barrington Rd, Horseheads, NY 14845For SaleMLS ID #R1669747, Tyler Easton, Listing by: Howard Hanna Horseheads. NYSAMLSs
- $540,0006 bd3 ba4.6k sqft2274 Millport Hill Rd, Millport, NY 14864For SaleMLS ID #R1694747, Lauren Groth, Listing by: Signature Properties. NYSAMLSs
- $889,0003 bd3 ba2k sqft3275 County Road 30, Watkins Glen, NY 14891For SaleMLS ID #R1685767, Kenneth J. Wilson, Listing by: Franzese Real Estate. NYSAMLSs
- $850,0005 bd3 ba3k sqft504 Drybrook Rd, Waverly, NY 14892For SaleMLS ID #337098, Edna D. Pauly, Listing by: CENTURY 21 NORTH EAST. GBMLS
- $689,0004 bd3 ba2.3k sqft22 Keller Dr, Horseheads, NY 14845New ConstructionMLS ID #R1679144, Sharlyn Louch, Listing by: Warren Real Estate - Watkins Glen. NYSAMLSs
- $650,0004 bd3 ba2.2k sqft2 Quarry Ln, Horseheads, NY 14845New ConstructionMLS ID #R1678326, Julie M. (Jules) Costello, Listing by: Signature Properties. NYSAMLSs
- $499,0004 bd4 ba2.9k sqft1730 State Route 414, Watkins Glen, NY 14891For SaleMLS ID #R1694769, Jody Saunders, Listing by: Howard Hanna Corning. NYSAMLSs
- $1,000,0004 bd4 ba2.7k sqft11600 Chambers Rd, Beaver Dams, NY 14812For SaleMLS ID #11032848, Donald Dwyer, Listing by: HOWARD HANNA RAND REALTY. NY State MLS
- $499,9003 bd2 ba2.1k sqft8 Royal Ct, Horseheads, NY 14845For SaleMLS ID #R1670018, Arthur D. Ambrose, Listing by: Howard Hanna Elmira. NYSAMLSs
- $588,0004 bd4 ba3.2k sqft334 Wexford Ln, Horseheads, NY 14845For SaleMLS ID #R1692075, Arthur D. Ambrose, Listing by: Howard Hanna Elmira. NYSAMLSs
- $729,0005 bd4 ba3.8k sqft104 Enfield Falls Rd, Ithaca, NY 14850For SaleMLS ID #R1692940, Carol Bushberg, Listing by: Warren Real Estate of Ithaca Inc. (Downtown). NYSAMLSs
