Great Value for Jefferson/Bryan Schools! Spacious All-Brick 3 Bedroom, 1.5 Bathroom Ranch with a finished Basement. Large eat-in Kitchen with plenty of oak cabinets. 2-1/2 Detached car Garage. Spacious bedrooms, Newer carpet. Large finished basement and extra storage. Across the street from Butterfield Park. Close to Shopping and great Expressway access.
New
$409,900
504 E Butterfield Rd, Elmhurst, IL 60126
3beds
1,222sqft
Single Family Residence
Built in 1958
6,750 Square Feet Lot
$-- Zestimate®
$335/sqft
$-- HOA
What's special
Finished basementSpacious bedroomsLarge finished basementLarge eat-in kitchenNewer carpetExtra storagePlenty of oak cabinets
- --
- 220
- views
- 6
- saves
Zillow last checked:
Listing updated:
Listed by:
Dan Muisenga 630-640-9255,
Berkshire Hathaway HomeServices Prairie Path REALT
Source: MRED as distributed by MLS GRID,MLS#: 12781854
Facts & features
Interior
Bedrooms & bathrooms
- Bedrooms: 3
- Bathrooms: 2
- Full bathrooms: 1
- 1/2 bathrooms: 1
Rooms
- Room types: No additional rooms
Primary bedroom
- Features: Flooring (Carpet), Window Treatments (All)
- Level: Main
- Area: 143 Square Feet
- Dimensions: 13X11
Bedroom 2
- Features: Flooring (Carpet), Window Treatments (All)
- Level: Main
- Area: 144 Square Feet
- Dimensions: 12X12
Bedroom 3
- Features: Flooring (Carpet), Window Treatments (All)
- Level: Main
- Area: 130 Square Feet
- Dimensions: 13X10
Family room
- Features: Flooring (Other), Window Treatments (All)
- Level: Basement
- Area: 624 Square Feet
- Dimensions: 26X24
Kitchen
- Features: Kitchen (Eating Area-Table Space), Flooring (Vinyl), Window Treatments (All)
- Level: Main
- Area: 216 Square Feet
- Dimensions: 18X12
Laundry
- Features: Flooring (Other), Window Treatments (All)
- Level: Basement
- Area: 77 Square Feet
- Dimensions: 11X7
Living room
- Features: Flooring (Carpet), Window Treatments (All)
- Level: Main
- Area: 260 Square Feet
- Dimensions: 20X13
Heating
- Natural Gas, Forced Air
Cooling
- Central Air
Appliances
- Included: Range, Microwave, Dishwasher, Refrigerator, Washer, Dryer
- Laundry: In Unit
Features
- Flooring: Hardwood
- Basement: Finished,Full
Interior area
- Total structure area: 1,222
- Total interior livable area: 1,222 sqft
Property
Parking
- Total spaces: 2
- Parking features: Concrete, Garage Door Opener, Yes, Garage Owned, Detached, Garage
- Garage spaces: 2
- Has uncovered spaces: Yes
Accessibility
- Accessibility features: No Disability Access
Features
- Stories: 1
- Patio & porch: Patio
Lot
- Size: 6,750 Square Feet
- Dimensions: 50 X 135
Details
- Parcel number: 0613220004
- Special conditions: None
- Other equipment: Ceiling Fan(s), Sump Pump
Construction
Type & style
- Home type: SingleFamily
- Property subtype: Single Family Residence
Materials
- Brick
- Roof: Asphalt
Condition
- New construction: No
- Year built: 1958
Utilities & green energy
- Electric: Circuit Breakers
- Sewer: Public Sewer
- Water: Lake Michigan
Community & HOA
HOA
- Services included: None
Location
- Region: Elmhurst
Financial & listing details
- Price per square foot: $335/sqft
- Tax assessed value: $108,719
- Annual tax amount: $5,829
- Date on market: 10/13/2026
- Ownership: Fee Simple
Estimated market value
Not available
Estimated sales range
Not available
Not available
Price history
| Date | Event | Price |
|---|---|---|
| 10/13/2026 | Listed for sale | $409,900+216.5%$335/sqft |
Source: BHHS broker feed #12781854 Report a problem | ||
| 7/30/2025 | Listing removed | $2,595$2/sqft |
Source: Zillow Rentals Report a problem | ||
| 6/25/2025 | Listed for rent | $2,595$2/sqft |
Source: Zillow Rentals Report a problem | ||
| 8/2/2024 | Listing removed | -- |
Source: Zillow Rentals Report a problem | ||
| 6/19/2024 | Listed for rent | $2,595+18%$2/sqft |
Source: Zillow Rentals Report a problem | ||
| 11/17/2022 | Listed for rent | $2,200$2/sqft |
Source: BHHS broker feed #11673652 Report a problem | ||
| 12/5/2020 | Listing removed | $2,200$2/sqft |
Source: Coldwell Banker Realty #10911733 Report a problem | ||
| 10/23/2020 | Price change | $2,200-8.3%$2/sqft |
Source: Coldwell Banker Realty #10911733 Report a problem | ||
| 10/20/2020 | Listed for rent | $2,400$2/sqft |
Source: Coldwell Banker Realty #10911733 Report a problem | ||
| 4/27/1995 | Sold | $129,500$106/sqft |
Source: Public Record Report a problem | ||
Public tax history
| Year | Property taxes | Tax assessment |
|---|---|---|
| 2025 | $5,829 +4.2% | $108,719 +7.9% |
| 2024 | $5,593 +8.1% | $100,797 +8.1% |
| 2023 | $5,173 +2% | $93,210 +4% |
| 2022 | $5,070 +2.6% | $89,610 +2.6% |
| 2021 | $4,940 +4.1% | $87,380 +2.2% |
| 2020 | $4,744 +2.4% | $85,460 +5.2% |
| 2019 | $4,635 +5.5% | $81,250 +5.6% |
| 2018 | $4,393 +2.5% | $76,910 +4.9% |
| 2017 | $4,287 +2.4% | $73,290 +6.1% |
| 2016 | $4,185 +1.4% | $69,050 +7.4% |
| 2015 | $4,128 -30% | $64,320 -22.1% |
| 2014 | $5,898 +1.1% | $82,530 -1.4% |
| 2013 | $5,836 +2.3% | $83,690 -6.2% |
| 2012 | $5,706 +4.7% | $89,190 -7.9% |
| 2011 | $5,452 +2% | $96,840 -6.8% |
| 2010 | $5,346 +3.9% | $103,910 -6.8% |
| 2009 | $5,147 +5.9% | $111,500 |
| 2008 | $4,860 +4.9% | $111,500 +8.8% |
| 2007 | $4,632 +11.7% | $102,480 +16.4% |
| 2006 | $4,145 +4.2% | $88,030 +6.9% |
| 2005 | $3,978 +10.6% | $82,350 +6.3% |
| 2004 | $3,596 +3.1% | $77,470 +10.1% |
| 2003 | $3,489 +4.4% | $70,360 +12.1% |
| 2002 | $3,343 +15.5% | $62,790 +16.6% |
| 2001 | $2,895 +3.5% | $53,870 +5.2% |
| 2000 | $2,798 | $51,210 |
Find assessor info on the county website
Monthly payment
Est. payment
Payment breakdown
Explore the cost of this home by adjusting the details. Changes won't be saved.Climate risks
Neighborhood: Yorkfield
Nearby schools
Schools provided by the listing agent
- Elementary: Jefferson Elementary School
- Middle: Bryan Middle School
- High: York Community High School
- District: 205
Source: MRED as distributed by MLS GRID. This data may not be complete. We recommend contacting the local school district to confirm school assignments for this home.

- $356,6003 bd2 ba1.2k sqft508 E Butterfield Rd, Elmhurst, IL 60126Off Market

- $346,000-- bd-- ba1.1k sqft500 E Butterfield Rd, Elmhurst, IL 60126Off Market

- $383,2003 bd2 ba1.2k sqft512 E Butterfield Rd, Elmhurst, IL 60126Off Market
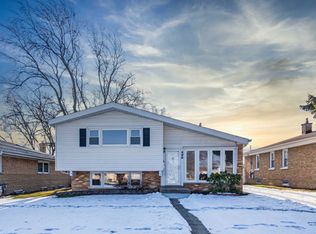
- $429,8003 bd2 ba1.1k sqft496 E Butterfield Rd, Elmhurst, IL 60126Off Market
Similar homes
- $415,0003 bd1 ba1.1k sqft411 N Highview Ave, Elmhurst, IL 60126New
 MLS ID #12773133, Liam Bresnahan, CSC, @properties Christie's International Real Estate. MRED as distributed by MLS GRID
 - $--3 bd1 ba976 sqft1207 Degener Ave, Elmhurst, IL 60126Auction
 Auction.com 1
 - $450,0003 bd2 ba1.4k sqft354 E Huntington Ln, Elmhurst, IL 60126Active
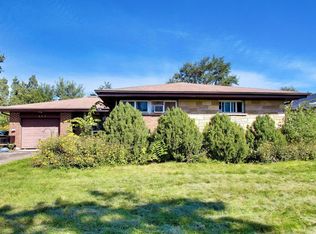 MLS ID #12768002, Ashley Kaehn, Compass. MRED as distributed by MLS GRID
 - $450,0003 bd2 ba1.5k sqft754 S York St, Elmhurst, IL 60126Active
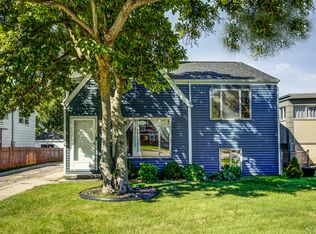 MLS ID #12772153, Stephen Harris, RE/MAX 1st Service. MRED as distributed by MLS GRID
