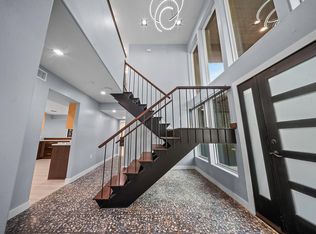
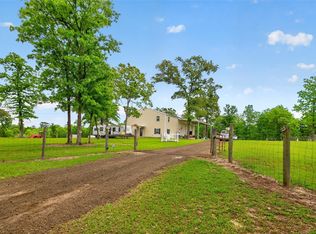
Beautifully updated mid century modern stunner! Main house, guest house with 3.07 acres m/l in the heart of Jasper. 4/3 main house boasts open floor plan, custom kitchen with new appliances, island and serving bar. Dining, den and living area with floor to ceiling windows that bring outdoors in. Split bedrooms, large master suite with study. Expansive grounds that provide privacy. 1/1 guest house recently remodeled, 2 pickle ball courts. Electric gate entrance to circle drive. 2 car carport with storage. Up to 12.6 acres m/l additional acres available.
For sale
Price cut: $155K (8/26)
$695,000
504 Live Oak Rd, Jasper, TX 75951
4beds
4,601sqft
Single Family Residence
Built in ----
3.07 Acres Lot
$662,000 Zestimate®
$151/sqft
$-- HOA
What's special
Open floor planSplit bedroomsIsland and serving bar
- 123 days
- 211
- 26
Zillow last checked:
Listing updated:
Listed by:
Denise Cox-delay,
1st Choice Real Estate
Source: Deep East Texas,MLS#: 70013326
Facts & features
Interior
Bedrooms & bathrooms
- Bedrooms: 4
- Bathrooms: 3
- Full bathrooms: 3
Rooms
- Room types: Breakfast Room, Den, Dining Room, Living Room, Study, Utility Room
Heating
- Central, Natural Gas
Cooling
- Central Air
Appliances
- Included: Dryer, Refrigerator, Washer, Gas Water Heater, Built-In Microwave, Disposal, Gas Cooktop, Oven, Range Hood
- Laundry: Electric Dryer Hookup
Features
- Breakfast Bar, Bookcases, Ceiling Fan(s), Kitchen Island, Open Floorplan, Split Bedrooms, Walk-In Closet(s), Wet Bar
- Flooring: Plank, Tile, Vinyl
- Has fireplace: Yes
- Fireplace features: Wood Burning Stove
Interior area
- Total structure area: 4,601
- Total interior livable area: 4,601 sqft
Video & virtual tour
Property
Parking
- Parking features: 2 Car, Attached Carport, Storage
- Has carport: Yes
Features
- Stories: 1
- Patio & porch: Patio
- Pool features: None
- Fencing: Electric,None
- Waterfront features: None
Lot
- Size: 3.07 Acres
Details
- Additional structures: See Remarks, Other
- Parcel number: 007740009600
- Special conditions: Standard
Construction
Type & style
- Home type: SingleFamily
- Architectural style: See Remarks
- Property subtype: Single Family Residence
Materials
- Cedar, Wood Siding
- Foundation: Slab
- Roof: Other
Utilities & green energy
- Electric: City of Jasper
- Gas: Natural
- Sewer: Public Sewer
- Water: Public
Green energy
- Energy efficient items: None
Community & HOA
Community
- Security: Smoke Detector(s)
- Subdivision: N/A
Location
- Region: Jasper
Financial & listing details
- Price per square foot: $151/sqft
- Tax assessed value: $285,000
- Annual tax amount: $2,789
- Date on market: 5/6/2026
- Inclusions: Dryer, Refrigerator, Washer
- Exclusions: None
- Road surface type: Concrete, See Remarks
Estimated market value
$662,000
$629,000 - $695,000
Not available
Price history
| Date | Event | Price |
|---|---|---|
| 8/26/2026 | Price change | $695,000-18.2%$151/sqft |
Source:  Deep East Texas #70013326 Report a problem Deep East Texas #70013326 Report a problem | ||
| 5/6/2026 | Price change | $850,000+161.5%$185/sqft |
Source: Deep East Texas #70013326 Report a problem | ||
| 11/19/2021 | Pending sale | $325,000$71/sqft |
Source: TAR MLS #203402 Report a problem | ||
| 8/17/2021 | Listed for sale | $325,000$71/sqft |
Source: TAR MLS #203402 Report a problem | ||
Public tax history
| Year | Property taxes | Tax assessment |
|---|---|---|
| 2024 | $2,789 -1.6% | $285,000 |
| 2023 | $2,835 | $285,000 -4.5% |
| 2022 | -- | $298,298 -8% |
| 2021 | -- | $324,142 +25.3% |
| 2020 | -- | $258,752 +1.4% |
| 2019 | -- | $255,213 |
| 2018 | -- | $255,213 |
| 2017 | -- | $255,213 |
| 2016 | -- | $255,213 +0.7% |
| 2015 | -- | $253,558 |
| 2014 | -- | $253,558 +3% |
| 2012 | -- | $246,123 |
| 2011 | -- | $246,123 |
| 2010 | -- | $246,123 |
| 2009 | -- | $246,123 |
| 2008 | -- | $246,123 |
| 2007 | -- | -- |
Find assessor info on the county website
Monthly payment
Est. payment
Payment breakdown
Explore the cost of this home by adjusting the details. Changes won't be saved.Climate risks
Neighborhood: 75951
Nearby schools
Schools provided by the listing agent
- Elementary: Jasper
- District: Jasper
Source: Deep East Texas. This data may not be complete. We recommend contacting the local school district to confirm school assignments for this home.
Similar homes
- $645,5004 bd4 ba2.8k sqft1111 Quail Ridge Dr, Jasper, TX 75951For Sale
 MLS ID #268248, Donna Head, RAYBURN REALTY, INC. -- 9002775. BBOR
 - $650,0003 bd3 ba3.7k sqft651 Morris Ferry Rd, Jasper, TX 75951For Sale
 MLS ID #64211038, Liz Mcclurg. Deep East Texas
 - $450,0004 bd3 ba3.6k sqft810 Hickory Ln, Jasper, TX 75951For Sale
 MLS ID #65106004, Bridgette White. Deep East Texas
 - $699,0003 bd3 ba2.4k sqft530 County Road 263, Jasper, TX 75951For Sale
 MLS ID #73030017, Melda Bartholdi, Waterfront Toledo Bend. HAR
 - $799,0004 bd3 ba2.5k sqft2805 Fm 1005, Jasper, TX 75951For SaleMLS ID #269634, Donna Head, RAYBURN REALTY, INC. -- 9002775. BBOR
- $599,0006 bd3 ba3.6k sqft311 N Main St, Jasper, TX 75951For SaleMLS ID #268377, Liz McClurg, Liz McClurg, REALTORS. BBOR
- $399,0003 bd3 ba2.9k sqft875 Holly Ln, Jasper, TX 75951For SaleMLS ID #267393, Liz McClurg, Liz McClurg, REALTORS. BBOR
