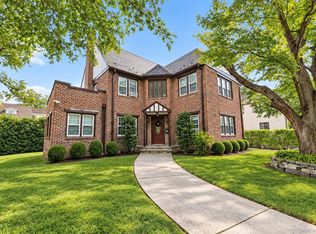
Beautifully renovated four-bedroom Rye City Craftsman, thoughtfully designed for an active outdoor lifestyle. Ideally located near the beach, parks, fields, courts, marina and clubs, as well as all top-ranked schools. Just minutes from downtown shopping, restaurants and Metro-North trains. Outside, the spacious deck overlooks a large, fenced yard, picturesque creek with harbor access from your private dock, and wooded parkland beyond. The property also offers a garage, ample parking, kayak racks and bike storage. Inside, an airy sunroom opens to an updated chef’s kitchen, formal dining room with a working fireplace, living room, entertainment room, library and porch. Original wood floors throughout add warmth and character, complemented by a new high-efficiency AC/heat pump system. Upstairs, the bedrooms include a spacious primary bedroom with a walk-in closet and renovated bath featuring a walk-in shower. Sophisticated small-town living less than 40 minutes from Midtown Manhattan. Low taxes.
Pending
$1,395,000
504 Milton Road, Rye, NY 10580
4beds
2,152sqft
Single Family Residence, Residential
Built in 1923
7,405 Square Feet Lot
$-- Zestimate®
$648/sqft
$-- HOA
What's special
- 12 days
- 102
- 1
Likely to sell faster than
Zillow last checked:
Listing updated:
Listed by:
William Raveis-New York LLC 914-967-1333,
Jason L. Mehler 914-943-6450
Source: OneKey® MLS as distributed by MLS GRID,MLS#: 1040875
Facts & features
Interior
Bedrooms & bathrooms
- Bedrooms: 4
- Bathrooms: 2
- Full bathrooms: 2
Other
- Description: Entry, Enclosed Porch, Kitchen, Formal Dining Room, Living Room, Family Room/5th BR, Rear Enclosed Porch, Full Bath
- Level: First
Other
- Description: Primary Bedroom, 3 Bedrooms, Full Bath
- Level: Second
Other
- Description: Full, Unfinished, Laundry, Utilities, Storage
- Level: Basement
Heating
- Heat Pump
Cooling
- Central Air
Appliances
- Included: Dishwasher, Gas Oven, Refrigerator, Washer, Gas Water Heater
- Laundry: Washer/Dryer Hookup, In Basement
Features
- First Floor Bedroom, First Floor Full Bath, Beamed Ceilings, Built-in Features, Ceiling Fan(s), Formal Dining, Granite Counters, Kitchen Island, Recessed Lighting, Storage, Walk-In Closet(s)
- Flooring: Wood
- Windows: Double Pane Windows
- Basement: Full,Unfinished
- Attic: None
- Number of fireplaces: 1
- Fireplace features: Wood Burning
Interior area
- Total structure area: 2,152
- Total interior livable area: 2,152 sqft
Property
Parking
- Total spaces: 1
- Parking features: Detached
- Garage spaces: 1
Features
- Levels: Two
- Patio & porch: Deck, Porch
- Fencing: Wood
- On waterfront: Yes
- Waterfront features: Sound, Waterfront
Lot
- Size: 7,405 Square Feet
- Features: Back Yard, Landscaped, Level, Near Public Transit, Near School, Near Shops
Details
- Additional structures: Garage(s)
- Parcel number: 1400153006000010000077
- Special conditions: None
Construction
Type & style
- Home type: SingleFamily
- Architectural style: Colonial
- Property subtype: Single Family Residence, Residential
Materials
- Cedar
- Foundation: Other
Condition
- Actual
- Year built: 1923
Utilities & green energy
- Sewer: Public Sewer
- Water: Public
- Utilities for property: Cable Connected, Electricity Connected, Natural Gas Connected, Trash Collection Public, Water Connected
Community & HOA
HOA
- Has HOA: No
Location
- Region: Rye
Financial & listing details
- Price per square foot: $648/sqft
- Tax assessed value: $13,200
- Annual tax amount: $16,969
- Date on market: 9/3/2026
- Cumulative days on market: 28 days
- Listing agreement: Exclusive Right To Sell
- Electric utility on property: Yes
Estimated market value
Not available
Estimated sales range
Not available
Not available
Price history
| Date | Event | Price |
|---|---|---|
| 9/18/2026 | Pending sale | $1,395,000+11.6%$648/sqft |
Source:  OneKey® MLS as distributed by MLS GRID #1040875 Report a problem OneKey® MLS as distributed by MLS GRID #1040875 Report a problem | ||
| 9/30/2025 | Listing removed | $1,250,000$581/sqft |
Source:  William Raveis Real Estate, Mortgage & Insurance #890566 Report a problem William Raveis Real Estate, Mortgage & Insurance #890566 Report a problem | ||
| 7/17/2025 | Price change | $1,250,000-10.4%$581/sqft |
Source: OneKey® MLS as distributed by MLS GRID #890566 Report a problem | ||
| 6/23/2025 | Price change | $1,395,000-3.8%$648/sqft |
Source: OneKey® MLS as distributed by MLS GRID #851137 Report a problem | ||
| 6/3/2025 | Price change | $1,450,000-3%$674/sqft |
Source: OneKey® MLS as distributed by MLS GRID #851137 Report a problem | ||
| 5/8/2025 | Listed for sale | $1,495,000+168.2%$695/sqft |
Source: OneKey® MLS as distributed by MLS GRID #851137 Report a problem | ||
| 4/5/2004 | Sold | $557,500$259/sqft |
Source: Public Record Report a problem | ||
Public tax history
| Year | Property taxes | Tax assessment |
|---|---|---|
| 2025 | -- | $13,200 |
| 2024 | -- | $13,200 |
| 2023 | -- | $13,200 |
| 2022 | -- | $13,200 |
| 2021 | -- | $13,200 |
| 2020 | -- | $13,200 |
| 2019 | -- | $13,200 |
| 2018 | -- | $13,200 |
| 2017 | -- | $13,200 |
| 2016 | -- | $13,200 |
| 2015 | -- | $13,200 |
| 2014 | -- | $13,200 |
| 2013 | -- | $13,200 |
| 2012 | -- | $13,200 |
| 2011 | -- | $13,200 |
| 2010 | -- | $13,200 |
| 2009 | -- | $13,200 |
| 2008 | -- | $13,200 |
| 2007 | -- | $13,200 +3.9% |
| 2006 | -- | $12,700 |
| 2005 | -- | $12,700 |
| 2004 | -- | $12,700 |
| 2003 | -- | $12,700 |
| 2002 | -- | $12,700 |
| 2001 | -- | $12,700 |
| 2000 | -- | $12,700 |
| 1999 | -- | $12,700 |
Find assessor info on the county website
Monthly payment
Climate risks
Neighborhood: Milton
Nearby schools
Schools provided by the listing agent
- Elementary: Milton School
- Middle: Rye Middle School
- High: Rye High School
Source: OneKey® MLS as distributed by MLS GRID. This data may not be complete. We recommend contacting the local school district to confirm school assignments for this home.
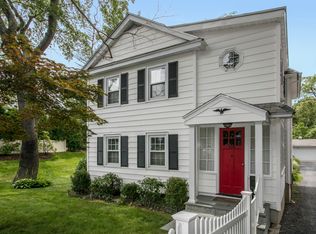
Similar homes
- $1,400,0004 bd3 ba1.8k sqft594 Fort Hill Road, Scarsdale, NY 10583For Sale
 MLS ID #1051539, Sheri H. Wolfe, Listing by: Berkshire Hathaway HS NY Prop. OneKey® MLS as distributed by MLS GRID
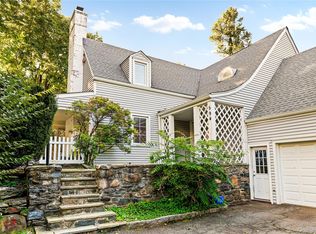
 - $1,350,0005 bd3 ba2.7k sqft5 Woodland Place, White Plains, NY 10606For Sale
 MLS ID #1041701, Donna Materasso, Listing by: ERA Insite Realty Services. OneKey® MLS as distributed by MLS GRID
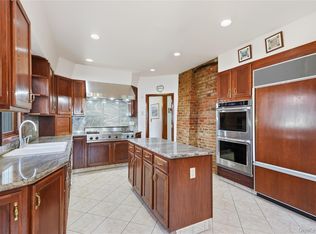
 - $1,499,0003 bd3 ba1.2k sqft80 E Broadway, Roslyn, NY 11576For Sale
 MLS ID #1056769, Fatima Smith AHWD, Listing by: BERKSHIRE HATHAWAY. OneKey® MLS as distributed by MLS GRID
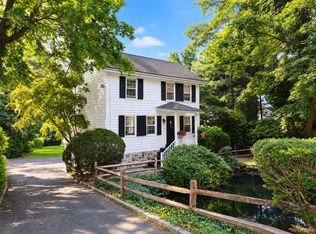
 - $1,099,0005 bd4 ba2.7k sqft255 Pennsylvania Avenue, Mount Vernon, NY 10552For Sale
 MLS ID #962219, Younis N. Dajah, Listing by: NB Elite Realty LLC. OneKey® MLS as distributed by MLS GRID
 - $1,649,0004 bd3 ba2.5k sqft74 Tamarack Road, Rye Brook, NY 10573For SaleMLS ID #1024335, Denise Denson, Listing by: The Higgins Group Inc. OneKey® MLS as distributed by MLS GRID
- $1,499,4185 bd3 ba2.2k sqft78 Tuckahoe Avenue, Eastchester, NY 10709For SaleMLS ID #1027495, Patricia Breen, Listing by: Compass Greater NY, LLC. OneKey® MLS as distributed by MLS GRID
- $1,444,0004 bd2 ba2.2k sqft320 Forest Road, Douglaston, NY 11363For SaleMLS ID #1035490, Christina Muccini-Finegan, Listing by: Douglas Elliman Real Estate. OneKey® MLS as distributed by MLS GRID
- $1,388,8883 bd3 ba2.7k sqft15 Tulip Road, Briarcliff Manor, NY 10510For SaleMLS ID #1044782, Melvin Ramos, Listing by: Coldwell Banker Realty. OneKey® MLS as distributed by MLS GRID
- $1,399,0004 bd3 ba2.1k sqft151-57 28th Avenue, Flushing, NY 11354For SaleMLS ID #1038004, Fen Lin, Listing by: E Realty International Corp. OneKey® MLS as distributed by MLS GRID
- $1,350,0005 bd4 ba3.1k sqft36 Rockford Drive, West Nyack, NY 10994For SaleMLS ID #1050647, Tara Korn, Listing by: Keller Williams Hudson Valley. OneKey® MLS as distributed by MLS GRID
- $1,359,0003 bd3 ba2.7k sqft180 Somerstown Road, Millwood, NY 10546For SaleMLS ID #1041830, Wendy Nolan, Listing by: Houlihan Lawrence Inc.. OneKey® MLS as distributed by MLS GRID
- $1,480,0004 bd4 ba3.1k sqft43-24 Morgan Street, Little Neck, NY 11363For SaleMLS ID #1053708, Hui Fang Chen, Listing by: AAA Young Shuen Realty Inc. OneKey® MLS as distributed by MLS GRID
- $1,275,0003 bd2 ba2.1k sqft206 Glenmore Street, East Williston, NY 11596For SaleMLS ID #1052028, Christine Lavelle SFR, Listing by: Howard Hanna Coach. OneKey® MLS as distributed by MLS GRID
- $1,350,0005 bd2 ba3k sqft211 Berry Hill Road, Syosset, NY 11791For SaleMLS ID #1028701, Joanne E. Mackonochie, Listing by: Compass Greater NY LLC. OneKey® MLS as distributed by MLS GRID
- $1,448,0003 bd3 ba1.8k sqft33 Ogden Avenue, East Williston, NY 11596For SaleMLS ID #1046977, Nina Jean Harris, Listing by: Signature Premier Properties. OneKey® MLS as distributed by MLS GRID
- $1,200,0003 bd3 ba1.6k sqft78 Warner Avenue, Roslyn Heights, NY 11577For SaleMLS ID #1049450, Michael J. Fink CBR, Listing by: BERKSHIRE HATHAWAY. OneKey® MLS as distributed by MLS GRID
- $1,500,0003 bd2 ba1.3k sqft134 Hart Avenue, Yonkers, NY 10704For SaleMLS ID #1051021, Jules Zaphire, Listing by: Locqube New York, Inc.. OneKey® MLS as distributed by MLS GRID
- $1,299,0003 bd3 ba2.1k sqft32 Timberline Drive, Huntington, NY 11743For SaleMLS ID #999365, Joyce E. Mennella, Listing by: Serhant East End LLC. OneKey® MLS as distributed by MLS GRID
- $999,0004 bd3 ba2.1k sqft7 Parkview Court, White Plains, NY 10603For SaleMLS ID #1043700, Mary J. Byrne, Listing by: Serhant LLC. OneKey® MLS as distributed by MLS GRID
- $975,0004 bd2 ba2.2k sqft410 S Chelsea Road, White Plains, NY 10603For SaleMLS ID #1044837, Pearlita Davis, Listing by: Howard Hanna Rand Realty. OneKey® MLS as distributed by MLS GRID
