Welcome to this charming and lovingly maintained 3-bedroom, 2.5 bath expanded Cape, nestled in the heart of Larchmont Gardens, one of Larchmont's most sought-after neighborhoods! Imagine sipping your morning coffee on the inviting front porch, soaking up the sunshine, and watching neighbors stroll by with their dogs or ride their bikes. This is a neighborhood where community truly comes to life, with beloved traditions including the Kenducky Derby, Halloween Walk, neighborhood cleanups, and year-round gatherings that bring neighbors together. Just a short stroll to Murray Avenue School, the train, and the picturesque Duck Pond, this location offers an exceptional lifestyle. Step inside to a welcoming foyer that opens to a spacious living room, where a wood-burning fireplace creates the perfect gathering spot for cozy evenings, movie nights, and games with friends and family. A delightful, sun-drenched den with a soaring cathedral ceiling offers a wonderful separate space to relax, read, or unwind. Natural light pours through the many windows throughout the home, creating a warm and inviting atmosphere. The spacious eat-in kitchen offers generous counter space and a comfortable place for everyday meals and lingering conversations, while the separate dining room is perfect for more formal gatherings. With access to the side yard from the living room and a patio and private backyard directly from the kitchen, the home offers effortless indoor-outdoor flow for entertaining. Upstairs, the primary suite is a wonderful surprise! Step down into a spacious bedroom with soaring ceilings, double exposure windows, a walk-in closet, additional closet, and an updated en-suite bathroom. Two additional generously sized bedrooms with deep closets, and a full hall bath complete the second floor. The unfinished lower level (216sqft) offers exciting possibilities for future use, with laundry and plenty of space to reimagine. Filled with charm, natural light, and warmth, this special home offers the opportunity to move right in, make it your own over time, and become part of a truly wonderful neighborhood. A home ready for its next chapter and a lifetime of new memories!
For sale
$1,225,000
10 Ellsworth Road, Larchmont, NY 10538
3beds
1,504sqft
Single Family Residence, Residential
Built in 1937
6,355 Square Feet Lot
$-- Zestimate®
$814/sqft
$-- HOA
What's special
- 14 hours
- 992
- 105
Zillow last checked:
Listing updated:
Listed by:
Douglas Elliman Real Estate 914-723-6800,
Elka Raved 914-723-6800
Source: OneKey® MLS as distributed by MLS GRID,MLS#: 1072225
Facts & features
Interior
Bedrooms & bathrooms
- Bedrooms: 3
- Bathrooms: 3
- Full bathrooms: 2
- 1/2 bathrooms: 1
Other
- Description: Entry Foyer, DR, EIK w/ Yard Access, LR w/ Wood-Burning Fireplace w/ Yard Access, Den w/ Cathedral Ceiling.
- Level: First
Other
- Description: Primary BR w/ WIC & Updated En-Suite Bath, 2 Additional BRs, Hall Bath.
- Level: Second
Other
- Description: Large Unfinished Space, Laundry, Half Bath
- Level: Basement
Heating
- Natural Gas
Cooling
- Wall/Window Unit(s)
Appliances
- Included: Dishwasher, Dryer, Freezer, Gas Oven, Gas Range, Microwave, Oven, Refrigerator, Washer
- Laundry: In Basement
Features
- Built-in Features, Cathedral Ceiling(s), Ceiling Fan(s), Eat-in Kitchen, Entrance Foyer, Formal Dining, His and Hers Closets, Primary Bathroom, Walk Through Kitchen, Walk-In Closet(s)
- Flooring: Hardwood
- Basement: Unfinished
- Attic: None
- Number of fireplaces: 1
- Fireplace features: Wood Burning
Interior area
- Total structure area: 1,768
- Total interior livable area: 1,504 sqft
Video & virtual tour
Property
Parking
- Total spaces: 1
- Parking features: Driveway, Garage
- Garage spaces: 1
- Has uncovered spaces: Yes
Lot
- Size: 6,355 Square Feet
Details
- Parcel number: 3289002000000130000160
- Special conditions: None
Construction
Type & style
- Home type: SingleFamily
- Architectural style: Cape Cod,Colonial
- Property subtype: Single Family Residence, Residential
Materials
- Frame
Condition
- Actual
- Year built: 1937
Utilities & green energy
- Sewer: Public Sewer
- Water: Public
- Utilities for property: Electricity Connected, Natural Gas Connected, Sewer Connected, Water Connected
Community & HOA
Community
- Subdivision: Larchmont Gardens
HOA
- Has HOA: No
Location
- Region: Larchmont
Financial & listing details
- Price per square foot: $814/sqft
- Tax assessed value: $1,123,000
- Annual tax amount: $22,012
- Date on market: 11/18/2026
- Cumulative days on market: 1 day
- Listing agreement: Exclusive Right To Sell
- Exclusions: None
- Electric utility on property: Yes
Estimated market value
Not available
Estimated sales range
Not available
Not available
Price history
| Date | Event | Price |
|---|---|---|
| 11/18/2026 | Listed for sale | $1,225,000+64.4%$814/sqft |
Source:  OneKey® MLS as distributed by MLS GRID #1072225 Report a problem | ||
| 7/12/2013 | Sold | $745,000-3.9%$495/sqft |
Source: OneKey® MLS as distributed by MLS GRID #H3234824 Report a problem | ||
| 5/7/2013 | Pending sale | $775,000$515/sqft |
Source: Julia B. Fee Sotheby's International Realty #3234824 Report a problem | ||
| 4/17/2013 | Price change | $775,000-5.4%$515/sqft |
Source: Julia B. Fee Sotheby's International Realty #3234824 Report a problem | ||
| 3/8/2013 | Price change | $819,000-3.5%$545/sqft |
Source: Julia B. Fee Sotheby's International Realty #3234824 Report a problem | ||
| 2/8/2013 | Listed for sale | $849,000$564/sqft |
Source: Julia B. Fee Sotheby's International Realty #3234824 Report a problem | ||
Public tax history
| Year | Property taxes | Tax assessment |
|---|---|---|
| 2025 | -- | $1,040,000 +2% |
| 2024 | -- | $1,020,000 +7% |
| 2023 | -- | $953,000 +8% |
| 2022 | -- | $882,000 +7% |
| 2021 | -- | $824,000 +4% |
| 2020 | -- | $792,000 |
| 2019 | -- | $792,000 |
| 2018 | -- | $792,000 |
| 2017 | -- | $792,000 +5% |
| 2016 | -- | $754,000 |
| 2015 | -- | $754,000 +4% |
| 2014 | -- | $725,000 |
| 2013 | -- | $725,000 +5041.8% |
| 2012 | -- | $14,100 |
| 2011 | -- | $14,100 |
| 2010 | -- | $14,100 |
| 2009 | -- | $14,100 |
| 2008 | -- | $14,100 |
| 2007 | -- | $14,100 |
| 2004 | -- | $14,100 |
| 2003 | -- | $14,100 |
| 2002 | -- | $14,100 |
| 2001 | -- | $14,100 |
| 2000 | -- | $14,100 |
| 1999 | -- | $14,100 |
Find assessor info on the county website
Monthly payment
Climate risks
Neighborhood: 10538
Nearby schools
Schools provided by the listing agent
- Elementary: Murray Avenue
- Middle: Hommocks School
- High: Mamaroneck High School
Source: OneKey® MLS as distributed by MLS GRID. This data may not be complete. We recommend contacting the local school district to confirm school assignments for this home.

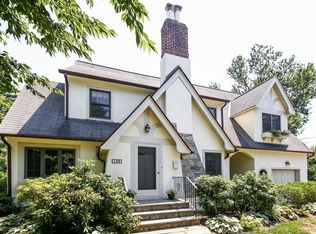
Similar homes
- $1,300,0003 bd3 ba2.1k sqft15 Pine Ridge Road, Larchmont, NY 10538For Sale
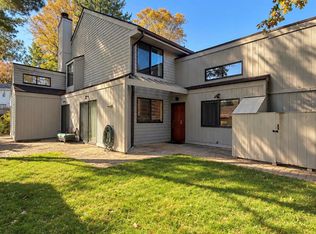
 MLS ID #1066892, Guadalupe Mendoza, Listing by: Semper Home Real Estate, LLC. OneKey® MLS as distributed by MLS GRID
- $1,495,0003 bd2 ba2.1k sqft68 Woodbine Avenue, Larchmont, NY 10538For Sale
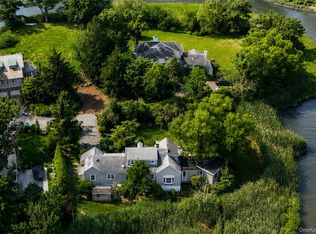 MLS ID #1009553, Daniel Demasi, Listing by: Julia B Fee Sothebys Int. Rlty. OneKey® MLS as distributed by MLS GRID
- $--4 bd4 ba1.4k sqft9 Crest Ln, Scarsdale, NY 10583Auction
 ServiceLink Auction
- $1,299,9993 bd3 ba2.2k sqft5 Harrison Street #B, Tuckahoe, NY 10707For Sale
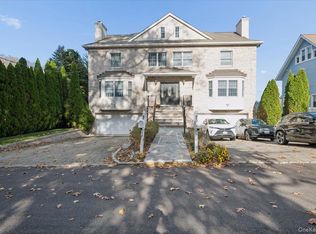 MLS ID #1073810, Valon Nikci, Listing by: Link NY Realty. OneKey® MLS as distributed by MLS GRID
- $898,0004 bd3 ba2.1k sqft611 N Columbus Avenue, Mount Vernon, NY 10552For SaleMLS ID #1067072, Laura C. Redican, Listing by: Houlihan Lawrence Inc.. OneKey® MLS as distributed by MLS GRID
- $1,200,0003 bd2 ba1.6k sqft437 Third Avenue, Pelham, NY 10803For SaleMLS ID #1066680, Guadalupe Mendoza, Listing by: Semper Home Real Estate, LLC. OneKey® MLS as distributed by MLS GRID
- $1,295,0003 bd3 ba2k sqft91 Millard Avenue, Bronxville, NY 10708For SaleMLS ID #1072329, Helen Gerken, Listing by: Houlihan Lawrence Inc.. OneKey® MLS as distributed by MLS GRID
- $925,0003 bd2 ba2.1k sqft130 LaSalle Drive, Yonkers, NY 10710For SaleMLS ID #1059078, Jonathan Travieso, Listing by: eXp Realty. OneKey® MLS as distributed by MLS GRID
- $1,099,0003 bd3 ba1.7k sqft53 Chatfield Road, Bronxville, NY 10708For SaleMLS ID #1064138, Jennifer Meyer, Listing by: Compass Greater NY, LLC. OneKey® MLS as distributed by MLS GRID
- $1,200,0004 bd3 ba2.2k sqft457 Quaker Ridge Road, New Rochelle, NY 10804For SaleMLS ID #939175, Nicholas Oliver, Listing by: Hauseit LLC. OneKey® MLS as distributed by MLS GRID
- $1,099,9993 bd2 ba2k sqft178 Hanson Lane, New Rochelle, NY 10804For SaleMLS ID #1068161, Kevin Lang, Listing by: Compass Greater NY, LLC. OneKey® MLS as distributed by MLS GRID
- $1,085,0003 bd2 ba1.5k sqft1315 Langdon Lane, Mamaroneck, NY 10543For SaleMLS ID #1047430, Craig Scher, Listing by: CS Realty Relocation Service. OneKey® MLS as distributed by MLS GRID
- $1,299,0003 bd3 ba1.5k sqft208 Lincoln Avenue, Eastchester, NY 10709For SaleMLS ID #1055430, Matthew J. Bizzarro, Listing by: Bizzarro Agency, LLC. OneKey® MLS as distributed by MLS GRID
- $885,0003 bd2 ba1.4k sqft153 Highview Street, Mamaroneck, NY 10543For SaleMLS ID #1058924, Craig Scher, Listing by: CS Realty Relocation Service. OneKey® MLS as distributed by MLS GRID
- $799,0004 bd2 ba1.8k sqft69 Faneuil Place, New Rochelle, NY 10801For SaleMLS ID #1073168, Thomas G. Burns, Listing by: Coldwell Banker Realty. OneKey® MLS as distributed by MLS GRID
- $1,100,0004 bd3 ba1.8k sqft423 Hinman Place, Mamaroneck, NY 10543New ConstructionMLS ID #1015175, Miriam Toro, Listing by: Berashith Realty. OneKey® MLS as distributed by MLS GRID
- $1,225,0003 bd3 ba2k sqft1 Scarsdale Road #321, Tuckahoe, NY 10707For SaleMLS ID #1047741, Deborah Valentino, Listing by: Houlihan Lawrence Inc.. OneKey® MLS as distributed by MLS GRID
- $1,395,0003 bd2 ba1.9k sqft79 Park Avenue, Eastchester, NY 10709For SaleMLS ID #1065839, Sula Pearlman, Listing by: Coldwell Banker Realty. OneKey® MLS as distributed by MLS GRID
- $1,195,0003 bd4 ba1.8k sqft915 Palmer Road, Bronxville, NY 10708For SaleMLS ID #1023298, Francis J. Morris, Listing by: Distinguished Realty Services. OneKey® MLS as distributed by MLS GRID
- $649,0003 bd2 ba1.6k sqft700 Pinebrook Boulevard, New Rochelle, NY 10804For SaleMLS ID #1067347, Rhonda Root, Listing by: Berkshire Hathaway HS NY Prop. OneKey® MLS as distributed by MLS GRID
