Welcome to Southern charm and chic country living on 8.20 unrestricted acres near Lake Bowen and Lake Blalock in the scenic Upstate South Carolina foothills. This versatile property is well suited for a private homestead, working mini-farm, equestrian property, recreational retreat, multigenerational living, or future development, subject to applicable approvals. The property consists of two separate parcels being sold together, with potential for further subdivision. The main residence features approximately 2,238 square feet of updated living space with an open-concept layout designed for entertaining and a split-bedroom floor plan that enhances privacy. The main-level owner’s suite includes a beautifully renovated private bathroom. Upstairs, two additional bedrooms share a full bathroom. The partially finished walkout basement expands the home with flexible living space, a half bathroom, laundry room, wine cellar, and a large storage area. Thoughtful improvements include a newer metal roof installed in 2021, added gutters, exterior paint completed in 2024, fresh interior paint completed in 2026, cedar shutters, updated lighting, granite countertops, luxury vinyl plank flooring, renovated bathrooms, new windows, and a remodeled living room with naturally stained pine shiplap walls and a new mini-split system. A wood-burning stove with a stone hearth adds warmth and rustic character during cooler months. Outdoor living begins with a covered front porch and continues to a newer patio, walkway, and fire-pit overlooking the peaceful countryside. The upgraded fully fenced property includes a security system, four-point underground irrigation, a barn with a water connection, and three wells in addition to public water. A spacious workshop includes a half bathroom, utility sink, shower, and dog-washing station, creating an ideal setup for hobbies, equipment storage, farming activities, or animal care. The workshop and barns convey as-is, where-is. Established fruit and nut trees enhance the landscape, including pecan, walnut, mulberry, persimmon, peach, apple, grape, and pear varieties. An arborist has also identified a rare basswood tree on the property. A bordering creek, open pastureland, mountain views, and abundant wildlife create a private and picturesque setting. There is ample room for horses, cattle, goats, gardens, farming, outdoor recreation, or primitive camping. Conveniently located near Inman, Boiling Springs, Lake Bowen, Lake Blalock, and minutes from Riverbend Sportsman Resort, close to shopping, dining, and outdoor recreation, this distinctive Upstate South Carolina acreage property combines modern updates, natural beauty, privacy, and endless possibilities for country living.
Active
Price cut: $20K (8/26)
$558,989
504 Ray Blackley Rd, Inman, SC 29349
4beds
2,238sqft
Single Family Residence
Built in 2010
8.2 Acres Lot
$546,100 Zestimate®
$250/sqft
$-- HOA
What's special
Open pasturelandFour-point underground irrigationMountain viewsCovered front porchNewer patioUpdated lightingNew mini-split system
- 95 days
- 1,853
- 173
Zillow last checked:
Listing updated:
Listed by:
Elizabeth Billings 864-706-1379,
EZ Sells It LLC
Source: SAR as distributed by MLS GRID,MLS#: 339128
Facts & features
Interior
Bedrooms & bathrooms
- Bedrooms: 4
- Bathrooms: 3
- Full bathrooms: 2
- 1/2 bathrooms: 1
Rooms
- Room types: Wine Cellar, Workshop
Primary bedroom
- Level: Main
- Area: 276
- Dimensions: 23x12
Bedroom 2
- Level: S
- Area: 300
- Dimensions: 20x15
Bedroom 3
- Level: S
- Area: 190
- Dimensions: 19x10
Bedroom 4
- Level: Basement
- Area: 345
- Dimensions: 23x15
Deck
- Level: Main
- Area: 240
- Dimensions: 24x10
Dining room
- Level: Main
- Area: 208
- Dimensions: 13x16
Kitchen
- Level: Main
- Area: 180
- Dimensions: 12x15
Living room
- Level: Main
- Area: 512
- Dimensions: 16x32
Other
- Description: Basement Storage
- Level: Basement
- Area: 154
- Dimensions: 22x7
Other
- Description: Workshop/Shed
- Level: W
- Area: 300
- Dimensions: 20x15
Heating
- Wood Stove, Forced Air, Electricity
Cooling
- Central Air, Electricity
Appliances
- Included: Electric Cooktop, Cooktop, Dishwasher, Dryer, Microwave, Wall Oven, Refrigerator, Washer, Electric Water Heater
- Laundry: In Basement, Electric Dryer Hookup, Walk-In, Washer Hookup
Features
- Central Vacuum, Ceiling - Smooth, Solid Surface Counters, Open Floorplan, Split Bedroom Plan, In-Law Floorplan
- Flooring: Ceramic Tile, Luxury Vinyl
- Basement: Partially Finished,Basement
- Has fireplace: No
Interior area
- Total interior livable area: 2,238 sqft
- Finished area above ground: 1,881
- Finished area below ground: 357
Video & virtual tour
Property
Parking
- Parking features: Assigned, See Parking Features
Features
- Levels: Two
- Stories: 2
- Patio & porch: Patio, Porch
- Fencing: Fenced
Lot
- Size: 8.2 Acres
- Dimensions: 8.20
- Features: Creek, Level
- Topography: Level
Details
- Additional structures: Barn(s)
- Parcel number: 2050006408
- Horse amenities: Barn, Pasture, Riding Trail
Construction
Type & style
- Home type: SingleFamily
- Architectural style: Country,Craftsman
- Property subtype: Single Family Residence
Materials
- HardiPlank Type
- Roof: Metal
Condition
- New construction: No
- Year built: 2010
Utilities & green energy
- Sewer: Septic Tank
- Water: Public, Well
Community & HOA
Community
- Security: Smoke Detector(s)
- Subdivision: None
HOA
- Has HOA: No
Location
- Region: Inman
Financial & listing details
- Price per square foot: $250/sqft
- Tax assessed value: $52,856
- Annual tax amount: $88
- Date on market: 7/6/2026
Estimated market value
$546,100
$519,000 - $573,000
$2,375/mo
Price history
| Date | Event | Price |
|---|---|---|
| 8/26/2026 | Price change | $558,989-3.5%$250/sqft |
Source:  Greater Greenville AOR #1596809 Report a problem Greater Greenville AOR #1596809 Report a problem | ||
| 7/6/2026 | Listed for sale | $578,989+52.4%$259/sqft |
Source: Greater Greenville AOR #1596809 Report a problem | ||
| 3/3/2023 | Sold | $379,989$170/sqft |
Source: Greater Greenville AOR #1490623 Report a problem | ||
| 2/3/2023 | Pending sale | $379,989$170/sqft |
Source: Greater Greenville AOR #1490623 Report a problem | ||
| 1/30/2023 | Listed for sale | $379,989+111.1%$170/sqft |
Source: Greater Greenville AOR #1490623 Report a problem | ||
| 1/28/2020 | Sold | $180,000+0.3%$80/sqft |
Source:  SAR as distributed by MLS GRID #266960 Report a problem SAR as distributed by MLS GRID #266960 Report a problem | ||
| 11/22/2019 | Listed for sale | $179,500+19.7%$80/sqft |
Source: COLDWELL BANKER CAINE #266960 Report a problem | ||
| 8/18/2016 | Sold | $149,900+154.1%$67/sqft |
Source: Public Record Report a problem | ||
| 5/18/2010 | Sold | $59,000$26/sqft |
Source: Public Record Report a problem | ||
Public tax history
| Year | Property taxes | Tax assessment |
|---|---|---|
| 2025 | -- | $23 |
| 2024 | $81 -96.4% | $23 -99.7% |
| 2023 | $2,275 | $6,619 -11.7% |
| 2022 | -- | $7,492 |
| 2021 | -- | $7,492 +22% |
| 2020 | -- | $6,140 -3.5% |
| 2019 | -- | $6,362 |
| 2018 | $1,252 | $6,362 +0.3% |
| 2017 | $1,252 -0.1% | $6,346 +35.5% |
| 2016 | $1,252 +50% | $4,682 |
| 2015 | $835 -9.7% | $4,682 +8.7% |
| 2014 | $925 | $4,306 +4.9% |
| 2013 | -- | $4,106 -2.8% |
| 2011 | -- | $4,226 -34.8% |
| 2010 | -- | $6,486 |
Find assessor info on the county website
Monthly payment
Est. payment
Payment breakdown
Explore the cost of this home by adjusting the details. Changes won't be saved.Climate risks
Neighborhood: 29349
Nearby schools
Schools provided by the listing agent
- Elementary: 2-Cooley Springs
- Middle: 2-Rainbow Lake Middle School
- High: 2-Boiling Springs
Source: SAR as distributed by MLS GRID. This data may not be complete. We recommend contacting the local school district to confirm school assignments for this home.
Similar homes
- $575,0003 bd3 ba1.8k sqft144 Amber Dr, Inman, SC 29349For Sale
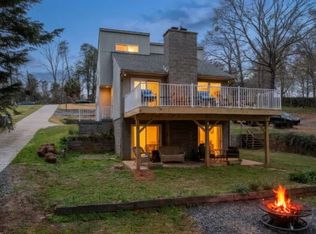 MLS ID #342363, Rebecca (Bec Call, Re/Max Results - Greenville. SAR as distributed by MLS GRID
 - $625,0004 bd3 ba1.8k sqft353 Fagan Dr, Inman, SC 29349For Sale
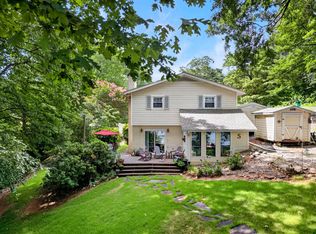 MLS ID #341826, Jason M Ashmore, Marketsold Realty. SAR as distributed by MLS GRID
 - $515,0003 bd2 ba1.8k sqft310 Holly Springs Rd, Inman, SC 29349For Sale
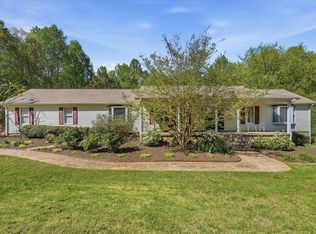 MLS ID #341232, Amanda Justice, Expert Real Estate Team. SAR as distributed by MLS GRID
 - $620,0004 bd3 ba2.2k sqft423 Coggins Shore Rd, Inman, SC 29349For Sale
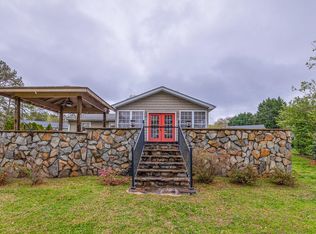 MLS ID #333261, Hays Keadle, Real Broker, LLC. SAR as distributed by MLS GRID
