Welcome to 23 Alden Road in Monroe! This 3-bedroom, 2.5-bath Raised Ranch offers 1,832 square feet of living space, a versatile layout, and the added bonus of an additional 50' x 125' parcel included with the sale, the taxes and the acreage on the listing reflects the total amount with the additional parcel. The main level features comfortable living spaces with hardwood flooring beneath the existing carpeting, offering an opportunity to uncover and showcase the home's original character. Downstairs, the finished lower level provides valuable additional living space complete with a fireplace and sliding doors leading directly to the patio and fenced backyard—ideal for entertaining, recreation, a home office, or flexible everyday living. A two-car garage, crawl-space attic, under-stair storage, deck, and additional shed located on the extra parcel provide plenty of options for storage and outdoor use. Enjoy convenient access to everything Monroe has to offer, with Round Lake and Walton Lake approximately one mile away for fishing, kayaking, and boating, and Harriman State Park less than 20 minutes away for hiking and outdoor recreation. Groceries, dining, shopping, and everyday amenities are also less than a mile away, while Woodbury Common Premium Outlets is approximately 20 minutes from the home. Commuters will appreciate convenient access to the Monroe Park & Ride, a nearby train station, and major highways. With its flexible living space, fenced yard, additional parcel, and convenient location, 23 Alden Road offers plenty of possibilities for its next chapter.
For sale
$599,999
23 Alden Road, Monroe, NY 10950
3beds
1,832sqft
Single Family Residence, Residential
Built in 1969
0.37 Acres Lot
$-- Zestimate®
$328/sqft
$-- HOA
What's special
Finished lower levelFenced backyardTwo-car garageFlexible living space
- 18 days
- 520
- 15
Zillow last checked:
Listing updated:
Listed by:
Keller Williams Realty 845-928-8000,
Samantha Pfeiffer 845-544-9465
Source: OneKey® MLS as distributed by MLS GRID,MLS#: 1043705
Facts & features
Interior
Bedrooms & bathrooms
- Bedrooms: 3
- Bathrooms: 3
- Full bathrooms: 2
- 1/2 bathrooms: 1
Heating
- Baseboard
Cooling
- Wall/Window Unit(s)
Appliances
- Included: Dishwasher, Dryer, Electric Cooktop, Electric Oven, Refrigerator, Washer, Gas Water Heater
- Laundry: Laundry Room
Features
- Ceiling Fan(s), Eat-in Kitchen, Primary Bathroom
- Flooring: Carpet
- Basement: Finished
- Attic: Crawl
- Number of fireplaces: 1
- Fireplace features: Basement
Interior area
- Total structure area: 1,832
- Total interior livable area: 1,832 sqft
Property
Parking
- Total spaces: 2
- Parking features: Driveway, Garage
- Garage spaces: 2
- Has uncovered spaces: Yes
Features
- Patio & porch: Deck
- Exterior features: Mailbox
- Fencing: Chain Link
Lot
- Size: 0.37 Acres
- Dimensions: 130 x 125
- Features: Back Yard, Front Yard
Details
- Additional structures: Shed(s)
- Parcel number: 3340012340000003012.0000000
- Special conditions: None
Construction
Type & style
- Home type: SingleFamily
- Architectural style: Raised Ranch
- Property subtype: Single Family Residence, Residential
Materials
- Brick, Vinyl Siding
Condition
- Year built: 1969
Utilities & green energy
- Sewer: Public Sewer
- Water: Public
- Utilities for property: Trash Collection Public
Community & HOA
HOA
- Has HOA: No
Location
- Region: Monroe
Financial & listing details
- Price per square foot: $328/sqft
- Tax assessed value: $53,200
- Annual tax amount: $13,007
- Date on market: 8/28/2026
- Cumulative days on market: 19 days
- Listing agreement: Exclusive Right To Sell
Estimated market value
Not available
Estimated sales range
Not available
Not available
Price history
| Date | Event | Price |
|---|---|---|
| 8/28/2026 | Listed for sale | $599,999+172.7%$328/sqft |
Source:  OneKey® MLS as distributed by MLS GRID #1043705 Report a problem OneKey® MLS as distributed by MLS GRID #1043705 Report a problem | ||
| 6/14/2001 | Sold | $220,000$120/sqft |
Source: Public Record Report a problem | ||
Public tax history
| Year | Property taxes | Tax assessment |
|---|---|---|
| 2025 | -- | $53,200 |
| 2024 | -- | $53,200 |
| 2023 | -- | $53,200 |
| 2022 | -- | $53,200 |
| 2021 | -- | $53,200 |
| 2020 | -- | $53,200 |
| 2019 | -- | $53,200 |
| 2018 | -- | $53,200 |
| 2017 | $8,503 | $53,200 |
| 2016 | -- | $53,200 |
| 2015 | -- | $53,200 |
| 2014 | -- | $53,200 |
| 2013 | -- | $53,200 |
| 2012 | -- | $53,200 |
| 2011 | -- | $53,200 |
| 2010 | -- | $53,200 |
| 2009 | -- | $53,200 |
| 2007 | -- | $53,200 |
| 2006 | -- | $53,200 |
| 2005 | -- | $53,200 |
| 2004 | -- | $53,200 |
| 2002 | -- | $53,200 |
| 2001 | -- | $53,200 |
| 2000 | -- | $53,200 |
Find assessor info on the county website
Monthly payment
Climate risks
Neighborhood: 10950
Nearby schools
Schools provided by the listing agent
- Elementary: North Main Street
- Middle: Monroe-Woodbury Middle School
- High: Monroe-Woodbury High School
Source: OneKey® MLS as distributed by MLS GRID. This data may not be complete. We recommend contacting the local school district to confirm school assignments for this home.
Similar homes
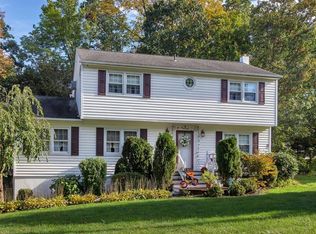
- $539,0004 bd2 ba1.9k sqft333 Oakland Avenue, Monroe, NY 10950For Sale

 MLS ID #991537, Eileen M. Hughes, Listing by: Howard Hanna Rand Realty. OneKey® MLS as distributed by MLS GRID
 - $550,0004 bd3 ba1.8k sqft12 Veteran Circle, Monroe, NY 10950For Sale
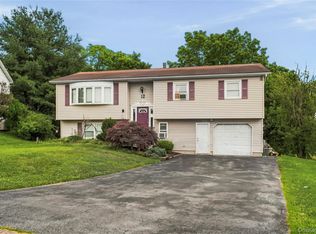 MLS ID #1035897, Eli Steiner, Listing by: MK Realty Inc. OneKey® MLS as distributed by MLS GRID
 - $515,0003 bd2 ba1.6k sqft74 Heaton Road, Monroe, NY 10950For Sale
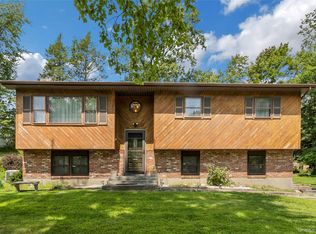 MLS ID #1037241, Barbara R Bloch, Listing by: Coldwell Banker Realty. OneKey® MLS as distributed by MLS GRID
 - $659,9004 bd3 ba2.4k sqft228 W Mombasha Road, Monroe, NY 10950For Sale
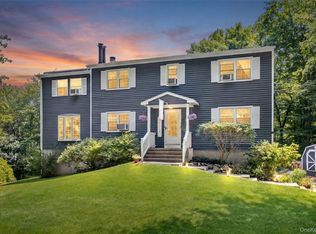 MLS ID #1007960, Hershel Lowy, Listing by: Master Realty Group Inc.. OneKey® MLS as distributed by MLS GRID
 - $450,0004 bd3 ba1.9k sqft22 Center Hill Road, Monroe, NY 10950For SaleMLS ID #974484, Trudi Iglesias, Listing by: Howard Hanna Rand Realty. OneKey® MLS as distributed by MLS GRID
- $510,0005 bd2 ba1.7k sqft609 Stage Road, Monroe, NY 10950For SaleMLS ID #1015725, Carol Scully, Listing by: Keller Williams Realty. OneKey® MLS as distributed by MLS GRID
- $549,0003 bd2 ba2k sqft43 Sunset Terrace, Highland Mills, NY 10930For SaleMLS ID #965720, Elizabeth Broderick, Listing by: Tuxedo Hudson Realty Corp. OneKey® MLS as distributed by MLS GRID
- $824,0003 bd3 ba1.7k sqft564 Clove Road, Monroe, NY 10950For SaleMLS ID #1022099, Lazar Schvimmer, Listing by: Mount Realty. OneKey® MLS as distributed by MLS GRID
- $599,0003 bd3 ba1.8k sqft29 Olympus Road, Highland Mills, NY 10930For SaleMLS ID #1005423, Maurice Duarte, Listing by: Howard Hanna Rand Realty. OneKey® MLS as distributed by MLS GRID
- $579,5003 bd3 ba2.2k sqft504 Ridge Road, Campbell Hall, NY 10916For SaleMLS ID #1036161, Rana Ali, Listing by: eXp Realty. OneKey® MLS as distributed by MLS GRID
- $589,9994 bd2 ba1.8k sqft5 Columbia Circle, Highland Mills, NY 10930For SaleMLS ID #1037720, John A. Scarano, Listing by: Keller Williams Realty. OneKey® MLS as distributed by MLS GRID
- $570,0003 bd2 ba1.7k sqft195 Oscawana Lake Road, Putnam Valley, NY 10579For SaleMLS ID #1044237, Steven Geiger, Listing by: William Raveis Real Estate. OneKey® MLS as distributed by MLS GRID
- $549,9003 bd3 ba2.3k sqft27 High Hill Avenue, Warwick, NY 10990For SaleMLS ID #989269, Tracy McNamara, Listing by: Keller Williams Realty. OneKey® MLS as distributed by MLS GRID
- $575,0003 bd2 ba1.6k sqft6 Waldron Terrace, Sloatsburg, NY 10974For SaleMLS ID #964340, Yulia Kushnir, Listing by: Keller Williams Village Sq Rlt. OneKey® MLS as distributed by MLS GRID
- $640,0003 bd3 ba2.3k sqft35 Depalma Drive, Highland Mills, NY 10930For SaleMLS ID #987346, Eliezer Safdie, Listing by: Sage Realty Center LLC. OneKey® MLS as distributed by MLS GRID
- $625,0003 bd3 ba2k sqft119 Scotchtown Avenue, Goshen, NY 10924For SaleMLS ID #1035987, Jasper Champagne, Listing by: eXp Realty. OneKey® MLS as distributed by MLS GRID
- $599,0003 bd2 ba1.4k sqft35 Wheeler Drive, Cortlandt Manor, NY 10567For SaleMLS ID #961786, Sarah Mirza Mulhall, Listing by: Julia B Fee Sothebys Int. Rlty. OneKey® MLS as distributed by MLS GRID
- $479,9993 bd2 ba1.6k sqft172 Ridge Road, Highland Mills, NY 10930For SaleMLS ID #1033827, John A. Scarano, Listing by: Keller Williams Realty. OneKey® MLS as distributed by MLS GRID
- $499,0003 bd2 ba1.9k sqft3 Dussenbury Drive, Call Listing Agent, NY 10921For SaleMLS ID #1045039, Mark R. Lofton Jr., Listing by: Real New York, II LLC. OneKey® MLS as distributed by MLS GRID
- $599,0002 bd3 ba1.8k sqft37 Rumsey Road, Greenwood Lake, NY 10925For SaleMLS ID #1021758, Tracy McNamara, Listing by: Keller Williams Realty. OneKey® MLS as distributed by MLS GRID
