Come home to comfort, space, and room to enjoy both inside and out! This inviting 4-bedroom, 1.5-bath home sits on a generous .57-acre lot, offering plenty of space to spread out while still feeling warm and cozy. Inside, you'll find comfortable living areas with room for everyday life, relaxing evenings, and gatherings. Four bedrooms provide flexibility for sleeping space, a home office, hobbies, or guests. Step outside and enjoy a spacious yard with room for entertaining, gardening, pets, play, or simply relaxing and enjoying the outdoors. Whether you're settling in for a cozy night at home or spending the day outside, this home offers the space, comfort, and welcoming feel you've been looking for. One year America's Preferred Home Warranty included.
Coming soon 11/05
$225,000
504 S Occidental Rd, Tecumseh, MI 49286
4beds
1,820sqft
Single Family Residence
Built in 1950
0.57 Acres Lot
$237,100 Zestimate®
$124/sqft
$-- HOA
What's special
- --
- on Zillow
- 410
- views
- 58
- saves
Zillow last checked:
Listed by:
Kimberly Zaracki 419-279-0001,
Key Realty One LLC - Summerfield 734-606-9763
Source: MiRealSource,MLS#: 50226286 Originating MLS: Southeastern Border Association of REALTORS
Facts & features
Interior
Bedrooms & bathrooms
- Bedrooms: 4
- Bathrooms: 2
- Full bathrooms: 1
- 1/2 bathrooms: 1
- Main level bathrooms: 1
- Main level bedrooms: 1
Rooms
- Room types: Bedroom, Laundry
Bedroom 1
- Level: Main
- Area: 120
- Dimensions: 12 x 10
Bedroom 2
- Level: Upper
- Area: 169
- Dimensions: 13 x 13
Bedroom 3
- Level: Upper
- Area: 156
- Dimensions: 13 x 12
Bedroom 4
- Level: Upper
- Area: 135
- Dimensions: 15 x 9
Bathroom 1
- Level: Main
Dining room
- Level: Main
- Area: 180
- Dimensions: 18 x 10
Family room
- Level: Main
- Area: 300
- Dimensions: 20 x 15
Kitchen
- Level: Main
- Area: 110
- Dimensions: 11 x 10
Living room
- Level: Main
- Area: 240
- Dimensions: 16 x 15
Heating
- Forced Air, Natural Gas
Cooling
- Ceiling Fan(s), Central Air
Appliances
- Included: Dishwasher, Disposal, Dryer, Microwave, Range/Oven, Refrigerator, Washer
- Laundry: First Floor Laundry
Features
- Basement: Block,Crawl Space
- Number of fireplaces: 1
- Fireplace features: Family Room
Interior area
- Total structure area: 1,820
- Total interior livable area: 1,820 sqft
- Finished area above ground: 1,820
- Finished area below ground: 0
Property
Features
- Levels: One and One Half
- Stories: 1.5
- Patio & porch: Deck
- Fencing: Fenced
- Frontage type: Road
- Frontage length: 88
Lot
- Size: 0.57 Acres
- Dimensions: 88 x 280
- Features: Deep Lot - 150+ Ft.
Details
- Additional structures: Shed(s)
- Parcel number: XT0760052000
- Special conditions: Private
Construction
Type & style
- Home type: SingleFamily
- Architectural style: Cape Cod
- Property subtype: Single Family Residence
Materials
- Vinyl Siding
Condition
- Year built: 1950
Utilities & green energy
- Sewer: Public Sanitary
- Water: Public
Community & HOA
Community
- Subdivision: Tecumseh Acres
HOA
- Has HOA: No
Location
- Region: Tecumseh
Financial & listing details
- Price per square foot: $124/sqft
- Tax assessed value: $184,251
- Annual tax amount: $2,895
- Date on market: 10/29/2026
- Listing agreement: Exclusive Right To Sell
- Listing terms: Cash,Conventional
- Road surface type: Paved
Estimated market value
$237,100
$213,000 - $258,000
$2,077/mo
Price history
| Date | Event | Price |
|---|---|---|
| 1/18/2016 | Sold | $99,500+77.7%$55/sqft |
Source:  MiRealSource #31270233 Report a problem | ||
| 8/1/2013 | Sold | $56,000$31/sqft |
Source: MiRealSource #20358723 Report a problem | ||
| 4/1/2013 | Sold | $56,000-55.2%$31/sqft |
Source: Public Record Report a problem | ||
| 5/31/2007 | Sold | $125,000-8.7%$69/sqft |
Source: MiRealSource #460773 Report a problem | ||
| 3/28/2005 | Sold | $136,900$75/sqft |
Source: Public Record Report a problem | ||
Public tax history
| Year | Property taxes | Tax assessment |
|---|---|---|
| 2026 | $2,895 -63.6% | $92,125 +4.9% |
| 2025 | $7,949 +102.5% | $87,827 +6.8% |
| 2024 | $3,925 +56.6% | $82,217 -1% |
| 2023 | $2,507 | $83,023 +2.2% |
| 2022 | -- | $81,254 +22.3% |
| 2021 | $2,650 | $66,452 -1.1% |
| 2020 | $2,650 | $67,158 +8.5% |
| 2019 | $2,650 +28.5% | $61,900 +11.1% |
| 2017 | $2,063 | $55,700 +7.3% |
| 2016 | $2,063 +0.2% | $51,900 +21.5% |
| 2014 | $2,059 | $42,700 -1.2% |
| 2012 | -- | $43,200 -6.5% |
| 2011 | -- | $46,200 -9.2% |
| 2010 | -- | $50,900 -18.9% |
| 2009 | -- | $62,800 +12.3% |
| 2008 | -- | $55,900 -20% |
| 2006 | -- | $69,900 +1.6% |
| 2005 | -- | $68,800 +13.9% |
| 2004 | -- | $60,400 |
| 2002 | -- | $60,400 +2.4% |
| 2001 | -- | $59,000 |
Find assessor info on the county website
Monthly payment
Est. payment
Payment breakdown
Explore the cost of this home by adjusting the details. Changes won't be saved.Climate risks
Neighborhood: 49286
Nearby schools
Schools provided by the listing agent
- District: Tecumseh Public Schools
Source: MiRealSource. This data may not be complete. We recommend contacting the local school district to confirm school assignments for this home.


Similar homes
- $--3 bd1 ba1k sqft11 Cairns St, Tecumseh, MI 49286Auction
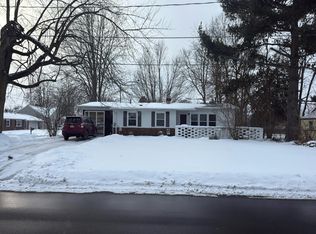 Auction.com 2
- $--4 bd2 ba1.5k sqft901 Sunset Dr, Tecumseh, MI 49286Auction
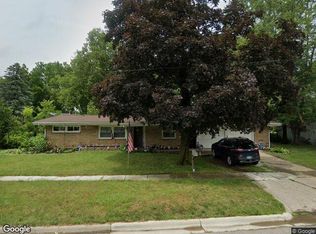 Xome
- $--4 bd2 ba1.8k sqft306 E Kilbuck St, Tecumseh, MI 49286Auction
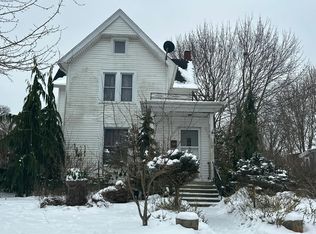 Auction.com 2
- $--4 bd2 ba2k sqft1380 Trenton Rd, Adrian, MI 49221Auction
 Auction.com 2
- $280,0007 bd4 ba2.5k sqft207 S Occidental Hwy, Tecumseh, MI 49286For Sale
 MLS ID #26057712, Kirk Glassel, The Charles Reinhart Company. MichRIC
- $209,9003 bd1 ba1.6k sqft121 Maple St, Tecumseh, MI 49286For Sale
 MLS ID #50222799, Amy Simpkins, Goedert Real Estate - Adr. MiRealSource
- $272,0005 bd2 ba2k sqft402 Seneca St, Tecumseh, MI 49286For SaleMLS ID #26043331, Elizabeth Larsen, Xsell Realty. MichRIC
- $279,9002 bd2 ba1.2k sqft507 W Logan St, Tecumseh, MI 49286For SaleMLS ID #50217866, Glenna Stroud, Howard Hanna Real Estate Services-Tecumseh. MiRealSource
- $299,0003 bd3 ba1.5k sqft1311 Partridge Ct, Tecumseh, MI 49286For SaleMLS ID #26047508, Stephanie Hutchins, Cornerstone Real Estate. MichRIC
- $189,9003 bd2 ba1.3k sqft316 N Pearl St, Tecumseh, MI 49286For SaleMLS ID #26039020, Joshua B Carlisle, City2Shore Arete Collection Inc. MichRIC
- $329,9003 bd2 ba1.5k sqft923 N Union St, Tecumseh, MI 49286For SaleMLS ID #26053692, Roxane Hook, Real Estate One Inc. MichRIC
- $219,9004 bd1 ba1.3k sqft2873 Wolf Creek Hwy, Adrian, MI 49221For SaleMLS ID #26056181, Laura Young, Xsell Realty. MichRIC
- $225,0003 bd2 ba1.5k sqft320 E Main St, Manchester, MI 48158For SaleMLS ID #26057573, Jaimie Schmidt, Red Barn Realty LLC. MichRIC
- $259,9004 bd1 ba1.8k sqft5703 Carson Hwy, Adrian, MI 49221For SaleMLS ID #50221735, Sherry Ramon, Home Time Realty. MiRealSource
- $179,9002 bd1 ba978 sqft6561 N Adrian Hwy, Tecumseh, MI 49286For SaleMLS ID #50221133, Danielle Stepp, Foundation Realty, LLC-Tecumseh. MiRealSource
- $234,9005 bd1 ba1.9k sqft5824 Holloway Rd, Britton, MI 49229For SaleMLS ID #50221019, Tyler Tresize, Blacktree Realty. MiRealSource
