traditional two story brick home on quiet cul de sac backing up to woods ; great location near Bellevue greenway; hardwood floors on main level; nice bonus room up ; eat in kitchen w/ bay window; Refrigerator remains; tankless water heater
Active
$495,000
504 Sable Ridge Ct, Nashville, TN 37221
3beds
1,996sqft
Single Family Residence, Residential
Built in 1992
0.34 Acres Lot
$-- Zestimate®
$248/sqft
$9/mo HOA
What's special
Backing up to woodsRefrigerator remainsNice bonus room upTankless water heater
- 3 days
- 486
- 88
Likely to sell faster than
Zillow last checked:
Listing updated:
Listed by:
Bill Bainbridge 615-300-1196,
Bainbridge Realty Group 615-385-8077
Source: RealTracs MLS as distributed by MLS GRID,MLS#: 3632834
Facts & features
Interior
Bedrooms & bathrooms
- Bedrooms: 3
- Bathrooms: 3
- Full bathrooms: 2
- 1/2 bathrooms: 1
Bedroom 1
- Features: Full Bath
- Area: 168 Square Feet
- Dimensions: 14x12
Bedroom 2
- Area: 144 Square Feet
- Dimensions: 12x12
Bedroom 3
- Area: 100 Square Feet
- Dimensions: 10x10
Dining room
- Area: 132 Square Feet
- Dimensions: 12x11
Kitchen
- Features: Eat-in Kitchen
- Area: 180 Square Feet
- Dimensions: 15x12
Living room
- Area: 360 Square Feet
- Dimensions: 24x15
Recreation room
- Area: 352 Square Feet
- Dimensions: 22x16
Heating
- Electric, Natural Gas
Cooling
- Central Air
Appliances
- Included: Double Oven, Electric Range, Dishwasher, Disposal, Microwave, Refrigerator
Features
- Bookcases, Ceiling Fan(s), Entrance Foyer, Pantry
- Flooring: Carpet, Wood, Tile, Vinyl
- Basement: Crawl Space
- Number of fireplaces: 1
Interior area
- Total structure area: 1,996
- Total interior livable area: 1,996 sqft
- Finished area above ground: 1,996
Video & virtual tour
Property
Parking
- Total spaces: 2
- Parking features: Attached
- Attached garage spaces: 2
Features
- Levels: Two
- Stories: 2
- Patio & porch: Deck
- Has view: Yes
Lot
- Size: 0.34 Acres
- Dimensions: 46 x 157
- Features: Cul-De-Sac
- Topography: Cul-De-Sac
Details
- Parcel number: 156010A02500CO
- Special conditions: Standard
Construction
Type & style
- Home type: SingleFamily
- Architectural style: Traditional
- Property subtype: Single Family Residence, Residential
Materials
- Brick
Condition
- New construction: No
- Year built: 1992
Utilities & green energy
- Sewer: Public Sewer
- Water: Public
- Utilities for property: Electricity Available, Natural Gas Available, Water Available
Community & HOA
Community
- Subdivision: Poplar Creek
HOA
- Has HOA: Yes
- HOA fee: $110 annually
Location
- Region: Nashville
Financial & listing details
- Price per square foot: $248/sqft
- Tax assessed value: $464,600
- Annual tax amount: $3,231
- Date on market: 11/5/2026
- Electric utility on property: Yes
Estimated market value
Not available
Estimated sales range
Not available
Not available
Price history
| Date | Event | Price |
|---|---|---|
| 11/5/2026 | Listed for sale | $495,000+147.7%$248/sqft |
Source:  RealTracs MLS as distributed by MLS GRID #3632834 Report a problem | ||
| 7/18/2025 | Listing removed | $2,750$1/sqft |
Source: Zillow Rentals Report a problem | ||
| 6/24/2025 | Listed for rent | $2,750$1/sqft |
Source: Zillow Rentals Report a problem | ||
| 8/1/2005 | Sold | $199,800+20.4%$100/sqft |
Source: Public Record Report a problem | ||
| 3/10/2000 | Sold | $165,900$83/sqft |
Source: Public Record Report a problem | ||
Public tax history
| Year | Property taxes | Tax assessment |
|---|---|---|
| 2025 | $3,231 +43.8% | $116,150 +51% |
| 2024 | $2,247 | $76,900 |
| 2023 | $2,247 | $76,900 |
| 2022 | $2,247 -1% | $76,900 |
| 2021 | $2,271 -4.2% | $76,900 +22.8% |
| 2020 | $2,371 +37.5% | $62,600 |
| 2019 | $1,725 | $62,600 |
| 2018 | $1,725 | $62,600 |
| 2017 | $1,725 | $62,600 +28.5% |
| 2016 | $1,725 -9.8% | $48,725 |
| 2015 | $1,912 | $48,725 |
| 2014 | $1,912 | $48,725 |
| 2013 | -- | $48,725 +2% |
| 2012 | -- | $47,775 |
| 2011 | -- | $47,775 |
| 2010 | -- | $47,775 |
| 2009 | -- | $47,775 +4.5% |
| 2008 | -- | $45,725 |
| 2007 | -- | $45,725 |
| 2006 | -- | -- |
| 2005 | -- | -- |
| 2004 | -- | -- |
| 2003 | -- | -- |
| 2002 | -- | -- |
| 2001 | -- | -- |
| 2000 | -- | -- |
Find assessor info on the county website
Monthly payment
Est. payment
Payment breakdown
Explore the cost of this home by adjusting the details. Changes won't be saved.Climate risks
Neighborhood: Amber Hills
Nearby schools
Schools provided by the listing agent
- Elementary: Harpeth Valley Elementary
- Middle: Bellevue Middle
- High: James Lawson High School
Source: RealTracs MLS as distributed by MLS GRID. This data may not be complete. We recommend contacting the local school district to confirm school assignments for this home.

Similar homes
- $595,0004 bd3 ba2.3k sqft309 Mill Run Cir, Nashville, TN 37221For Sale
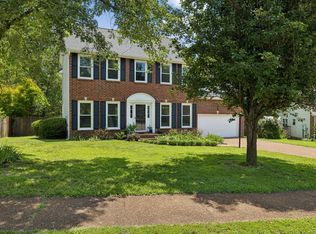
 MLS ID #3632636, Kendra Nitz. RealTracs MLS as distributed by MLS GRID
- $724,9003 bd3 ba2.4k sqft8384 Merrymount Dr, Nashville, TN 37221For Sale
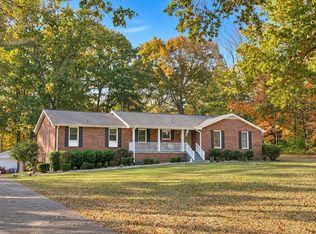 MLS ID #3630017, Kaelin Evans. RealTracs MLS as distributed by MLS GRID
- $524,9003 bd3 ba2.1k sqft8060 Settlers Way, Nashville, TN 37221For Sale
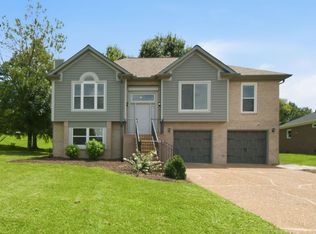 MLS ID #3287763, Ken Fielder. RealTracs MLS as distributed by MLS GRID
- $449,9003 bd3 ba1.6k sqft7378 Old Harding Pike, Nashville, TN 37221For Sale
 MLS ID #3546745, Ben E. Livingston. RealTracs MLS as distributed by MLS GRID
- $585,0003 bd3 ba2.4k sqft7408 River Park Dr, Nashville, TN 37221For SaleMLS ID #3546030, Arlo Nugent. RealTracs MLS as distributed by MLS GRID
- $587,0003 bd3 ba2.5k sqft7305 River Park Dr, Nashville, TN 37221For SaleMLS ID #3594193, Laura Cullum Hood. RealTracs MLS as distributed by MLS GRID
- $443,9003 bd2 ba1.5k sqft7928 Boone Trce, Nashville, TN 37221For SaleMLS ID #3623456, Amanda L. Bell. RealTracs MLS as distributed by MLS GRID
- $449,9003 bd3 ba2k sqft6896 Bridgewater Dr, Nashville, TN 37221For SaleMLS ID #3214989, Alan Worthy. RealTracs MLS as distributed by MLS GRID
- $519,8993 bd4 ba2k sqft624 Parkvue Place Dr, Nashville, TN 37221For SaleMLS ID #3545146, Jerome Pillow. RealTracs MLS as distributed by MLS GRID
- $399,9003 bd3 ba1.6k sqft7701 Poplar Ridge Dr, Nashville, TN 37221For SaleMLS ID #3593213, George W Weeks. RealTracs MLS as distributed by MLS GRID
- $499,9004 bd4 ba2.9k sqft1102 Smokewood Way, Nashville, TN 37221For SaleMLS ID #3546542, Guy Ferro. RealTracs MLS as distributed by MLS GRID
- $449,0004 bd3 ba2.2k sqft2613 Jordan Ridge Dr, Nashville, TN 37218For SaleMLS ID #3633109, Kamber Lomonaco. RealTracs MLS as distributed by MLS GRID
- $450,0003 bd2 ba1.5k sqft614 Plantation Ct, Nashville, TN 37221For SaleMLS ID #3613238, Gwen Burlew. RealTracs MLS as distributed by MLS GRID
- $655,9003 bd3 ba2.2k sqft7020 Meadow Ridge Cir, Nashville, TN 37221For SaleMLS ID #3545381, Tony Carletello. RealTracs MLS as distributed by MLS GRID
- $375,0003 bd3 ba1.7k sqft804 General George Patton Rd, Nashville, TN 37221For SaleMLS ID #3596912, Etta Britt. RealTracs MLS as distributed by MLS GRID
- $414,9003 bd3 ba1.5k sqft5032 English Village Dr, Nashville, TN 37211For SaleMLS ID #3632264, Brian Keith Pinson. RealTracs MLS as distributed by MLS GRID
- $399,9004 bd3 ba2k sqft2224 Green Trails Dr, Antioch, TN 37013For SaleMLS ID #3632946, Sara Evers. RealTracs MLS as distributed by MLS GRID
- $479,9003 bd3 ba2.3k sqft5537 Seesaw Rd, Nashville, TN 37211For SaleMLS ID #3621761, Tom Cribbs. RealTracs MLS as distributed by MLS GRID
- $465,0003 bd3 ba2.2k sqft141 Scenic Harpeth Dr, Kingston Springs, TN 37082For SaleMLS ID #3531714, Sierra Knaus. RealTracs MLS as distributed by MLS GRID
