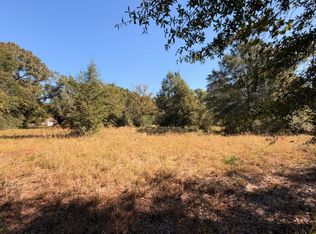
Bring your plans, projects, and equipment to this 21.99+/- acre property in Holt, an area known for its rural character, wooded landscapes, and outdoor recreation throughout the Florida Panhandle. The home offers 2,138 square feet, 3 bedrooms, and 2.5 baths, with ducted heating and central air conditioning. Beyond the residence, the property features several useful work and storage structures, including a 50x30 red iron barn with power and a concrete floor, a 25x30 carport pole barn with a concrete floor, a 15x50 lean-to boat storage area with a concrete floor, and an additional 22x21 pole barn. These structures provide practical space for boats, vehicles, tools, equipment, and hands-on projects. The acreage also offers room for gardening, hobby farming, outdoor activities, or future improvements. Crestview and Milton offer shopping, dining, and everyday conveniences within driving distance, while the surrounding area is known for its open landscapes and outdoor recreation. If you're looking for more than a house and need land, substantial storage, and space to put your plans into action, this property deserves a closer look.
For sale
$595,000
5040 Griffith Mill Rd, Holt, FL 32564
3beds
2,130sqft
Single Family Residence
Built in 1952
20 Acres Lot
$594,300 Zestimate®
$279/sqft
$-- HOA
What's special
Outdoor activitiesRoom for gardeningCentral air conditioningWooded landscapesDucted heating
- 5 days
- 260
- 21
Likely to sell faster than
Zillow last checked:
Listing updated:
Listed by:
Your House Team 850-398-8898,
RE/MAX Agency One
Source: ECAOR,MLS#: 1014220
Facts & features
Interior
Bedrooms & bathrooms
- Bedrooms: 3
- Bathrooms: 3
- Full bathrooms: 2
- 1/2 bathrooms: 1
Bedroom
- Level: First
- Area: 132 Square Feet
- Dimensions: 12 x 11
Bedroom
- Level: First
- Area: 108 Square Feet
- Dimensions: 12 x 9
Bedroom
- Level: First
- Area: 99 Square Feet
- Dimensions: 11 x 9
Bathroom
- Description: Shower only
- Level: First
- Area: 72 Square Feet
- Dimensions: 12 x 6
Bathroom
- Level: First
- Area: 30 Square Feet
- Dimensions: 6 x 5
Bathroom
- Description: Shower only
- Level: First
- Area: 25 Square Feet
- Dimensions: 5 x 5
Dining room
- Level: First
- Area: 252 Square Feet
- Dimensions: 12 x 21
Family room
- Description: Family/Florida Room
- Level: First
- Area: 406 Square Feet
- Dimensions: 14 x 29
Kitchen
- Level: First
- Area: 204 Square Feet
- Dimensions: 17 x 12
Laundry
- Level: First
- Area: 47.1 Square Feet
- Dimensions: 9.42 x 5
Living room
- Level: First
- Area: 176 Square Feet
- Dimensions: 16 x 11
Office
- Level: First
- Area: 132 Square Feet
- Dimensions: 12 x 11
Cooling
- Central Air
Appliances
- Included: Dishwasher, Refrigerator
Features
- Common walls with other units/homes: No Common Walls
Interior area
- Total structure area: 2,130
- Total interior livable area: 2,130 sqft
Property
Parking
- Total spaces: 14
- Parking features: Garage
- Garage spaces: 10
- Carport spaces: 4
- Covered spaces: 14
Features
- Stories: 1
- Patio & porch: Porch, Screened
Lot
- Size: 20 Acres
- Dimensions: 731 x 1310 Estimated
- Features: Level, See Remarks, Wooded
Details
- Additional structures: Workshop, Barn(s), Yard Building
- Parcel number: 233N25000000130000
- Zoning description: Agriculture, County, Horses Allowed, Unrestricted, See Remarks
Construction
Type & style
- Home type: SingleFamily
- Architectural style: Traditional
- Property subtype: Single Family Residence
Materials
- Vinyl Siding
- Roof: Shingle
Condition
- Construction Complete
- New construction: No
- Year built: 1952
Utilities & green energy
- Sewer: Septic Tank
- Water: Public
Community & HOA
Community
- Subdivision: None
Location
- Region: Holt
Financial & listing details
- Price per square foot: $279/sqft
- Tax assessed value: $188,499
- Annual tax amount: $592
- Date on market: 10/23/2026
- Road surface type: Paved
Estimated market value
$594,300
$565,000 - $624,000
Not available
Price history
| Date | Event | Price |
|---|---|---|
| 10/23/2026 | Listed for sale | $595,000+59.9%$279/sqft |
Source:  ECAOR #1014220 Report a problem | ||
| 3/24/2021 | Listing removed | -- |
Source: Owner Report a problem | ||
| 8/28/2011 | Listing removed | $372,000$175/sqft |
Source: Owner Report a problem | ||
| 8/4/2011 | Listed for sale | $372,000+153.1%$175/sqft |
Source: Owner Report a problem | ||
| 2/23/2004 | Sold | $147,000$69/sqft |
Source: Public Record Report a problem | ||
Public tax history
| Year | Property taxes | Tax assessment |
|---|---|---|
| 2025 | $592 +4.2% | $90,494 +2.7% |
| 2024 | $568 +4.1% | $88,074 +2.8% |
| 2023 | $546 +6% | $85,642 +4.1% |
| 2022 | $515 +3.3% | $82,233 +4.2% |
| 2021 | $498 +1.3% | $78,892 +1.1% |
| 2020 | $492 +1.1% | $78,048 +2.2% |
| 2019 | $486 -0.7% | $76,355 +1% |
| 2018 | $490 | $75,612 +1.6% |
| 2017 | $490 -0.6% | $74,441 +2.2% |
| 2016 | $493 +1.7% | $72,869 +0.7% |
| 2015 | $485 -2.5% | $72,389 -1.9% |
| 2014 | $497 | $73,824 +2.4% |
| 2013 | -- | $72,077 +2.4% |
| 2012 | -- | $70,408 +3.6% |
| 2011 | -- | $67,948 +1.7% |
| 2010 | -- | $66,785 +3.4% |
| 2009 | -- | $64,590 +0.1% |
| 2008 | -- | $64,528 +3.5% |
| 2007 | -- | $62,375 +2.9% |
| 2006 | -- | $60,627 +3.6% |
| 2005 | -- | $58,542 +2.9% |
| 2004 | -- | $56,887 +2.7% |
| 2003 | -- | $55,399 +2.9% |
| 2002 | -- | $53,816 +2.2% |
| 2001 | -- | $52,643 |
Find assessor info on the county website
Monthly payment
Est. payment
Payment breakdown
Explore the cost of this home by adjusting the details. Changes won't be saved.Climate risks
Neighborhood: 32564


Similar homes
- $399,9003 bd3 ba2.1k sqftPARCEL Griffith Mill Rd #A, Holt, FL 32564For Sale

 MLS ID #1014222, Your House Team, RE/MAX Agency One. ECAOR
- $575,0003 bd2 ba1.6k sqft862 Us Highway 90, Holt, FL 32564For Sale
 MLS ID #684667, Tracey Mcmackin, BLUMAC REALTY. PAR
- $469,5003 bd2 ba2.5k sqft1177 Blackberry Cir, Baker, FL 32531For Sale
 MLS ID #997689, Catherine P Pagan Perdomo, Ellis Realty LLC. ECAOR
- $574,9003 bd2 ba1.9k sqft526 Tail Spin Dr, Holt, FL 32564For Sale
 MLS ID #995481, Your House Team, RE/MAX Agency One. ECAOR
- $672,5003 bd3 ba3.1k sqft930 Sioux Cir, Crestview, FL 32536For SaleMLS ID #1010173, Caudill Home Team, Keller Williams Realty Cview. ECAOR
- $517,9204 bd3 ba2.4k sqft1465 Mill Creek Dr, Baker, FL 32531For SaleMLS ID #1000217, Michele H Ray, Randy Wise Realty LLC. ECAOR
- $595,0003 bd3 ba1.9k sqft108 Creek Dr, Crestview, FL 32536For SaleMLS ID #1008457, Marisela F Molnar, ERA American Real Estate. ECAOR
- $599,9954 bd3 ba2.8k sqft5528 Frontier Dr, Crestview, FL 32536For SaleMLS ID #1008380, The Tessa Savoy Team, Coldwell Banker Realty. ECAOR
- $574,9775 bd3 ba2.5k sqft212 Kirkwood Run, Crestview, FL 32536For SaleMLS ID #1011191, The Tessa Savoy Team, Coldwell Banker Realty. ECAOR
- $524,9004 bd4 ba2.9k sqft6019 Old River Rd, Baker, FL 32531For SaleMLS ID #1013613, Jacob J Foreman, Coldwell Banker Realty. ECAOR
- $575,0004 bd3 ba2.9k sqft611 Terrier Trl, Crestview, FL 32536For SaleMLS ID #1000037, Robyn Helt, Elite Real Estate Services of NWFL LLC. ECAOR
- $339,9003 bd2 ba1.9k sqft103 Fairway Dr, Crestview, FL 32536For SaleMLS ID #1014149, Tevan Millette, 1st Class Panhandle. ECAOR
- $389,9003 bd2 ba2k sqft4962 Antioch Rd, Crestview, FL 32536For SaleMLS ID #1011821, Nicole K Stott, Realty ONE Group Emerald Coast. ECAOR
- $525,0004 bd2 ba2.9k sqft1543 Mill Creek Dr, Baker, FL 32531For SaleMLS ID #999885, Cathy J Alley, Berkshire Hathaway Home Services PenFed Realty. ECAOR
- $385,0003 bd2 ba1.8k sqft5630 Buck Ward Rd, Baker, FL 32531For SaleMLS ID #1009794, Jillian R Coon, ERA American Real Estate. ECAOR
- $459,0004 bd3 ba2.9k sqft1578 Lena St, Baker, FL 32531For SaleMLS ID #1007608, Anthony J DeRosa, All American Realty and Investment Group PLLC. ECAOR
