Nestled on approximately 10 peaceful acres along Griffith Mill Road, this inviting 3-bedroom, 2.5-bath residence offers 2,138 square feet of comfortable living space wrapped in true Northwest Florida charm.
The home is designed to make the most of its natural surroundings, featuring a giant screened porch that offers a tranquil space to relax rain or shine, alongside a huge expansive deck that is tailor-made for outdoor entertaining or peaceful morning coffee. Step further out and appreciate the exceptional setup for hobbies, equipment, and rural living. A sturdy 50x30 red iron metal barn comes complete with power, a concrete slab, a 25x30 carport, and a 15x50 side-covered shed--ready for projects, storage, or a workshop. There is also a convenient 22x21 pole barn perfectly sized for a boat and tractor. For the outdoor enthusiast, a well-placed shooting house overlooks prime space for a food plot, while giant, beautiful red oaks provide wonderful shade for hosting a weekend barbecue or a traditional fish fry.
Inside, the home combines a solid, established footprint with year-round comfort provided by central heating and air conditioning. The expansive acreage provides endless flexibility for gardening, outdoor recreation, hobby farming, or simply enjoying wide-open spaces.
Conveniently located in the Baker Holt area, just north of Hwy 90 and I-10 this property offers a quiet rural setting while remaining within easy reach of nearby Crestview and Milton. Whether you are looking for elbow room, a great setup for your gear, or a wonderful place to call home, this property brings together classic comfort, fantastic outdoor living spaces, and expansive Northwest Florida land.
For sale
$399,900
PARCEL Griffith Mill Rd #A, Holt, FL 32564
3beds
2,138sqft
Single Family Residence
Built in 1952
10 Acres Lot
$-- Zestimate®
$187/sqft
$-- HOA
What's special
Giant screened porch
- 3 days
- 223
- 23
Zillow last checked:
Listing updated:
Listed by:
Your House Team 850-398-8898,
RE/MAX Agency One
Source: ECAOR,MLS#: 1014222
Facts & features
Interior
Bedrooms & bathrooms
- Bedrooms: 3
- Bathrooms: 3
- Full bathrooms: 2
- 1/2 bathrooms: 1
Bedroom
- Level: First
- Area: 132 Square Feet
- Dimensions: 12 x 11
Bedroom
- Level: First
- Area: 108 Square Feet
- Dimensions: 12 x 9
Bedroom
- Level: First
- Area: 99 Square Feet
- Dimensions: 11 x 9
Bathroom
- Description: Shower only
- Level: First
- Area: 72 Square Feet
- Dimensions: 12 x 6
Bathroom
- Level: First
- Area: 30 Square Feet
- Dimensions: 6 x 5
Bathroom
- Description: Shower only
- Level: First
- Area: 25 Square Feet
- Dimensions: 5 x 5
Dining room
- Description: Dining/Bonus Room
- Level: First
- Area: 252 Square Feet
- Dimensions: 12 x 21
Family room
- Description: Family/Florida Room
- Level: First
- Area: 406 Square Feet
- Dimensions: 14 x 29
Kitchen
- Description: Eat-in Kitchen
- Level: First
- Area: 204 Square Feet
- Dimensions: 17 x 12
Laundry
- Level: First
- Area: 47.1 Square Feet
- Dimensions: 9.42 x 5
Living room
- Level: First
- Area: 176 Square Feet
- Dimensions: 16 x 11
Office
- Level: First
- Area: 132 Square Feet
- Dimensions: 12 x 11
Cooling
- Central Air
Appliances
- Included: Dishwasher, Electric Water Heater
Features
- Common walls with other units/homes: No Common Walls
Interior area
- Total structure area: 2,138
- Total interior livable area: 2,138 sqft
Property
Parking
- Total spaces: 14
- Parking features: Boat, Detached Carport, Detached, Oversized, RV Access/Parking, See Remarks, Covered
- Garage spaces: 10
- Carport spaces: 4
- Covered spaces: 14
Features
- Stories: 1
- Patio & porch: Porch, Screened
Lot
- Size: 10 Acres
- Dimensions: 338.59
- Features: Level
Details
- Additional structures: Workshop, Yard Building
- Parcel number: 233N25000000130000
- Zoning description: Agriculture, County, See Remarks
Construction
Type & style
- Home type: SingleFamily
- Architectural style: Traditional
- Property subtype: Single Family Residence
Materials
- Vinyl Siding
- Roof: Shingle
Condition
- Construction Complete
- New construction: No
- Year built: 1952
Utilities & green energy
- Sewer: Septic Tank
- Water: Public
Community & HOA
Community
- Subdivision: Metes and bounds
Location
- Region: Holt
Financial & listing details
- Price per square foot: $187/sqft
- Date on market: 10/23/2026
- Road surface type: Paved
Estimated market value
Not available
Estimated sales range
Not available
Not available
Price history
| Date | Event | Price |
|---|---|---|
| 10/23/2026 | Listed for sale | $399,900$187/sqft |
Source:  ECAOR #1014222 Report a problem | ||
Public tax history
Tax history is unavailable.
Monthly payment
Est. payment
Payment breakdown
Explore the cost of this home by adjusting the details. Changes won't be saved.Climate risks
Neighborhood: 32564


Similar homes
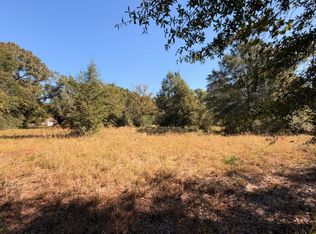
- $595,0003 bd3 ba2.1k sqft5040 Griffith Mill Rd, Holt, FL 32564For Sale

 MLS ID #1014220, Your House Team, RE/MAX Agency One. ECAOR
- $575,0003 bd2 ba1.6k sqft862 Us Highway 90, Holt, FL 32564For Sale
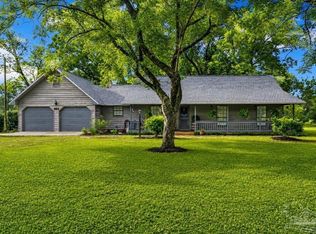 MLS ID #684667, Tracey Mcmackin, BLUMAC REALTY. PAR
- $385,0003 bd2 ba1.8k sqft5630 Buck Ward Rd, Baker, FL 32531For Sale
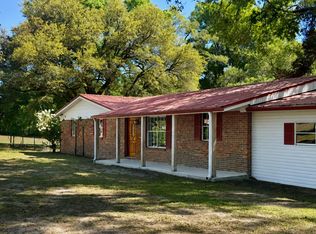 MLS ID #1009794, Jillian R Coon, ERA American Real Estate. ECAOR
- $469,5003 bd2 ba2.5k sqft1177 Blackberry Cir, Baker, FL 32531For Sale
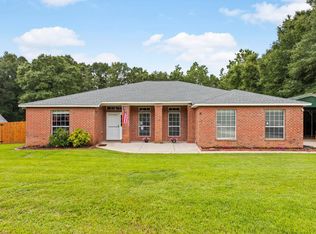 MLS ID #997689, Catherine P Pagan Perdomo, Ellis Realty LLC. ECAOR
- $389,9003 bd2 ba2k sqft4962 Antioch Rd, Crestview, FL 32536For SaleMLS ID #1011821, Nicole K Stott, Realty ONE Group Emerald Coast. ECAOR
- $339,9003 bd2 ba1.9k sqft103 Fairway Dr, Crestview, FL 32536For SaleMLS ID #1014149, Tevan Millette, 1st Class Panhandle. ECAOR
- $420,0004 bd2 ba2.1k sqft1555 Lena St, Baker, FL 32531For Sale
 MLS ID #1009410, Dave Leutwyler, EMERALD COAST HOMES REALTY. Navarre Area BOR
- $400,0004 bd3 ba2.7k sqft5644 Old Bethel Rd, Crestview, FL 32536For SaleMLS ID #994841, Tomasz A Bielenin, RE/MAX Agency One. ECAOR
- $400,0003 bd2 ba2.4k sqft111 Arapaho Trl, Crestview, FL 32536For SaleMLS ID #1012785, Paul A Domenech, Keller Williams Realty FWB. ECAOR
- $335,0003 bd2 ba1.6k sqft201 Country Club Dr, Crestview, FL 32536For SaleMLS ID #1013784, Christina K Black, Blackwater Real Estate LLC. ECAOR
- $350,0003 bd1 ba1.4k sqft5921 Jack Stokes Rd, Baker, FL 32531For SaleMLS ID #1009985, Loren D White, LPT Realty LLC. ECAOR
- $389,0004 bd3 ba2.3k sqft743 Lime Ln, Crestview, FL 32536For SaleMLS ID #1008219, Heather Vaughn, The Property Group 850 Inc. ECAOR
- $425,0004 bd2 ba2.5k sqft639 Red Fern Rd, Crestview, FL 32536For SaleMLS ID #1012751, Michelle Liu, Coldwell Banker Realty. ECAOR
- $350,0004 bd3 ba2.1k sqft815 Wild Egret Ln, Crestview, FL 32536For SaleMLS ID #1012633, Patrick OMalley, The Property Group 850 Inc. ECAOR
