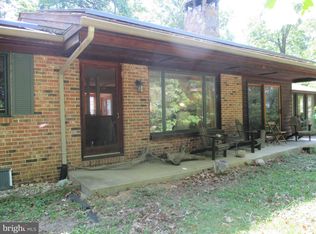
Attention renovators, investors, house flippers, and buyers looking to build sweat equity—this property offers an exciting opportunity to transform a home with tremendous potential into something truly special. While the home will require renovations and repairs, its location, acreage, scenic surroundings, and breathtaking pastoral views provide an exceptional foundation for the right buyer. Situated along a quiet country road atop the South Mountain Range, the property is surrounded by mature forest and wooded acreage, creating a peaceful and private setting. From the home, expansive views of the valley and neighboring farms below create a picturesque, postcard-worthy backdrop. The property features a covered front porch, covered rear patio, and open outdoor space suitable for gardening, recreation, or animals. Additional features include an attached two-car garage and a detached, oversized block garage with separate loft storage. The detached garage is equipped with electricity and offers excellent potential for conversion into a barn, workshop, studio, or additional storage space. Inside, the home has been cleared of personal property, while the basement level has been completely opened up, providing a blank canvas for a future owner to design and finish according to their vision. The seller has also completed minor plumbing repairs, undertaken significant cleanup and improvement of the grounds, and had Baxter Group Inc. complete mold mitigation in the walkout basement. These improvements provide a valuable starting point for the next owner as they plan and budget for the remaining renovations. Whether you're looking for an investment project, a renovation opportunity, or a property where you can create equity while bringing your own vision to life, this home offers the space, setting, and potential to make it your own. Schedule your private tour today and experience firsthand the views, setting, and possibilities this unique property has to offer.
For sale
$174,900
5041 Smith Rd, Rohrersville, MD 21779
3beds
1,104sqft
Single Family Residence
Built in 1977
1.43 Acres Lot
$178,000 Zestimate®
$158/sqft
$-- HOA
What's special
- 6 days
- 1,440
- 156
Likely to sell faster than
Zillow last checked:
Listing updated:
Listed by:
Michael Draper 301-671-4663,
Century 21 Market Professionals 301-671-4663
Source: Bright MLS,MLS#: MDWA2040216
Facts & features
Interior
Bedrooms & bathrooms
- Bedrooms: 3
- Bathrooms: 1
- Full bathrooms: 1
- Main level bathrooms: 1
- Main level bedrooms: 3
Rooms
- Room types: Living Room, Dining Room, Bedroom 2, Bedroom 3, Kitchen, Basement, Bedroom 1, Bathroom 1
Bedroom 1
- Level: Main
Bedroom 2
- Level: Main
Bedroom 3
- Level: Main
Bathroom 1
- Features: Bathroom - Tub Shower
- Level: Main
Basement
- Features: Basement - Unfinished, Flooring - Concrete, Wood Stove
- Level: Lower
Dining room
- Features: Ceiling Fan(s), Flooring - HardWood
- Level: Main
Kitchen
- Level: Main
Living room
- Features: Flooring - HardWood
- Level: Main
Heating
- Heat Pump, Wood Stove, Electric
Cooling
- Ceiling Fan(s), Heat Pump, Central Air, Electric
Appliances
- Included: Water Heater, Water Conditioner - Owned, Electric Water Heater
- Laundry: In Basement
Features
- Bathroom - Tub Shower, Built-in Features, Ceiling Fan(s), Combination Kitchen/Dining, Dining Area, Floor Plan - Traditional, Eat-in Kitchen, Dry Wall, Paneled Walls
- Flooring: Carpet, Hardwood, Concrete, Wood
- Basement: Connecting Stairway,Full,Exterior Entry,Space For Rooms,Rough Bath Plumb,Unfinished,Walk-Out Access
- Has fireplace: No
- Fireplace features: Wood Burning Stove
Interior area
- Total structure area: 2,688
- Total interior livable area: 1,104 sqft
- Finished area above ground: 1,104
- Finished area below ground: 0
Property
Parking
- Total spaces: 7
- Parking features: Storage, Garage Faces Rear, Garage Faces Front, Inside Entrance, Oversized, Driveway, Attached, Detached
- Attached garage spaces: 4
- Uncovered spaces: 3
- Details: Garage Sqft: 480
Accessibility
- Accessibility features: None
Features
- Levels: One
- Stories: 1
- Patio & porch: Patio, Porch
- Exterior features: Lighting
- Pool features: None
- Has view: Yes
- View description: Trees/Woods, Garden, Pasture, Mountain(s)
Lot
- Size: 1.43 Acres
- Features: Backs to Trees, No Thru Street, Mountainous, Secluded, Wooded, Rural
Details
- Additional structures: Above Grade, Below Grade, Outbuilding
- Parcel number: 2208008825
- Zoning: P
- Zoning description: Rural - Public Owned Lands
- Special conditions: Standard
Construction
Type & style
- Home type: SingleFamily
- Architectural style: Ranch/Rambler
- Property subtype: Single Family Residence
Materials
- Aluminum Siding
- Foundation: Block
- Roof: Shingle
Condition
- Fixer
- New construction: No
- Year built: 1977
Utilities & green energy
- Electric: 200+ Amp Service, Circuit Breakers
- Sewer: Septic Exists
- Water: Well
Community & HOA
Community
- Subdivision: None Available
HOA
- Has HOA: No
Location
- Region: Rohrersville
Financial & listing details
- Price per square foot: $158/sqft
- Tax assessed value: $283,000
- Annual tax amount: $2,943
- Date on market: 9/17/2026
- Listing agreement: Exclusive Right To Sell
- Listing terms: Conventional,Cash,FHA 203(k)
- Ownership: Fee Simple
- Road surface type: Black Top
Estimated market value
$178,000
$169,000 - $187,000
$1,673/mo
Price history
| Date | Event | Price |
|---|---|---|
| 9/17/2026 | Listed for sale | $174,900-32.2%$158/sqft |
Source:  Bright MLS #MDWA2040216 Report a problem Bright MLS #MDWA2040216 Report a problem | ||
| 2/10/2026 | Sold | $257,937+115.1%$234/sqft |
Source: Public Record Report a problem | ||
| 9/3/1993 | Sold | $119,900$109/sqft |
Source: Public Record Report a problem | ||
Public tax history
| Year | Property taxes | Tax assessment |
|---|---|---|
| 2025 | $2,383 +0.5% | $255,500 +12.1% |
| 2024 | $2,371 +13.7% | $228,000 +13.7% |
| 2023 | $2,085 +4.3% | $200,500 |
| 2022 | $2,000 +2.5% | $200,500 +8.9% |
| 2021 | $1,951 +4.7% | $184,100 +4.7% |
| 2020 | $1,865 +1.8% | $175,900 |
| 2019 | $1,832 +1.8% | $175,900 +3.6% |
| 2018 | $1,800 -10.9% | $169,767 +1.8% |
| 2017 | $2,020 +7.6% | $166,700 +1.9% |
| 2016 | $1,877 | $163,533 +2% |
| 2015 | $1,877 | $160,367 +2% |
| 2014 | $1,877 | $157,200 |
| 2013 | -- | $157,200 |
| 2012 | -- | $157,200 -27.8% |
| 2011 | -- | $217,700 0% |
| 2010 | -- | $217,770 |
| 2009 | -- | $217,770 -7.4% |
| 2008 | -- | $235,180 +17.9% |
| 2007 | -- | $199,492 +21.8% |
| 2006 | -- | $163,806 +27.9% |
| 2005 | -- | $128,120 +2.3% |
| 2004 | -- | $125,296 +2.3% |
| 2003 | -- | $122,473 +2.4% |
| 2002 | -- | $119,650 |
| 2001 | -- | $119,650 |
Find assessor info on the county website
Monthly payment
Est. payment
Payment breakdown
Explore the cost of this home by adjusting the details. Changes won't be saved.Climate risks
Neighborhood: 21779
Nearby schools
Schools provided by the listing agent
- Elementary: Pleasant Valley
- Middle: Boonsboro
- High: Boonsboro Sr
- District: Washington County Public Schools
Source: Bright MLS. This data may not be complete. We recommend contacting the local school district to confirm school assignments for this home.
Similar homes
- $179,9002 bd1 ba988 sqft406 Potomac St, Boonsboro, MD 21713For Sale

 MLS ID #MDWA2038898, Kathy Bromwell, RE/MAX Plus. Bright MLS
 - $175,0003 bd1 ba1.3k sqft21434 Greenbrier Rd, Boonsboro, MD 21713For Sale
 MLS ID #MDWA2037960, Mary Llewellyn, The KW Collective. Bright MLS
 - $175,0003 bd1 ba1.4k sqft905 Marion St, Hagerstown, MD 21740For Sale
 MLS ID #MDWA2040270, JR Ruzic, Keller Williams Realty. Bright MLS
 - $200,0003 bd1 ba1.4k sqft205 E Antietam St, Sharpsburg, MD 21782For Sale
 MLS ID #MDWA2036554, Carolyn Young, Samson Properties. Bright MLS
 - $189,9003 bd2 ba1.2k sqft537 N Locust St, Hagerstown, MD 21740For SaleMLS ID #MDWA2040314, Michael Stanford, CES Properties, LLC.. Bright MLS
- $175,0002 bd1 ba822 sqft17414 Millers Sawmill Rd, Sharpsburg, MD 21782For SaleMLS ID #MDWA2037074, Peggy Patschak, Real Estate Innovations. Bright MLS
- $159,9953 bd1 ba1.3k sqft205 W High St, Sharpsburg, MD 21782For SaleMLS ID #MDWA2034340, Megan Pantalena, Keller Williams Realty Advantage. Bright MLS
- $199,0001 bd1 ba1.3k sqft17429 Taylors Landing Rd, Sharpsburg, MD 21782For SaleMLS ID #MDWA2037868, March Larkin, Move4Free Realty, LLC. Bright MLS
- $165,0002 bd1 ba1.2k sqft116 E Wilson Blvd, Hagerstown, MD 21740For SaleMLS ID #MDWA2040144, Jordan Chronopoulos, RLAH @properties. Bright MLS
- $255,0003 bd2 ba1.5k sqft20203 Jefferson Blvd, Hagerstown, MD 21742For SaleMLS ID #MDWA2039712, Jeanine McVicker, AEK Real Estate, LLC. Bright MLS
- $199,9903 bd2 ba1.6k sqft17518 Green Meadow Ln, Hagerstown, MD 21740For SaleMLS ID #MDWA2040002, Derek Liberman, Taylor Properties. Bright MLS
- $230,0003 bd2 ba858 sqft8118 Mapleville Rd, Boonsboro, MD 21713For SaleMLS ID #MDWA2040210, Cari Ellen Edgin, Mackintosh, Inc.. Bright MLS
- $214,9003 bd1 ba1.3k sqft18003 Davis Ln, Boonsboro, MD 21713For SaleMLS ID #MDWA2038630, Peggy Patschak, Real Estate Innovations. Bright MLS
- $145,0003 bd1 ba1k sqft719 N Locust St, Hagerstown, MD 21740For SaleMLS ID #MDWA2040206, Roberto Gonzalez, RG Realty, Inc.. Bright MLS
- $129,0003 bd1 ba1.1k sqft11319 Marbern Rd, Hagerstown, MD 21740AuctionMLS ID #MDWA2039698, Kaleb Hurley, Hurley Real Estate & Auctions. Bright MLS
- $250,0002 bd2 ba960 sqft11124 Highland School Rd, Myersville, MD 21773For SaleMLS ID #MDFR2088810, Chris Getto, Keller Williams Realty. Bright MLS
- $179,0003 bd2 ba912 sqft19 Garlinger Ave, Hagerstown, MD 21740For SaleMLS ID #MDWA2039076, Joshua Woods, Berkshire Hathaway HomeServices Homesale Realty. Bright MLS
- $209,9003 bd1 ba1.5k sqft5607 Old National Pike, Frederick, MD 21702For SaleMLS ID #MDFR2086770, Jill Carney, Mackintosh, Inc.. Bright MLS
- $175,0003 bd1 ba1.4k sqft529 Salem Ave, Hagerstown, MD 21740For SaleMLS ID #MDWA2039190, Yahaira Diaz, EXP Realty, LLC. Bright MLS
- $179,9003 bd2 ba1.2k sqft12 Madison Ave, Hagerstown, MD 21740For SaleMLS ID #MDWA2038980, Bob Chew, Samson Properties. Bright MLS
