Private 4.6+ Acre Mountain Retreat with Endless Potential! YOUR true mountain retreat. Escape to your own private mountain sanctuary! Situated at the end of a long, sweeping private driveway on 4.67 acres of serene woodlands, this spacious rancher offers unparalleled privacy and a world of possibilities. Featuring 3 (potentially 4) bedrooms and 2 full baths, this property is ideal as a sprawling primary residence or a dual-living setup. The main level boasts a bright, expansive sunroom wrapped in windows—perfect for taking in nature and abundant sunlight. The main floor also features a kitchen, dedicated dining area, a cozy living room with a fireplace, a large great room, a home office space, 3 bedrooms, and a full bath. The walk-out lower level features its own separate private entrance and is partially framed out for a second living area with a wood stove, second kitchen, full bath, bedroom, and a laundry room. With some finishing touches and water-remediation attention, this level can easily become a premium in-law suite or rental unit. Rooms reflected are what could be constructed. Outdoor enthusiasts and hobbyists will love the covered pagoda, storage shed, and the massive 6-car detached garage/workshop! Enjoy total mountain seclusion while maintaining an easy, straightforward commute to Frederick, Washington D.C., and Pennsylvania. Some current furniture/appliances may not convey. Will determine what stays after auction. Strictly sold AS IS.
Sold for $325,000
Zestimate®
$325,000
5049 Smith Rd, Rohrersville, MD 21779
3beds
1,862sqft
Single Family Residence
Built in 1972
4.67 Acres Lot
$325,000 Zestimate®
$175/sqft
$1,597 Estimated rent
Home value
$325,000
$302,000 - $351,000
$1,597/mo
Zestimate® history
Owner options
List your home for rent
$1,597/mo
Rent Zestimate®
Find your next renter with Zillow Rental Manager. Plus, with online applications, you can quickly screen prospective tenants – for free.
$1,597/mo
Rent Zestimate®
Refinance and save
$2,121/mo
Est. payment
Refinancing to a lower rate could help reduce your monthly payments and save thousands over the life of the loan.
$2,121/mo
Est. payment
Explore your selling options
Work with a Zillow partner agent
Leverage their expertise and Zillow's premium Showcase listings to get your home seen by more buyers.
Get startedList with your own agent
Get your home in front of millions of buyers by listing it on Zillow.
Learn how to do itSell it yourself
Take full control of how buyers see your home on Zillow by listing For Sale by Owner (FSBO).
List your homeWhat's special
Zillow last checked:
Listing updated:
Listed by:
Frank Getz 301-992-9652,
Real Estate Innovations
Bought with:
Unrepresented
Unrepresented
Source: Bright MLS,MLS#: MDWA2036882
Facts & features
Interior
Bedrooms & bathrooms
- Bedrooms: 3
- Bathrooms: 1
- Full bathrooms: 1
- Main level bathrooms: 1
- Main level bedrooms: 3
Rooms
- Room types: Living Room, Dining Room, Primary Bedroom, Bedroom 2, Bedroom 3, Kitchen, Family Room, Bedroom 1, Sun/Florida Room, Great Room, Laundry, Storage Room, Bathroom 1, Full Bath
Primary bedroom
- Features: Flooring - HardWood
- Level: Main
- Area: 130 Square Feet
- Dimensions: 10 X 13
Bedroom 1
- Features: Flooring - Concrete
- Level: Lower
- Area: 80 Square Feet
- Dimensions: 8 X 10
Bedroom 2
- Features: Flooring - HardWood
- Level: Main
- Area: 120 Square Feet
- Dimensions: 10 X 12
Bedroom 3
- Features: Flooring - HardWood
- Level: Main
- Area: 99 Square Feet
- Dimensions: 9 X 11
Bathroom 1
- Features: Flooring - Ceramic Tile
- Level: Main
Dining room
- Features: Flooring - Ceramic Tile
- Level: Main
- Area: 90 Square Feet
- Dimensions: 9 X 10
Family room
- Features: Flooring - Concrete, Wood Stove
- Level: Lower
- Area: 252 Square Feet
- Dimensions: 9 X 28
Other
- Features: Flooring - Concrete, Bathroom - Stall Shower
- Level: Lower
Great room
- Features: Flooring - HardWood
- Level: Main
- Area: 357 Square Feet
- Dimensions: 17 X 21
Kitchen
- Features: Flooring - Ceramic Tile
- Level: Main
- Area: 154 Square Feet
- Dimensions: 11 X 14
Kitchen
- Features: Flooring - Concrete
- Level: Lower
Laundry
- Features: Flooring - Concrete
- Level: Lower
Living room
- Features: Flooring - HardWood, Wood Stove
- Level: Main
- Area: 210 Square Feet
- Dimensions: 14 X 15
Living room
- Features: Flooring - Concrete
- Level: Lower
- Area: 90 Square Feet
- Dimensions: 9 X 10
Storage room
- Features: Flooring - Concrete
- Level: Lower
Other
- Features: Flooring - HardWood
- Level: Main
- Area: 234 Square Feet
- Dimensions: 13 X 18
Heating
- Baseboard, Heat Pump, Electric
Cooling
- Heat Pump, Other, Electric, Solar Photovoltaic
Appliances
- Included: Water Treat System, Electric Water Heater
- Laundry: In Basement, Laundry Room
Features
- 2nd Kitchen, Attic/House Fan, Bathroom - Walk-In Shower, Cedar Closet(s), Ceiling Fan(s), Combination Kitchen/Dining, Dining Area, Entry Level Bedroom, Family Room Off Kitchen, Open Floorplan, Kitchen - Country, Solar Tube(s)
- Flooring: Carpet, Ceramic Tile, Concrete, Hardwood, Vinyl, Wood
- Basement: Connecting Stairway,Exterior Entry,Interior Entry,Full,Heated,Rear Entrance,Rough Bath Plumb,Space For Rooms,Sump Pump,Unfinished,Walk-Out Access
- Number of fireplaces: 2
- Fireplace features: Brick, Glass Doors, Mantel(s), Heatilator, Wood Burning Stove
Interior area
- Total structure area: 3,214
- Total interior livable area: 1,862 sqft
- Finished area above ground: 1,862
- Finished area below ground: 0
Property
Parking
- Total spaces: 12
- Parking features: Storage, Covered, Garage Faces Front, Garage Door Opener, Inside Entrance, Oversized, Asphalt, Paved, Detached, Driveway
- Garage spaces: 6
- Uncovered spaces: 6
Accessibility
- Accessibility features: Entry Slope <1'
Features
- Levels: Two
- Stories: 2
- Exterior features: Extensive Hardscape, Lighting, Flood Lights, Rain Gutters, Storage
- Pool features: None
- Has view: Yes
- View description: Trees/Woods
- Frontage type: Road Frontage
Lot
- Size: 4.67 Acres
- Features: Backs to Trees, Cleared, Cul-De-Sac, Front Yard, Landscaped, Mountainous, No Thru Street, Wooded, Private, Rear Yard, Rural, Secluded, SideYard(s)
Details
- Additional structures: Above Grade, Below Grade, Outbuilding
- Parcel number: 2208000948
- Zoning: P
- Special conditions: Standard
Construction
Type & style
- Home type: SingleFamily
- Architectural style: Ranch/Rambler
- Property subtype: Single Family Residence
Materials
- Brick
- Foundation: Block, Permanent, Slab
- Roof: Shingle
Condition
- Good
- New construction: No
- Year built: 1972
Utilities & green energy
- Sewer: Septic Exists
- Water: Well
Community & HOA
Community
- Subdivision: None Available
HOA
- Has HOA: No
Location
- Region: Rohrersville
Financial & listing details
- Price per square foot: $175/sqft
- Tax assessed value: $338,500
- Annual tax amount: $3,199
- Date on market: 7/13/2026
- Listing agreement: Exclusive Right To Sell
- Listing terms: Cash,Conventional,FHA
- Inclusions: Stove, Refrigerator, Existing W / W Carpet In 2 Bedrooms, Exhaust Fans(3), Dishwasher, Freezer, Fireplace Screen / Doors, Screens, Storm Windows, Storm Doors, Ceiling Fans(5), Washer, Dryer, Water Filter, Water Softener, Drapery Curtains And Rods, Shades / Blinds, Shed (cedar 8x12), Garage Openers W / Remotes(2), Wood Stove (2), Work Bench(in Garage) Mirrors (4)(may Be Auctioned), Mail Box, Lawn Mower(depends On Auction), Charcoal Grill + Smoker, Masonry Heater, Gun Safe
- Ownership: Fee Simple
- Road surface type: Black Top
Price history
| Date | Event | Price |
|---|---|---|
| 8/28/2026 | Sold | $325,000$175/sqft |
Source:  Bright MLS #MDWA2036882 Report a problem Bright MLS #MDWA2036882 Report a problem | ||
| 7/13/2026 | Pending sale | $325,000$175/sqft |
Source: Bright MLS #MDWA2036882 Report a problem | ||
Public tax history
| Year | Property taxes | Tax assessment |
|---|---|---|
| 2026 | $3,067 +5.5% | $338,500 +10% |
| 2025 | $2,908 +1.1% | $307,600 +11.2% |
| 2024 | $2,878 +12.6% | $276,700 +12.6% |
| 2023 | $2,556 +4% | $245,800 |
| 2022 | $2,458 +2.2% | $245,800 +8.3% |
| 2021 | $2,405 +4.4% | $226,867 +4.4% |
| 2020 | $2,304 +2.5% | $217,400 |
| 2019 | $2,248 +2.6% | $217,400 +5.1% |
| 2018 | $2,192 -10.2% | $206,800 +2.6% |
| 2017 | $2,442 +14.3% | $201,500 +1.5% |
| 2016 | $2,137 | $198,467 +1.6% |
| 2015 | $2,137 | $195,433 +1.6% |
| 2014 | $2,137 | $192,400 |
| 2013 | -- | $192,400 |
| 2012 | -- | $192,400 -24.5% |
| 2011 | -- | $254,700 0% |
| 2010 | -- | $254,760 |
| 2009 | -- | $254,760 -7.7% |
| 2008 | -- | $275,960 +18.6% |
| 2007 | -- | $232,700 +22.8% |
| 2006 | -- | $189,440 +29.6% |
| 2005 | -- | $146,180 +2.7% |
| 2004 | -- | $142,372 +2.7% |
| 2003 | -- | $138,566 +2.8% |
| 2002 | -- | $134,760 +4% |
| 2001 | -- | $129,610 |
Find assessor info on the county website
Neighborhood: 21779
Nearby homes
- $174,9003 bd1 ba1.1k sqft5041 Smith Rd, Rohrersville, MD 21779Pending

- $762,4004 bd4 ba3.7k sqft5055 Smith Rd, Rohrersville, MD 21779Off Market
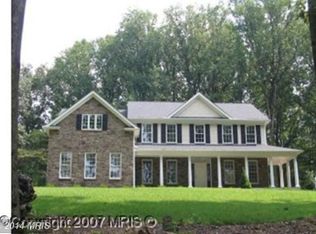
- $210,1003 bd1 ba792 sqft5015 Smith Rd, Rohrersville, MD 21779Off Market
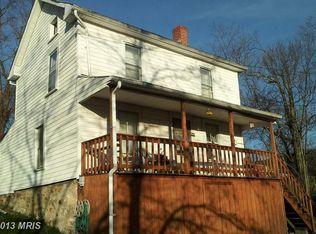
- $359,000-- bd2 ba1.6k sqft5023 Smith Rd, Rohrersville, MD 21779Off Market
- $1,138,1004 bd7 ba7.2k sqft5105 Smith Rd, Rohrersville, MD 21779Off Market
- $717,100-- bd2 ba2.6k sqft20514 Park Hall Rd, Rohrersville, MD 21779Off Market
- $651,600-- bd3 ba3.4k sqft20564 Park Hall Rd, Rohrersville, MD 21779Off Market
- $175,000-- bd2 ba1k sqft20502 Park Hall Rd, Rohrersville, MD 21779Sold
Nearby schools
GreatSchools rating
- 7/10Pleasant Valley Elementary SchoolGrades: PK-5Distance: 6.6 mi
- 8/10Boonsboro Middle SchoolGrades: 6-8Distance: 4.3 mi
- 9/10Boonsboro High SchoolGrades: 9-12Distance: 4.4 mi
Schools provided by the listing agent
- District: Washington County Public Schools
Source: Bright MLS. This data may not be complete. We recommend contacting the local school district to confirm school assignments for this home.


Get pre-qualified for a loan
At Zillow Home Loans, we can pre-qualify you in as little as 5 minutes with no impact to your credit score.An equal housing lender. NMLS #10287.
- Maryland
- Washington County
- Rohrersville
- 21779
- 5049 Smith Rd
