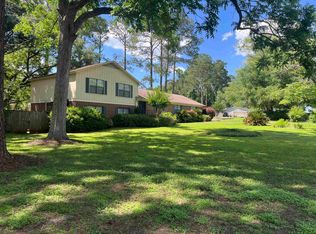
Sometimes making your next move isn’t about wanting a bigger house—it’s about realizing life has gotten bigger, and your home, just needs to catch up. Welcome to 5041 Tallow Point Road, a 4-bedroom, 2.5-bath home designed with the flexibility today’s households need. With well-defined separate living, family, dining rooms, and kitchen, there’s room for everyone to come together, while still having spaces to spread out. Whether you need a quiet work-from-home space, a dedicated area for the kids, a comfortable movie room, or simply more room for everyone’s different routines, this home offers the versatility to accommodate the way you live. Step outside to the screened back patio, where you can enjoy morning coffee, entertain friends, or unwind on a beautiful Tallahassee evening—without the bugs. Also, how about a dead end street? Tallow Point Road, is a street that does not connect through to other streets or neighborhoods. It’s actually a loop that naturally guards again “through traffic” making it much safer for the kids to ride their bikes, walk the dog, or jog around the neighborhood. Add the fact that this house is on a corner lot and zoned for highly rated schools, and you have a combination that’s tough to beat. A NEWER Roof, HVAC system, and Water Heater, add additional peace of mind in an uncertain market. So, if your lifestyle has outgrown your current home, then 5041 Tallow Point Road just might be, the perfect fit, for your next move.
For sale
$439,900
5041 Tallow Point Rd, Tallahassee, FL 32309
4beds
2,091sqft
Single Family Residence
Built in 1983
0.48 Acres Lot
$-- Zestimate®
$210/sqft
$-- HOA
What's special
Quiet work-from-home spaceComfortable movie roomDead end streetCorner lotScreened back patio
- 18 days
- 854
- 60
Zillow last checked:
Listing updated:
Listed by:
F. Alexander Nunez 850-766-0067,
Twelve Points Real Estate, LLC
Source: TBR,MLS#: 405026
Facts & features
Interior
Bedrooms & bathrooms
- Bedrooms: 4
- Bathrooms: 3
- Full bathrooms: 2
- 1/2 bathrooms: 1
Rooms
- Room types: Screened Porch, Utility Room
Primary bedroom
- Dimensions: 19x12
Bedroom 2
- Dimensions: 12x11
Bedroom 3
- Dimensions: 11x10
Bedroom 4
- Dimensions: 11x10
Dining room
- Dimensions: 12x10
Family room
- Dimensions: 16x11
Kitchen
- Dimensions: 16x12
Living room
- Dimensions: 18x12
Other
- Dimensions: 15x12
Heating
- Central, Electric, Wood
Cooling
- Central Air, Ceiling Fan(s), Electric
Appliances
- Included: Dishwasher, Disposal, Ice Maker, Microwave, Oven, Range, Refrigerator
Features
- Upper Level Primary
- Flooring: Carpet, Plank, Tile, Vinyl
- Has fireplace: Yes
Interior area
- Total structure area: 2,091
- Total interior livable area: 2,091 sqft
Video & virtual tour
Property
Parking
- Total spaces: 2
- Parking features: Garage, Two Car Garage
- Garage spaces: 2
Features
- Stories: 2
- Patio & porch: Patio, Porch, Screened
- Exterior features: Fully Fenced
- Fencing: Fenced
- View description: None
Lot
- Size: 0.48 Acres
- Dimensions: 93 x 63 x 181 x 231
Details
- Parcel number: 12073110250 BH0010
- Special conditions: Standard
Construction
Type & style
- Home type: SingleFamily
- Architectural style: Two Story,Traditional
- Property subtype: Single Family Residence
Materials
- Brick, Fiber Cement
Condition
- Year built: 1983
Community & HOA
Community
- Features: Street Lights
- Subdivision: Killearn Estates
Location
- Region: Tallahassee
Financial & listing details
- Price per square foot: $210/sqft
- Tax assessed value: $346,629
- Annual tax amount: $3,722
- Date on market: 9/18/2026
- Cumulative days on market: 19 days
- Listing terms: Conventional,FHA,VA Loan
- Road surface type: Paved
Estimated market value
Not available
Estimated sales range
Not available
Not available
Price history
| Date | Event | Price |
|---|---|---|
| 9/18/2026 | Listed for sale | $439,900$210/sqft |
Source:  TBR #405026 Report a problem TBR #405026 Report a problem | ||
Public tax history
| Year | Property taxes | Tax assessment |
|---|---|---|
| 2025 | $3,722 +3.1% | $237,306 +2.9% |
| 2024 | $3,609 +3.1% | $230,618 +3% |
| 2023 | $3,502 +6.7% | $223,901 +3% |
| 2022 | $3,281 +1.3% | $217,380 +3% |
| 2021 | $3,238 +3.2% | $211,049 +1.4% |
| 2020 | $3,139 +1.7% | $208,135 +2.3% |
| 2019 | $3,087 | $203,456 +1.9% |
| 2018 | $3,087 +1.4% | $199,662 +2.1% |
| 2017 | $3,046 -20.5% | $195,555 +2.1% |
| 2016 | $3,832 | $191,533 -2.6% |
| 2015 | $3,832 | $196,626 +2.3% |
| 2014 | $3,832 | $192,203 +24.3% |
| 2013 | -- | $154,579 +1.7% |
| 2012 | -- | $151,995 +3% |
| 2011 | -- | $147,568 +1.5% |
| 2010 | -- | $145,387 +2.7% |
| 2009 | -- | $141,565 +0.1% |
| 2008 | -- | $141,424 -46.2% |
| 2007 | -- | $262,877 +9.4% |
| 2006 | -- | $240,254 +44.9% |
| 2005 | -- | $165,836 |
| 2004 | -- | $165,836 +12.4% |
| 2003 | -- | $147,581 +11.4% |
| 2002 | -- | $132,427 +6.8% |
| 2001 | -- | $124,035 |
| 2000 | $1,943 | $124,035 |
Find assessor info on the county website
Monthly payment
Est. payment
Payment breakdown
Explore the cost of this home by adjusting the details. Changes won't be saved.Climate risks
Neighborhood: Killearn Estates
Nearby schools
Schools provided by the listing agent
- Elementary: DESOTO TRAIL
- Middle: William J. Montford Middle School
- High: CHILES
Source: TBR. This data may not be complete. We recommend contacting the local school district to confirm school assignments for this home.
- $343,1003 bd2 ba1.8k sqft5023 Tallow Point Rd, Tallahassee, FL 32309Off Market
- $418,7003 bd2 ba1.7k sqft5055 Tallow Point Rd, Tallahassee, FL 32309Off Market
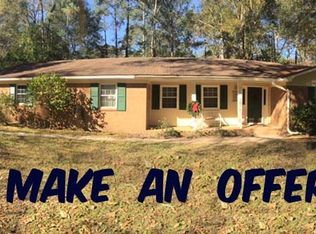
- $442,3003 bd3 ba2k sqft5024 Tallow Point Rd, Tallahassee, FL 32309Off Market
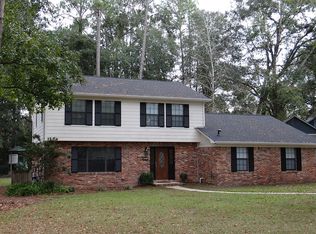
- $419,8003 bd3 ba2.2k sqft5021 Tallow Point Rd, Tallahassee, FL 32309Off Market
Similar homes
- $445,0004 bd2 ba1.8k sqft4009 Tralee Rd, Tallahassee, FL 32309For Sale
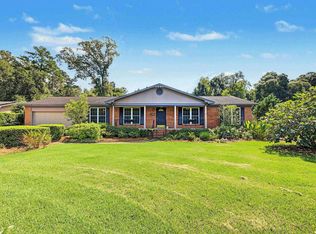 MLS ID #405008, Wendy A Whalen, Whalen Realty, LLC. TBR
 - $--3 bd2 ba1.8k sqft6820 Hill Gail Trl, Tallahassee, FL 32309Auction
 Xome
Xome - $489,9004 bd2 ba2.2k sqft4716 Tory Sound Ln, Tallahassee, FL 32309For Sale
 MLS ID #405433, Kayla Palmer, Timber & Tides Real Estate. TBR
 - $459,0005 bd3 ba2.6k sqft3175 Shamrock E, Tallahassee, FL 32309For Sale
 MLS ID #400084, Steven P Lastowski, Lastowski Realty & Prop. Ser.. TBR
