Welcome to 5042 Rishley Run Way, an expansive two-story home offering 5 bedrooms, 3 full bathrooms, and 4,014 square feet of versatile living space within the guard-gated Stoneybrook Hills community. 2026 ROOF , A NEW ROOF WILL BE INSTALLED PRIOR TO CLOSING OR THE BUYER MAY RECEIVE A $15,000 CREDIT AT CLOSING. Designed for comfortable everyday living and entertaining, the spacious floor plan features high ceilings, crown molding, updated flooring, multiple living and dining areas, and a warm family room with a fireplace. The eat-in kitchen offers solid wood cabinetry, abundant storage, a breakfast nook, and plenty of space for gathering. A downstairs bedroom and full bathroom provide an ideal setup for guests, a private office, or multigenerational living. Upstairs, the oversized primary suite features dual closets, while the large bonus room offers flexibility for a theater, game room, playroom, or additional lounge area. Additional highlights include an indoor laundry room, ceiling fans, sliding glass doors, and an attached two-car garage. Step outside to the spacious screened-in porch overlooking a fully fenced backyard with no rear neighbors, offering privacy and plenty of room for a future pool, garden, play area, or personalized outdoor retreat. Stoneybrook Hills offers resort-style amenities, including a community pool, clubhouse, fitness center, playground, basketball courts, tennis courts, pickleball courts, sidewalks, and 24-hour guarded entry. Conveniently located near US-441, SR-429, Downtown Mount Dora, shopping, dining, and everyday conveniences, approximately 40 minutes from Orlando and about an hour from the beaches. Schedule your private showing today!
For sale
$599,999
5042 RISHLEY RUN WAY, MOUNT DORA, FL 32757
5beds
4,014sqft
Single Family Residence
Built in 2006
9,801 Square Feet Lot
$-- Zestimate®
$149/sqft
$183/mo HOA
What's special
Expansive two-story homeSpacious screened-in porchHigh ceilingsAttached two-car garageIndoor laundry roomSpacious floor planCeiling fans
- 22 days
- 681
- 42
Likely to sell faster than
Zillow last checked:
Listing updated:
Listed by:
Xavier Fernandez 305-747-6354,
KELLER WILLIAMS CORNERSTONE RE 352-369-4044
Source: Stellar MLS,MLS#: OM732116 Originating MLS: Ocala - Marion
Originating MLS: Ocala - Marion
Facts & features
Interior
Bedrooms & bathrooms
- Bedrooms: 5
- Bathrooms: 3
- Full bathrooms: 3
Rooms
- Room types: Breakfast Room Separate, Family Room, Dining Room, Living Room
Primary bedroom
- Features: Walk-In Closet(s)
- Level: Second
- Area: 522 Square Feet
- Dimensions: 29x18
Bedroom 1
- Features: Built-in Closet
- Level: First
- Area: 132 Square Feet
- Dimensions: 12x11
Bedroom 4
- Features: Ceiling Fan(s), Built-in Closet
- Level: Second
- Area: 132 Square Feet
- Dimensions: 12x11
Bedroom 5
- Features: Ceiling Fan(s), Built-in Closet
- Level: Second
- Area: 168 Square Feet
- Dimensions: 14x12
Primary bathroom
- Level: Second
Primary bathroom
- Features: Dual Sinks, Linen Closet
- Level: Second
- Area: 165 Square Feet
- Dimensions: 15x11
Bathroom 1
- Features: Shower No Tub, Linen Closet
- Level: First
- Area: 56 Square Feet
- Dimensions: 7x8
Bathroom 3
- Features: Dual Sinks, No Closet
- Level: Second
- Area: 60 Square Feet
- Dimensions: 5x12
Balcony porch lanai
- Features: No Closet
- Level: Second
- Area: 350 Square Feet
- Dimensions: 7x50
Family room
- Features: Ceiling Fan(s), Linen Closet
- Level: First
- Area: 384 Square Feet
- Dimensions: 16x24
Kitchen
- Features: Breakfast Bar, Storage Closet
- Level: First
- Area: 154 Square Feet
- Dimensions: 11x14
Kitchen
- Features: Kitchen Island, Storage Closet
- Level: First
- Area: 165 Square Feet
- Dimensions: 15x11
Laundry
- Features: Sink - Pedestal, No Closet
- Level: First
- Area: 40 Square Feet
- Dimensions: 5x8
Living room
- Features: Ceiling Fan(s), No Closet
- Level: Second
- Area: 540 Square Feet
- Dimensions: 27x20
Living room
- Features: No Closet
- Level: First
- Area: 300 Square Feet
- Dimensions: 15x20
Heating
- Central, Electric
Cooling
- Central Air
Appliances
- Included: Cooktop, Dishwasher, Dryer, Refrigerator, Washer
- Laundry: Inside, Laundry Room
Features
- High Ceilings, Living Room/Dining Room Combo, Open Floorplan, PrimaryBedroom Upstairs
- Flooring: Laminate, Tile
- Doors: Sliding Doors
- Has fireplace: Yes
- Fireplace features: Electric
Interior area
- Total structure area: 5,454
- Total interior livable area: 4,014 sqft
Video & virtual tour
Property
Parking
- Total spaces: 2
- Parking features: Common
- Attached garage spaces: 2
Features
- Levels: Two
- Stories: 2
- Patio & porch: Enclosed, Patio
- Exterior features: Balcony, Private Yard
- Fencing: Vinyl
Lot
- Size: 9,801 Square Feet
- Features: Private, Sidewalk
- Residential vegetation: Trees/Landscaped
Details
- Parcel number: 042027843701260
- Zoning: P-D
- Special conditions: None
- Horse amenities: None
Construction
Type & style
- Home type: SingleFamily
- Property subtype: Single Family Residence
Materials
- Block, Concrete, Stucco
- Foundation: Slab
- Roof: Shingle
Condition
- Completed
- New construction: No
- Year built: 2006
Utilities & green energy
- Sewer: Public Sewer
- Water: None
- Utilities for property: Electricity Connected, Sewer Connected, Water Connected
Community & HOA
Community
- Features: Clubhouse, Deed Restrictions, Fitness Center, Gated Community - Guard, Park, Playground, Pool, Sidewalks, Tennis Court(s), Wheelchair Access
- Security: Gated Community, Key Card Entry, Security Gate, Smoke Detector(s)
- Pet fee: $0 monthly
- Subdivision: STONEYBROOK HILLS 18
HOA
- Has HOA: Yes
- Amenities included: Basketball Court, Clubhouse, Fitness Center, Gated, Lobby Key Required, Maintenance, Park, Pickleball Court(s), Playground, Pool, Recreation Facilities, Security, Tennis Court(s), Trail(s), Wheelchair Access
- Services included: 24-Hour Guard, Community Pool, Electricity, Maintenance Grounds, Manager, Pool Maintenance, Recreational Facilities, Security, Trash
- HOA fee: $183 monthly
- HOA name: jen
Location
- Region: Mount Dora
Financial & listing details
- Price per square foot: $149/sqft
- Tax assessed value: $512,368
- Annual tax amount: $9,130
- Date on market: 9/11/2026
- Cumulative days on market: 331 days
- Listing terms: Cash,Conventional,FHA,USDA Loan,VA Loan
- Ownership: Fee Simple
- Total actual rent: 0
- Electric utility on property: Yes
- Road surface type: Paved
Estimated market value
Not available
Estimated sales range
Not available
Not available
Price history
| Date | Event | Price |
|---|---|---|
| 9/12/2026 | Listed for sale | $599,999+3.6%$149/sqft |
Source:  Stellar MLS #OM732116 Report a problem Stellar MLS #OM732116 Report a problem | ||
| 7/21/2026 | Listing removed | $579,000$144/sqft |
Source: Stellar MLS #O6374728 Report a problem | ||
| 2/23/2026 | Price change | $579,000-1%$144/sqft |
Source: Stellar MLS #O6374728 Report a problem | ||
| 1/21/2026 | Price change | $585,000-2.5%$146/sqft |
Source: Stellar MLS #O6374728 Report a problem | ||
| 1/10/2026 | Listed for sale | $599,999-7.7%$149/sqft |
Source: Owner Report a problem | ||
| 1/1/2026 | Listing removed | $649,999$162/sqft |
Source: Stellar MLS #G5101071 Report a problem | ||
| 11/19/2025 | Price change | $649,999-2.1%$162/sqft |
Source: Stellar MLS #G5101071 Report a problem | ||
| 10/21/2025 | Price change | $664,000-0.2%$165/sqft |
Source: Stellar MLS #G5101071 Report a problem | ||
| 8/23/2025 | Listed for sale | $665,000+25.7%$166/sqft |
Source: Stellar MLS #G5101071 Report a problem | ||
| 12/22/2022 | Listing removed | -- |
Source: Stellar MLS #G5060944 Report a problem | ||
| 9/23/2022 | Listed for sale | $529,000+3.9%$132/sqft |
Source: Stellar MLS #G5060944 Report a problem | ||
| 9/19/2022 | Listing removed | -- |
Source: Stellar MLS #O6040901 Report a problem | ||
| 8/11/2022 | Pending sale | $509,000$127/sqft |
Source: Stellar MLS #O6040901 Report a problem | ||
| 8/3/2022 | Price change | $509,000-7.3%$127/sqft |
Source: Stellar MLS #O6040901 Report a problem | ||
| 7/7/2022 | Listed for sale | $549,000+1.9%$137/sqft |
Source: Stellar MLS #O6040901 Report a problem | ||
| 7/6/2022 | Listing removed | -- |
Source: Stellar MLS #O6002724 Report a problem | ||
| 6/21/2022 | Listed for sale | $539,000$134/sqft |
Source: Stellar MLS #O6002724 Report a problem | ||
| 5/16/2022 | Pending sale | $539,000$134/sqft |
Source: Stellar MLS #O6002724 Report a problem | ||
| 5/2/2022 | Price change | $539,000-1.8%$134/sqft |
Source: Stellar MLS #O6002724 Report a problem | ||
| 4/27/2022 | Price change | $549,000-1.8%$137/sqft |
Source: Stellar MLS #O6002724 Report a problem | ||
| 3/15/2022 | Price change | $559,000+1.6%$139/sqft |
Source: Stellar MLS #O6002724 Report a problem | ||
| 2/9/2022 | Listed for sale | $550,000+144.4%$137/sqft |
Source: Stellar MLS #O6002724 Report a problem | ||
| 1/31/2014 | Sold | $225,000+2.3%$56/sqft |
Source: Public Record Report a problem | ||
| 11/9/2013 | Listed for sale | $219,900$55/sqft |
Source: Beacon Real Estate & Associates, Inc. #G4697686 Report a problem | ||
| 8/17/2013 | Listing removed | $219,900+10.4%$55/sqft |
Source: Beacon Real Estate & Associates, Inc. #G4697686 Report a problem | ||
| 7/22/2013 | Sold | $199,100-59.6%$50/sqft |
Source: Public Record Report a problem | ||
| 8/8/2006 | Sold | $492,800$123/sqft |
Source: Public Record Report a problem | ||
Public tax history
| Year | Property taxes | Tax assessment |
|---|---|---|
| 2024 | $8,602 +2.7% | $512,368 -1.5% |
| 2023 | $8,373 +25.8% | $520,381 +15.9% |
| 2022 | $6,654 +19.1% | $449,040 +34% |
| 2021 | $5,587 +1.9% | $335,165 +2.4% |
| 2020 | $5,480 -1.3% | $327,268 +0.5% |
| 2019 | $5,552 +8.8% | $325,574 +10% |
| 2018 | $5,102 | $295,976 +2.3% |
| 2017 | $5,102 +1.3% | $289,447 -4% |
| 2016 | $5,038 -1.1% | $301,598 +20.2% |
| 2015 | $5,094 +18.7% | $250,881 +9.5% |
| 2014 | $4,291 +5.2% | $229,013 +5% |
| 2013 | $4,079 +1.1% | $218,168 +1.9% |
| 2012 | $4,035 -2.8% | $214,094 -2.7% |
| 2011 | $4,153 -1% | $219,953 -4.2% |
| 2010 | $4,195 | $229,650 -9.9% |
| 2009 | -- | $255,024 -22.3% |
| 2008 | $5,630 -19.2% | $328,081 -20.7% |
| 2007 | $6,969 +484.6% | $413,783 +652.3% |
| 2006 | $1,192 +226.7% | $55,000 +179.3% |
| 2005 | $365 | $19,692 |
Find assessor info on the county website
Monthly payment
Est. payment
Payment breakdown
Explore the cost of this home by adjusting the details. Changes won't be saved.Climate risks
Neighborhood: 32757
Nearby schools
Schools provided by the listing agent
- Elementary: Zellwood Elem
- Middle: Wolf Lake Middle
- High: Apopka High
Source: Stellar MLS. This data may not be complete. We recommend contacting the local school district to confirm school assignments for this home.
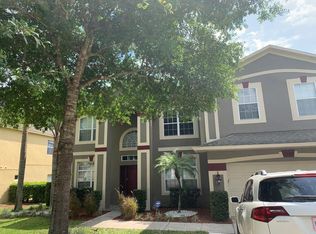
- $470,4004 bd3 ba2.5k sqft5036 Rishley Run Way, Mount Dora, FL 32757Off Market
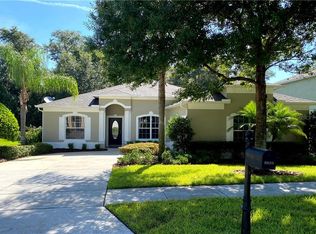
- $453,9004 bd4 ba2.8k sqft5048 Rishley Run Way, Mount Dora, FL 32757Off Market
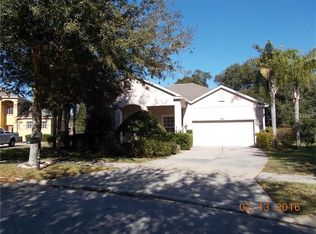
- $410,1004 bd2 ba2.3k sqft5054 Rishley Run Way, Mount Dora, FL 32757Off Market
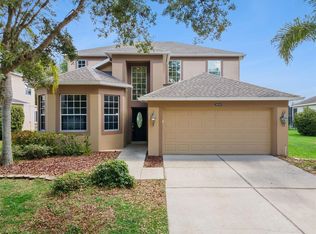
- $394,7004 bd2 ba2k sqft5030 Rishley Run Way, Mount Dora, FL 32757Off Market
Similar homes
- $569,0004 bd3 ba3.2k sqft5890 ANSLEY WAY, MOUNT DORA, FL 32757For Sale

 MLS ID #O6430482, Joaquim Haynes, JASON MITCHELL REAL ESTATE FLO. Stellar MLS
 - $535,0005 bd3 ba2.8k sqft5830 ANSLEY WAY, MOUNT DORA, FL 32757For Sale
 MLS ID #O6435481, Michele VanTuyl, REAL ESTATE HOUSE FL INC. Stellar MLS
 - $630,0004 bd3 ba3.8k sqft30412 TOKARA TERRACE, MOUNT DORA, FL 32757For Sale
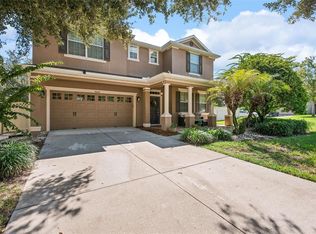 MLS ID #G5117770, Joseph Wynkoop, CHARLES RUTENBERG REALTY ORLANDO. Stellar MLS
 - $476,0004 bd3 ba2.4k sqft5269 ROYCE DRIVE, MOUNT DORA, FL 32757For Sale
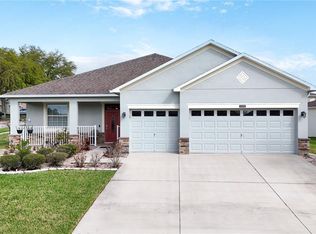 MLS ID #G5109316, Kimberly Largey, HANSON REAL ESTATE GROUP, INC.. Stellar MLS
 - $570,0003 bd3 ba2.7k sqft8059 LAUREL RIDGE DRIVE, MOUNT DORA, FL 32757For SaleMLS ID #G5114769, Brandy Lake, LAKE LIFE REALTY. Stellar MLS
- $512,0004 bd3 ba2.3k sqft30337 GIDRAN TERRACE, MOUNT DORA, FL 32757For SaleMLS ID #G5107968, Bryan Nelson, OLYMPUS EXECUTIVE REALTY INC. Stellar MLS
- $384,0004 bd3 ba2.7k sqft5548 ANSLEY WAY, MOUNT DORA, FL 32757For SaleMLS ID #G5106711, Jaret Whitney, EXIT REALTY TRI-COUNTY. Stellar MLS
- $775,0004 bd3 ba3k sqft32542 SCENIC HILLS DRIVE, MOUNT DORA, FL 32757For SaleMLS ID #G5117001, Loretta C. Maimone, ERA GRIZZARD REAL ESTATE. Stellar MLS
- $469,9004 bd3 ba2.5k sqft2391 SABASTIAN ST, MOUNT DORA, FL 32757For SaleMLS ID #G5115348, Ron Sato, PREFERRED RE BROKERS III. Stellar MLS
- $724,5004 bd3 ba3.1k sqft1760 EDGEWATER DRIVE, MOUNT DORA, FL 32757For SaleMLS ID #G5111131, Tony Jackowitch, DAVE LOWE REALTY, INC.. Stellar MLS
- $425,0004 bd2 ba2.1k sqft21315 SORRAIA COVE, MOUNT DORA, FL 32757For SaleMLS ID #G5114847, Linda Bokland, HOMESTEAD REAL ESTATE LLC. Stellar MLS
- $490,0003 bd2 ba2k sqft6022 FALCONBRIDGE PLACE, MOUNT DORA, FL 32757For SaleMLS ID #G5117049, Andrew Nolan, DAVE LOWE REALTY, INC.. Stellar MLS
- $467,0004 bd2 ba2.1k sqft2243 WOLF RIDGE LANE, MOUNT DORA, FL 32757For SaleMLS ID #G5113576, Ruth Back LLC, ERA GRIZZARD REAL ESTATE. Stellar MLS
- $399,9003 bd2 ba2.1k sqft20945 OLDENBURG LOOP, MOUNT DORA, FL 32757For SaleMLS ID #G5113644, Lisa DuRant, BHHS FLORIDA REALTY. Stellar MLS
- $529,9002 bd2 ba2k sqft8716 BRIDGEPORT BAY CIRCLE, MOUNT DORA, FL 32757For SaleMLS ID #G5115149, Denise Hedrick, COUNTRY CLUB LIFESTYLE PROPERTIES. Stellar MLS
- $675,0005 bd4 ba3.8k sqft2431 PONKAN SUMMIT DRIVE, APOPKA, FL 32712For SaleMLS ID #O6437493, Jenny Wemert, WEMERT GROUP REALTY LLC. Stellar MLS
- $650,0004 bd3 ba2.5k sqft37130 COUNTY ROAD 439, EUSTIS, FL 32736For SaleMLS ID #G5116790, Chelsey Davis, EXIT REALTY TRI-COUNTY. Stellar MLS
- $550,0005 bd3 ba4k sqft2013 CLAPPER TRAIL, APOPKA, FL 32703For SaleMLS ID #O6441363, Maria Stinson, LEGENDS REALTY. Stellar MLS
- $560,0004 bd3 ba2.3k sqft2306 EMERALD ROSE WAY, APOPKA, FL 32712For SaleMLS ID #O6434777, Stacy Wilson, EXIT GLOBAL REALTY. Stellar MLS
- $620,0004 bd3 ba2.6k sqft2028 MISTY GLEN DRIVE, APOPKA, FL 32712For SaleMLS ID #O6397406, Hang Kendall, LPT REALTY, LLC. Stellar MLS
