Ranch home on 1 acre in a beautiful near north Crystal Lake subdivision - across the street from Prairie Ridge HS, and just 5 minutes from downtown Crystal Lake, the Metra train, the new Depot Park, and wonderful shopping and dining. This brick and cedar home has 3 bedrooms, 2 full baths, a full basement, and a screen porch and deck to enjoy the privacy of this gorgeous yard. Complete with a fireplace, a large 1st floor laundry room, and an oversized 2-car garage, this home has all of the great 'bones' for your finishing touches. Lovingly maintained and 'clean as a whistle' - come see it today!
New
$410,000
3715 Live Oak Rd, Crystal Lake, IL 60012
3beds
2,099sqft
Single Family Residence
Built in 1985
1.01 Acres Lot
$-- Zestimate®
$195/sqft
$4/mo HOA
What's special
Brick and cedar homeScreen porchFull basement
- --
- on Zillow |
- 1,282
- views |
- 89
- saves |
Zillow last checked:
Listing updated:
Listed by:
Mandy Montford 815-245-8195,
Baird & Warner
Source: MRED as distributed by MLS GRID,MLS#: 12730810
Facts & features
Interior
Bedrooms & bathrooms
- Bedrooms: 3
- Bathrooms: 2
- Full bathrooms: 2
Rooms
- Room types: Screened Porch
Primary bedroom
- Features: Flooring (Carpet), Bathroom (Full)
- Level: Main
- Area: 224 Square Feet
- Dimensions: 16X14
Bedroom 2
- Features: Flooring (Hardwood)
- Level: Main
- Area: 143 Square Feet
- Dimensions: 11X13
Bedroom 3
- Features: Flooring (Hardwood)
- Level: Main
- Area: 121 Square Feet
- Dimensions: 11X11
Dining room
- Features: Flooring (Carpet)
- Level: Main
- Area: 182 Square Feet
- Dimensions: 13X14
Family room
- Features: Flooring (Carpet)
- Level: Main
- Area: 289 Square Feet
- Dimensions: 17X17
Kitchen
- Features: Flooring (Linoleum)
- Level: Main
- Area: 120 Square Feet
- Dimensions: 12X10
Laundry
- Features: Flooring (Linoleum)
- Level: Main
- Area: 130 Square Feet
- Dimensions: 10X13
Living room
- Features: Flooring (Carpet)
- Level: Main
- Area: 247 Square Feet
- Dimensions: 19X13
Screened porch
- Features: Flooring (Carpet)
- Level: Main
- Area: 162 Square Feet
- Dimensions: 9X18
Heating
- Natural Gas
Cooling
- Central Air
Appliances
- Included: Range, Dishwasher, Refrigerator, Washer, Dryer
- Laundry: Main Level
Features
- 1st Floor Bedroom, 1st Floor Full Bath
- Basement: Unfinished,Full
- Number of fireplaces: 1
- Fireplace features: Family Room
Interior area
- Total structure area: 2,099
- Total interior livable area: 2,099 sqft
Property
Parking
- Total spaces: 2
- Parking features: Asphalt, Yes, Attached, Garage
- Attached garage spaces: 2
Accessibility
- Accessibility features: No Disability Access
Features
- Stories: 1
- Patio & porch: Screened
Lot
- Size: 1.01 Acres
- Dimensions: 151x286x150x293
- Features: Nature Preserve Adjacent, Wooded, Rear of Lot, Mature Trees
Details
- Parcel number: 1420402005
- Special conditions: None
- Other equipment: Water-Softener Owned
Construction
Type & style
- Home type: SingleFamily
- Property subtype: Single Family Residence
Materials
- Brick, Cedar
Condition
- New construction: No
- Year built: 1985
Utilities & green energy
- Sewer: Septic Tank
- Water: Well
Community & HOA
HOA
- Has HOA: Yes
- Services included: Other
- HOA fee: $50 annually
Location
- Region: Crystal Lake
Financial & listing details
- Price per square foot: $195/sqft
- Tax assessed value: $353,073
- Annual tax amount: $5,305
- Date on market: 8/13/2026
- Ownership: Fee Simple w/ HO Assn.
Estimated market value
Not available
Estimated sales range
Not available
Not available
Price history
| Date | Event | Price |
|---|---|---|
| 11/18/2002 | Sold | $265,000+15.2%$126/sqft |
Source: Public Record Report a problem | ||
| 12/10/1999 | Sold | $230,000$110/sqft |
Source: Public Record Report a problem | ||
Public tax history
| Year | Property taxes | Tax assessment |
|---|---|---|
| 2024 | $5,590 -8.1% | $117,691 +11.5% |
| 2023 | $6,082 -8.7% | $105,543 -5.9% |
| 2022 | $6,663 -1.7% | $112,135 +6.7% |
| 2021 | $6,780 -1.8% | $105,133 +3.1% |
| 2020 | $6,901 | $101,981 +5.2% |
| 2019 | -- | $96,958 -5.5% |
| 2018 | $7,173 -5.5% | $102,578 +4.4% |
| 2017 | $7,591 -4.5% | $98,273 +4.8% |
| 2016 | $7,948 | $93,763 +5.1% |
| 2013 | $7,948 | $89,235 -11.5% |
| 2011 | -- | $100,786 -7.2% |
| 2010 | -- | $108,583 -6.1% |
| 2009 | -- | $115,624 |
| 2008 | -- | $115,624 +7.7% |
| 2006 | -- | $107,336 +4.7% |
| 2005 | $6,696 +4.5% | $102,508 +6.3% |
| 2004 | $6,405 +2% | $96,415 +6.2% |
| 2003 | $6,276 +4.2% | $90,829 +6.4% |
| 2002 | $6,024 +1% | $85,326 +3.9% |
| 2001 | $5,962 +4.8% | $82,099 +4.4% |
| 2000 | $5,687 | $78,624 |
Find assessor info on the county website
Monthly payment
Est. payment
Payment breakdown
Explore the cost of this home by adjusting the details. Changes won't be saved.Climate risks
Neighborhood: 60012
Nearby schools
GreatSchools rating
- 8/10North Elementary SchoolGrades: K-5Distance: 2.2 mi
- 7/10Hannah Beardsley Middle SchoolGrades: 6-8Distance: 2.7 mi
- 9/10Prairie Ridge High SchoolGrades: 9-12Distance: 0.6 mi
Schools provided by the listing agent
- District: 47
Source: MRED as distributed by MLS GRID. This data may not be complete. We recommend contacting the local school district to confirm school assignments for this home.
- $578,1004 bd3 ba2.1k sqft3709 Live Oak Rd, Crystal Lake, IL 60012Off Market
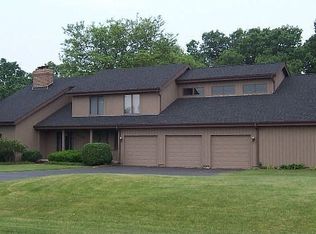
- $479,3003 bd-- ba2.4k sqft3719 Live Oak Rd, Crystal Lake, IL 60012Off Market
- $543,2004 bd1 ba3.5k sqft3716 Needle Creek Ct, Crystal Lake, IL 60012Off Market
- $618,8004 bd2 ba2.9k sqft3714 Needle Creek Ct, Crystal Lake, IL 60012Off Market
- $565,7004 bd3 ba3.2k sqft3703 Live Oak Rd, Crystal Lake, IL 60012Off Market
- $536,6004 bd1 ba2.9k sqft3712 Live Oak Rd, Crystal Lake, IL 60012Off Market
- $615,1004 bd1 ba3.2k sqft3805 Live Oak Rd, Crystal Lake, IL 60012Off Market
- $499,9004 bd3 ba3.1k sqft3703 Spy Glass Ridge Rd, Crystal Lake, IL 60012Sold
A local agent can set up tours, give advice and negotiate with sellers.
Similar homes
- $549,9004 bd3 ba2.4k sqft4402 Fox Creek Dr, Crystal Lake, IL 60012New
 MLS ID #12729470, Richard Perillo, Perillo Real Estate Group. MRED as distributed by MLS GRID
 - $414,9003 bd3 ba1.9k sqft317 Talismon Dr, Crystal Lake, IL 60012Price Change
 MLS ID #12711035, Kelly Vance, Century 21 Integra. MRED as distributed by MLS GRID
 - $549,9003 bd3 ba2.1k sqft3915 N Tamarack Trl, Crystal Lake, IL 60012New
 MLS ID #12732800, Jeffrey Sklar, Beycome Brokerage Realty LLC. MRED as distributed by MLS GRID
 - $409,9004 bd2 ba1.3k sqft3707 N Oak Knoll Rd, Crystal Lake, IL 60012Price Change
 MLS ID #12712815, Kay Wirth, ABR,CRS,GRI,LTG, RE/MAX Suburban. MRED as distributed by MLS GRID
 - $435,0004 bd3 ba2.1k sqft447 Talismon Ct, Crystal Lake, IL 60012ActiveMLS ID #12675883, Dana Rauhut, @properties Christie's International Real Estate. MRED as distributed by MLS GRID
- $329,9003 bd2 ba2.5k sqft6914 Meadow Dr, Crystal Lake, IL 60012Price ChangeMLS ID #12717202, Maureen Fiedler, Berkshire Hathaway HomeServices Starck Real Estate. MRED as distributed by MLS GRID
- $479,0004 bd3 ba2.4k sqft766 Providence Ln, Crystal Lake, IL 60012ActiveMLS ID #12697815, Traci Naumovski, Baird & Warner. MRED as distributed by MLS GRID
- $429,0004 bd3 ba2.1k sqft4913 Redbird Ln, Crystal Lake, IL 60012ActiveMLS ID #12638265, Paul Hespen, Berkshire Hathaway HomeServices Starck Real Estate. MRED as distributed by MLS GRID
- $489,9004 bd4 ba2.5k sqft285 Shipland Dr, Crystal Lake, IL 60012ActiveMLS ID #12700658, Frank DeNovi, Compass. MRED as distributed by MLS GRID
- $419,9004 bd3 ba2.5k sqft852 Woodmar Dr, Crystal Lake, IL 60014ActiveMLS ID #12724493, Neha Chokshi, Keller Williams Infinity. MRED as distributed by MLS GRID
- $409,9003 bd3 ba1.7k sqft1358 Cottonwood Ln, Crystal Lake, IL 60014ActiveMLS ID #12720304, Joanne Levicki, RE/MAX Plaza. MRED as distributed by MLS GRID
- $350,0005 bd2 ba1.9k sqft638 Sussex Ln, Crystal Lake, IL 60014NewMLS ID #12683907, Alice Picchi, Keller Williams Success Realty. MRED as distributed by MLS GRID
- $425,0003 bd3 ba2.5k sqft3411 E Crystal Lake Ave, Crystal Lake, IL 60014ActiveMLS ID #12689541, Susie Covey, Berkshire Hathaway HomeServices Starck Real Estate. MRED as distributed by MLS GRID
- $459,0005 bd3 ba2.4k sqft331 Hampton Ct, Crystal Lake, IL 60012ActiveMLS ID #12702051, Bobbie St. John, Brokerocity Inc. MRED as distributed by MLS GRID
- $410,0004 bd3 ba2.2k sqft693 Exmoor Ter, Crystal Lake, IL 60014Price ChangeMLS ID #12699366, Jennifer Stokes Habetler, Redfin Corporation. MRED as distributed by MLS GRID
- $349,0003 bd2 ba1.5k sqft605 Tanglewood Trl, McHenry, IL 60050NewMLS ID #12715009, Jamie Decker, eXp Realty. MRED as distributed by MLS GRID
- $489,9004 bd3 ba2.5k sqft669 Tamarisk Ter, Crystal Lake, IL 60014NewMLS ID #12728967, Cris Sallmen, ABR,CRS,SRES, Berkshire Hathaway HomeServices Chicago. MRED as distributed by MLS GRID
- $--4 bd3 ba2.5k sqft350 Oxford Ln, Crystal Lake, IL 60014AuctionAuction.com 2
- $455,0004 bd3 ba2.2k sqft6121 Sands Rd, Crystal Lake, IL 60014ActiveMLS ID #12723240, Christopher Popp, Baird & Warner. MRED as distributed by MLS GRID
- $570,0004 bd3 ba2.8k sqft3202 Springbrook Rd, Crystal Lake, IL 60012ActiveMLS ID #12668527, Amanda Jones, C-RETS,e-PRO,GRI, Coldwell Banker Realty. MRED as distributed by MLS GRID
