Discover this stunning 3-bedroom, 3 bath w/2 half baths nestled on nearly an 1/2 acre, featuring almost 5,000 square feet of living space. This corner lot property boasts huge bedrooms, a spacious workshop, and a beautiful, heated pool accompanied by a complete pool house with a full bath. With so much to offer, this home is truly a must-see to appreciate its incredible potential!
For sale
$549,000
3100 Eastover Dr, Odessa, TX 79762
3beds
4,931sqft
Single Family Residence
Built in 1957
0.45 Acres Lot
$-- Zestimate®
$111/sqft
$-- HOA
What's special
Spacious workshopHuge bedroomsBeautiful heated poolCorner lot property
- 2 days |
- 167 |
- 3 |
Likely to sell faster than
Zillow last checked:
Listing updated:
Listed by:
Nickie Wilkins 432-413-2247,
Heritage Real Estate
Source: Petroplex AOR,MLS#: 176870
Facts & features
Interior
Bedrooms & bathrooms
- Bedrooms: 3
- Bathrooms: 5
- Full bathrooms: 4
- 1/2 bathrooms: 1
Rooms
- Room types: Formal Living, Den
Primary bathroom
- Features: Dual Sinks, Sequestered Master
Dining room
- Features: Separate Formal, Breakfast, Breakfast Bar
Heating
- Central, Gas
Cooling
- Central Air, Electric
Appliances
- Included: Electric Cooktop, Self Cleaning Oven, 2+ Ovens, Microwave, Dishwasher, Plumbed For Ice Maker, More than One Water Heater, Gas Water Heater
- Laundry: Inside Utility Room
Features
- High Ceilings, Pantry
- Flooring: Carpet, Vinyl, Tile
- Windows: Shutters
- Has fireplace: Yes
- Fireplace features: Wood Burning, Den
Interior area
- Total structure area: 4,931
- Total interior livable area: 4,931 sqft
Video & virtual tour
Property
Parking
- Parking features: Carport, Rear/Side Entry
- Has carport: Yes
Features
- Exterior features: Auto Sprinkler
- Has private pool: Yes
- Pool features: In Ground
Lot
- Size: 0.45 Acres
- Features: Landscaped, Alley Access, Corner Lot
Details
- Additional structures: Guest House, Workshop
- Parcel number: 02400.02350.00000
Construction
Type & style
- Home type: SingleFamily
- Property subtype: Single Family Residence
Materials
- Brick Veneer
- Foundation: Slab
- Roof: Composition
Condition
- Pre-Owned
- Year built: 1957
Utilities & green energy
- Sewer: Public Sewer
- Water: Public
Green energy
- Energy efficient items: Ceiling Fan(s)
Community & HOA
Community
- Subdivision: Bellaire Heights
HOA
- Has HOA: No
Location
- Region: Odessa
Financial & listing details
- Price per square foot: $111/sqft
- Tax assessed value: $472,977
- Annual tax amount: $6,779
- Date on market: 8/13/2026
- Listing terms: Cash,FHA,VA Loan,Conventional
- Road surface type: Paved
Estimated market value
Not available
Estimated sales range
Not available
Not available
Price history
| Date | Event | Price |
|---|---|---|
| 8/13/2026 | Listed for sale | $549,000$111/sqft |
Source:  Petroplex AOR #176870 Report a problem Petroplex AOR #176870 Report a problem | ||
| 4/25/2013 | Sold | -- |
Source: Agent Provided Report a problem | ||
Public tax history
| Year | Property taxes | Tax assessment |
|---|---|---|
| 2025 | $6,778 +12.5% | $472,977 +14% |
| 2024 | $6,024 +2% | $414,987 +1.7% |
| 2023 | $5,904 -40% | $408,065 -4.3% |
| 2022 | $9,847 +62.3% | $426,225 +28.1% |
| 2021 | $6,069 | $332,729 +1.3% |
| 2020 | -- | $328,468 +2.5% |
| 2019 | $5,484 +7.6% | $320,475 +9.5% |
| 2018 | $5,098 -9% | $292,585 +3% |
| 2017 | $5,604 | $284,160 -7.4% |
| 2016 | $5,604 | $306,733 |
| 2015 | $5,604 | -- |
| 2014 | $5,604 | -- |
| 2013 | -- | -- |
| 2012 | $5,604 +1.5% | -- |
| 2011 | $5,523 +3.4% | $308,177 +1.9% |
| 2010 | $5,344 -13% | $302,407 -12.3% |
| 2009 | $6,146 | $344,951 +3.8% |
| 2008 | -- | $332,419 +28.6% |
| 2007 | -- | $258,412 +23.3% |
| 2005 | -- | $209,663 +10% |
| 2004 | -- | $190,603 +9.7% |
| 2003 | -- | $173,791 +2.7% |
| 2002 | -- | $169,266 +6.6% |
| 2001 | -- | $158,832 |
| 2000 | -- | $158,832 |
Find assessor info on the county website
Monthly payment
Est. payment
Payment breakdown
Explore the cost of this home by adjusting the details. Changes won't be saved.Climate risks
Neighborhood: 79762
Nearby schools
GreatSchools rating
- 3/10Burnet Elementary SchoolGrades: K-5Distance: 0.3 mi
- 4/10Bonham Junior High SchoolGrades: 6-8Distance: 0.7 mi
- 2/10Permian High SchoolGrades: 9-12Distance: 0.7 mi
Schools provided by the listing agent
- Elementary: Burnet
- Middle: Bonham
- High: Permian
- District: Ector
Source: Petroplex AOR. This data may not be complete. We recommend contacting the local school district to confirm school assignments for this home.
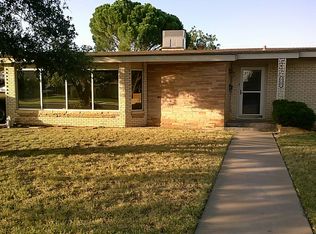
- $321,5004 bd3 ba2.3k sqft3102 Eastover Dr, Odessa, TX 79762Off Market
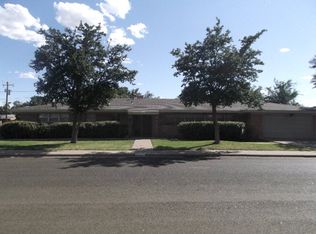
- $349,7003 bd3 ba2.5k sqft3101 Windsor Dr, Odessa, TX 79762Off Market
- $367,2003 bd2 ba3k sqft3103 Windsor Dr, Odessa, TX 79762Off Market
- $395,400-- bd-- ba2.8k sqft3101 Eastover Dr, Odessa, TX 79762Off Market
- $469,7004 bd-- ba4.5k sqft3006 Eastover Dr, Odessa, TX 79762Off Market
- $352,100-- bd-- ba2.5k sqft3011 Windsor Dr, Odessa, TX 79762Off Market
- $413,1003 bd4 ba3.5k sqft3103 Eastover Dr, Odessa, TX 79762Off Market
- $302,600-- bd-- ba2.4k sqft3105 Windsor Dr, Odessa, TX 79762Off Market
A local agent can set up tours, give advice and negotiate with sellers.
A local lender can help you make sure your offer is ready when you are.
Similar homes
- $--5 bd3 ba3.4k sqft3107 Windsor Dr, Odessa, TX 79762Auction
 Auction.com 1
 - $500,0003 bd5 ba4.3k sqft2927 Kirkwood Dr, Odessa, TX 79762For Sale
 MLS ID #175790, Bill Anderson, The Anderson Team Realtors. Petroplex AOR
 - $529,5004 bd3 ba3.2k sqft2332 Bainbridge Dr, Odessa, TX 79762For Sale
 MLS ID #176347, Michelle Anaya, Anaya Realty Group. Petroplex AOR
 - $--3 bd2 ba2.6k sqft4235 Candy Ln, Odessa, TX 79762Auction
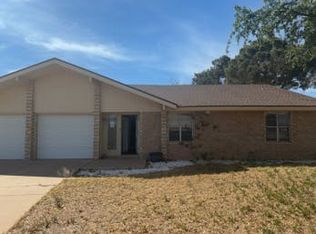 Auction.com 1
 - $575,0004 bd4 ba3.1k sqft3985 Lakeside Dr, Odessa, TX 79762For SaleMLS ID #176593, Lilliana Sotelo, Heritage Real Estate. Petroplex AOR
- $--5 bd2 ba3.8k sqft310 E 43rd St, Odessa, TX 79762AuctionAuction.com 1
- $--4 bd2 ba2.4k sqft5502 N Everglade Ave, Odessa, TX 79762AuctionAuction.com 1
- $285,0003 bd2 ba2.9k sqft4255 Lynbrook Ave, Odessa, TX 79762For SaleMLS ID #176843, Alexis Bilbrey, D.E. The Home Boss Group LLC. Petroplex AOR
- $426,0003 bd3 ba3k sqft3740 Blossom Ln, Odessa, TX 79762For SaleMLS ID #21307535, Dustin Tucker. NTREIS
- $315,0003 bd2 ba2.7k sqft1630 Castle Rd, Odessa, TX 79762For SaleMLS ID #176738, Sara Lillestol, Keller Williams Realty - Midland & Odessa. Petroplex AOR
- $--4 bd3 ba3.7k sqft1710 Dotsy Ave, Odessa, TX 79763AuctionAuction.com 1
- $599,9004 bd3 ba3.4k sqft1 Durham St, Odessa, TX 79765For SaleMLS ID #176909, Steve Oliver, STEVE OLIVER REALTORS. Petroplex AOR
- $395,700-- bd-- ba2.8k sqft3741 Blossom Ln, Odessa, TX 79762Off Market
- $394,9003 bd2 ba2.5k sqft4606 Somerset Ln, Odessa, TX 79761For SaleMLS ID #176884, John Herriage, Copper Key Realty. Petroplex AOR
- $289,9003 bd4 ba2.7k sqft3006 Windsor Dr, Odessa, TX 79762For SaleMLS ID #174069, Jesse Molinar, D.E. The Home Boss Group LLC. Petroplex AOR
- $489,0004 bd3 ba2.5k sqft5 Green Oaks Cir, Odessa, TX 79762For SaleMLS ID #176565, Carissa Frisby, eXp Realty LLC. Petroplex AOR
- $495,0004 bd4 ba3.2k sqft7 La Fauna Dr, Odessa, TX 79765For SaleMLS ID #176916, John Brockman, All City Real Estate Ltd. Co.. Petroplex AOR
- $425,0004 bd4 ba2.9k sqft1211 Wilshire Dr, Odessa, TX 79761For SaleMLS ID #176603, Bariuska Arco, Heritage Real Estate. Petroplex AOR
- $299,0004 bd2 ba2.4k sqft1320 Westbrook Ave, Odessa, TX 79761For SaleMLS ID #176924, Trust Key Team @ Trustar Real Estate, TruStar Real Estate. Petroplex AOR
- $499,0003 bd2 ba3.1k sqft53 Hawaii Cv, Odessa, TX 79762For SaleMLS ID #165448, TIM BAUM, TIM BAUM REALTORS. Petroplex AOR
