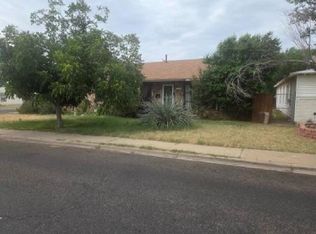
LOTS OF UPDATES, 4 BEDROOM 2 BATH HARDWOOD FLOORS AND LAMINATE FLOORING 2 LIVING AREAS FIREPLACE NEW KITCHEN CABINETS ALL NEW LIGHT FIXTURES, FRESH PAINT INSIDE AND OUT NEW WINDOWS GREAT HOME FOR THE LAREGE FAMILY
For sale
$324,900
5202 Lancaster Dr, Odessa, TX 79762
4beds
2,308sqft
Single Family Residence
Built in 1957
6,621 Square Feet Lot
$320,400 Zestimate®
$141/sqft
$-- HOA
What's special
New windowsAll new light fixturesLaminate flooringHardwood floorsNew kitchen cabinets
- 2 days |
- 75 |
- 1 |
Likely to sell faster than
Zillow last checked:
Listing updated:
Listed by:
TONYA TROWER 432-889-2124,
TROWER REALTORS
Source: Petroplex AOR,MLS#: 176851
Facts & features
Interior
Bedrooms & bathrooms
- Bedrooms: 4
- Bathrooms: 2
- Full bathrooms: 2
Rooms
- Room types: Den
Primary bathroom
- Features: None
Dining room
- Features: Kitchen, Breakfast
Heating
- Central, Gas
Cooling
- Central Air, Electric
Appliances
- Included: None, Gas Water Heater
- Laundry: Inside Utility Room
Features
- Flooring: Laminate, Hardwood
- Windows: Thermopane Window(s), Shades/Blinds
- Has fireplace: Yes
- Fireplace features: Wood Burning, Den
Interior area
- Total structure area: 2,308
- Total interior livable area: 2,308 sqft
Property
Parking
- Parking features: Carport
- Has carport: Yes
Lot
- Size: 6,621 Square Feet
- Dimensions: .152
- Features: Low Maintenance
Details
- Parcel number: 751577935
Construction
Type & style
- Home type: SingleFamily
- Property subtype: Single Family Residence
Materials
- Foundation: Slab, Pillar/Post/Pier
- Roof: Composition
Condition
- Pre-Owned
- Year built: 1957
Utilities & green energy
- Sewer: Public Sewer
- Water: Public
Green energy
- Energy efficient items: Thermostat, Ceiling Fan(s)
Community & HOA
Community
- Security: Smoke Detector(s)
- Subdivision: Sherwood
HOA
- Has HOA: No
Location
- Region: Odessa
Financial & listing details
- Price per square foot: $141/sqft
- Tax assessed value: $177,710
- Annual tax amount: $3,500
- Date on market: 8/12/2026
- Listing terms: Cash,FHA,VA Loan,Conventional
- Road surface type: Paved
Estimated market value
$320,400
$304,000 - $336,000
$2,170/mo
Price history
| Date | Event | Price |
|---|---|---|
| 8/12/2026 | Listed for sale | $324,900+225.2%$141/sqft |
Source:  Petroplex AOR #176851 Report a problem Petroplex AOR #176851 Report a problem | ||
| 8/14/2019 | Listing removed | $1,900$1/sqft |
Source: Trower Rentals Report a problem | ||
| 5/14/2019 | Listed for rent | $1,900+35.7%$1/sqft |
Source: Trower Rentals Report a problem | ||
| 3/18/2017 | Listing removed | $1,400$1/sqft |
Source: Trower Rentals Report a problem | ||
| 1/19/2017 | Listed for rent | $1,400$1/sqft |
Source: Trower Rentals Report a problem | ||
| 1/24/2011 | Listing removed | $99,900$43/sqft |
Source: Coldwell Banker Covenant #80995 Report a problem | ||
| 12/30/2010 | Listed for sale | $99,900$43/sqft |
Source: Coldwell Banker Covenant #80995 Report a problem | ||
| 11/13/2010 | Listing removed | $99,900$43/sqft |
Source: Coldwell Banker Covenant #82240 Report a problem | ||
| 5/9/2010 | Listed for sale | $99,900$43/sqft |
Source: Systems Engineering, Inc. #82240 Report a problem | ||
| 8/10/2009 | Listing removed | $99,900$43/sqft |
Source: Systems Engineering, Inc. #78647 Report a problem | ||
| 6/14/2009 | Listed for sale | $99,900$43/sqft |
Source: Systems Engineering, Inc. #78647 Report a problem | ||
Public tax history
| Year | Property taxes | Tax assessment |
|---|---|---|
| 2025 | $3,953 +7% | $177,710 +1.4% |
| 2024 | $3,695 +4.3% | $175,324 +4.3% |
| 2023 | $3,543 -2.5% | $168,040 +6.8% |
| 2022 | $3,635 +1.5% | $157,329 +4.2% |
| 2021 | $3,580 | $150,926 -3.1% |
| 2020 | -- | $155,766 +7.4% |
| 2019 | $3,323 +14.8% | $145,001 +7.6% |
| 2018 | $2,894 +35% | $134,769 +9.7% |
| 2017 | $2,143 | $122,899 -4.3% |
| 2016 | $2,143 | $128,478 |
| 2015 | $2,143 | -- |
| 2014 | $2,143 | $109,749 |
| 2013 | -- | -- |
| 2012 | $2,143 -1% | -- |
| 2011 | $2,164 -0.9% | $95,828 -2.2% |
| 2010 | $2,184 -15.2% | $98,018 -14.8% |
| 2009 | $2,574 | $115,106 +16.9% |
| 2008 | -- | $98,467 +23.9% |
| 2007 | -- | $79,442 +14.7% |
| 2006 | -- | $69,248 +65% |
| 2005 | -- | $41,974 +10% |
| 2004 | -- | $38,159 +10% |
| 2003 | -- | $34,690 +10% |
| 2002 | -- | $31,538 +10% |
| 2001 | -- | $28,670 |
| 2000 | -- | $28,670 |
Find assessor info on the county website
Monthly payment
Est. payment
Payment breakdown
Explore the cost of this home by adjusting the details. Changes won't be saved.Climate risks
Neighborhood: Sherwood
Nearby schools
GreatSchools rating
- 3/10Goliad Elementary SchoolGrades: K-5Distance: 0.1 mi
- 6/10Wilson & Young Medal of Honor MiddleGrades: 6-8Distance: 0.9 mi
- 2/10Permian High SchoolGrades: 9-12Distance: 1.6 mi
Schools provided by the listing agent
- Elementary: Goliad
- Middle: Wilson-Young
- High: Permian
- District: Ector
Source: Petroplex AOR. This data may not be complete. We recommend contacting the local school district to confirm school assignments for this home.
- $224,5002 bd1 ba6.6k sqft5204 Lancaster Dr, Odessa, TX 79762Off Market

- $193,9003 bd1 ba1.2k sqft5200 Lancaster Dr, Odessa, TX 79762Off Market

- $159,4002 bd1 ba1k sqft5206 Lancaster Dr, Odessa, TX 79762Off Market
- $149,9002 bd1 ba864 sqft5203 McKnight Dr, Odessa, TX 79762Off Market

- $208,100-- bd-- ba1.3k sqft5205 McKnight Dr, Odessa, TX 79762Off Market
- $160,100-- bd-- ba1.1k sqft5203 Lancaster Dr, Odessa, TX 79762Off Market
- $164,200-- bd-- ba1k sqft5201 McKnight Dr, Odessa, TX 79762Off Market
- $199,600-- bd-- ba1.1k sqft5205 Lancaster Dr, Odessa, TX 79762Off Market
A local agent can set up tours, give advice and negotiate with sellers.
A local lender can help you make sure your offer is ready when you are.
Similar homes
- $--4 bd2 ba2.4k sqft1434 E 35th St, Odessa, TX 79762Auction
 Auction.com 4
 - $329,9004 bd2 ba2.5k sqft505 E 35th St, Odessa, TX 79762For Sale
 MLS ID #176715, Ashley Galindo, Home Charm Realty, LLC. Petroplex AOR
 - $--4 bd2 ba2.4k sqft5502 N Everglade Ave, Odessa, TX 79762Auction
 Auction.com 1
 - $272,0003 bd2 ba1.7k sqft1200 E 43rd St, Odessa, TX 79762For Sale
 MLS ID #176875, Jari Decker, Turnkey Realty, LLC. Petroplex AOR
 - $379,0004 bd3 ba2.4k sqft1512 Boise Dr, Odessa, TX 79762For SaleMLS ID #176833, Ronda Peroutka, Black Orchid Real Estate, LLC. Petroplex AOR
- $315,0003 bd2 ba2.7k sqft1630 Castle Rd, Odessa, TX 79762For SaleMLS ID #176738, Sara Lillestol, Keller Williams Realty - Midland & Odessa. Petroplex AOR
- $279,9004 bd3 ba1.9k sqft4309 Winchester Ave, Odessa, TX 79762For SaleMLS ID #176691, Brandi Slate, All City Real Estate Ltd. Co.. Petroplex AOR
- $264,0003 bd2 ba1.5k sqft5109 Locust Ave, Odessa, TX 79762For SaleMLS ID #176907, Lynzy Sousley, Lynzy Sousley Real Estate Group. Petroplex AOR
- $340,0004 bd2 ba2.3k sqft5009 Locust Ave, Odessa, TX 79762For SaleMLS ID #174356, Michelle Haggerty, Heritage Real Estate. Petroplex AOR
- $259,9003 bd2 ba2.1k sqft2726 Eisenhower Rd, Odessa, TX 79762For SaleMLS ID #176812, Julianne Davila, The Sales Team Realtors. Petroplex AOR
- $290,0004 bd2 ba2.5k sqft408 E 38th St, Odessa, TX 79762For SaleMLS ID #176288, Lilliana Sotelo, Heritage Real Estate. Petroplex AOR
- $--4 bd2 ba2k sqft3101 N Century Ave, Odessa, TX 79762AuctionAuction.com 1
- $375,0005 bd3 ba2.6k sqft1744 Boise Dr, Odessa, TX 79762For SaleMLS ID #176775, Melody Villasana, Home Charm Realty, LLC. Petroplex AOR
- $217,0003 bd2 ba1.7k sqft1210 E 36th St, Odessa, TX 79762For SaleMLS ID #176868, Samuel Herrera, Heritage Real Estate. Petroplex AOR
- $299,9993 bd2 ba2.1k sqft4214 Dakota Ave, Odessa, TX 79762For SaleMLS ID #175197, Crystal Mondragon, Home Charm Realty, LLC. Petroplex AOR
- $225,9003 bd2 ba1.8k sqft1208 E 51st St, Odessa, TX 79762For SaleMLS ID #176635, Stacey James, The Real Estate Group. Petroplex AOR
- $--4 bd2 ba1.5k sqft1906 Twin Falls Dr, Odessa, TX 79762AuctionXome
- $365,0005 bd4 ba2.3k sqft2004 Twin Falls Dr, Odessa, TX 79762For SaleMLS ID #176697, Johni Mcnab, Carrie Shaver Realty, LLC. Petroplex AOR
- $359,9904 bd2 ba1.9k sqft5913 Fenway Dr, Odessa, TX 79762For SaleMLS ID #176103, Lance Marker, Heritage Real Estate. Petroplex AOR
- $268,9904 bd2 ba1.7k sqft1522 E 50th St, Odessa, TX 79762For SaleMLS ID #176236, Ashley Galindo, Home Charm Realty, LLC. Petroplex AOR
