Welcome to Potter Ranch, a rare nearly 30 acre South Fork Valley estate offering privacy, functionality, and endless possibilities. Built in 2019, the thoughtfully designed main residence features 2 bedrooms, 2.5 bathrooms, an office and a second flex room, providing comfortable modern living surrounded by the beauty of the Pacific Northwest. The property also includes a detached 3-bedroom, 2-bathroom manufactured home ADU, ideal for multi-generational living, guests, rental income, caretakers, or farm help. Designed with both lifestyle and utility in mind, the ranch is fully fenced and cross-fenced for livestock and features two impressive 1,200-square-foot outbuildings. One serves as a barn complete with stalls, while the other functions as a spacious shop for equipment, storage, hobbies, or business use. A private treed area with RV parking creates additional flexibility and a peaceful retreat for visitors. Expansive pastures, usable acreage, and established infrastructure make this property well suited for horses, livestock, hobby farming, agricultural pursuits, or simply enjoying the privacy and freedom of country living. Whether you're envisioning an equestrian estate, multi-generational homestead, working farm, or private rural retreat, Potter Ranch offers the space and setting to bring your vision to life. Properties offering this level of versatility, privacy, and modern amenities are increasingly difficult to find. You will not want to miss this special property.
Sold
Listed by: Coastal Realty • Lindsey Graham
Bought with: RE/MAX Whatcom County, Inc.
$1,425,000
5049 /5055 Potter Road, Deming, WA 98244
5beds
3,180sqft
Single Family Residence
Built in 2019
29.68 Acres Lot
$1,423,100 Zestimate®
$448/sqft
$-- Estimated rent
Home value
$1,423,100
$1.35M - $1.49M
Not available
Zestimate® history
Owner options
List your home for rent
Find your next renter with Zillow Rental Manager. Plus, with online applications, you can quickly screen prospective tenants – for free.
Refinance and save
$8,536/mo
Est. payment
Refinancing to a lower rate could help reduce your monthly payments and save thousands over the life of the loan.
$8,536/mo
Est. payment
Explore your selling options
Work with a Zillow partner agent
Leverage their expertise and Zillow's premium Showcase listings to get your home seen by more buyers.
Get startedList with your own agent
Get your home in front of millions of buyers by listing it on Zillow.
Learn how to do itSell it yourself
Take full control of how buyers see your home on Zillow by listing For Sale by Owner (FSBO).
List your homeWhat's special
Usable acreageExpansive pasturesBarn complete with stallsSecond flex roomEstablished infrastructureThoughtfully designed main residence
Zillow last checked:
Listing updated:
Listed by:
Lindsey Graham,
Coastal Realty
Bought with:
Keith Cook, 7189
RE/MAX Whatcom County, Inc.
Source: NWMLS as distributed by MLS GRID,MLS#: 2538255
Facts & features
Interior
Bedrooms & bathrooms
- Bedrooms: 5
- Bathrooms: 5
- Full bathrooms: 4
- 1/2 bathrooms: 1
- Main level bathrooms: 3
- Main level bedrooms: 2
Primary bedroom
- Level: Main
Bedroom
- Level: Main
Bathroom full
- Level: Main
Bathroom full
- Level: Main
Other
- Level: Main
Other
- Level: Main
Den office
- Level: Main
Dining room
- Level: Main
Entry hall
- Level: Main
Kitchen without eating space
- Level: Main
Living room
- Level: Main
Utility room
- Level: Main
Heating
- Fireplace, Forced Air, High Efficiency (Unspecified), Electric, Propane
Cooling
- Forced Air, Heat Pump
Appliances
- Included: Dishwasher, Disposal, Double Oven, Dryer, Microwave, Refrigerator, Stove(s)/Range(s), Washer, Dishwasher(s), Dryer(s), Garbage Disposal, Microwave(s), Refrigerator(s), Washer(s), Water Heater: Propane, Water Heater Location: garage
Features
- Bath Off Primary, Ceiling Fan(s), Dining Room
- Flooring: Vinyl Plank, Carpet
- Doors: French Doors
- Windows: Dbl Pane/Storm Window
- Number of fireplaces: 1
- Fireplace features: See Remarks, Main Level: 1, Fireplace
Interior area
- Total structure area: 2,100
- Total interior livable area: 3,180 sqft
Property
Parking
- Total spaces: 3
- Parking features: Driveway, Attached Garage, Detached Garage, RV Parking
- Has attached garage: Yes
- Covered spaces: 3
Features
- Levels: One
- Stories: 1
- Entry location: Main
- Patio & porch: Bath Off Primary, Ceiling Fan(s), Dbl Pane/Storm Window, Dining Room, Fireplace, French Doors, Walk-In Closet(s), Water Heater, Wired for Generator
- Has view: Yes
- View description: Mountain(s), Territorial
Lot
- Size: 29.68 Acres
- Features: Open Lot, Paved, Barn, Fenced-Partially, Outbuildings, Patio, Propane, RV Parking, Shop
- Topography: Equestrian,Level,Rolling
- Residential vegetation: Fruit Trees, Garden Space, Pasture, Wooded
Details
- Additional structures: ADU Beds: 3, ADU Baths: 2
- Parcel number: 3805182213310000
- Zoning description: Jurisdiction: County
- Special conditions: Standard
- Other equipment: Leased Equipment: Propane Tank, Wired for Generator
Construction
Type & style
- Home type: SingleFamily
- Architectural style: Traditional,1 Story
- Property subtype: Single Family Residence
Materials
- Cement Planked, Cement Plank
- Foundation: Poured Concrete
- Roof: Composition
Condition
- Very Good
- Year built: 2019
Utilities & green energy
- Electric: Company: Puget Sound Energy
- Sewer: Septic Tank, Company: Septic
- Water: Individual Well, Company: Individual Well
- Utilities for property: Starlink
Community & HOA
Community
- Subdivision: Deming
Location
- Region: Deming
Financial & listing details
- Price per square foot: $448/sqft
- Annual tax amount: $5,147
- Date on market: 7/14/2026
- Cumulative days on market: 8 days
- Listing terms: Conventional,Farm Home Loan,VA Loan
- Inclusions: Dishwasher(s), Double Oven, Dryer(s), Garbage Disposal, Leased Equipment, Microwave(s), Refrigerator(s), Stove(s)/Range(s), Washer(s)
Price history
| Date | Event | Price |
|---|---|---|
| 7/15/2026 | Sold | $1,425,000$448/sqft |
Source:  NWMLS as distributed by MLS GRID #2538255 Report a problem NWMLS as distributed by MLS GRID #2538255 Report a problem | ||
| 6/13/2026 | Pending sale | $1,425,000$448/sqft |
Source: NWMLS as distributed by MLS GRID #2538255 Report a problem | ||
| 6/11/2026 | Listed for sale | $1,425,000$448/sqft |
Source: NWMLS as distributed by MLS GRID #2538255 Report a problem | ||
Public tax history
Tax history is unavailable.
Neighborhood: 98244
Nearby homes
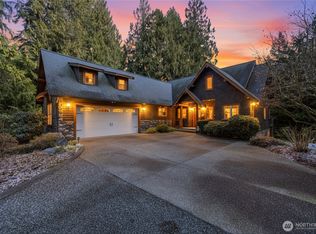
- $1,250,0003 bd4 ba3.6k sqft4126 Caron Rd, Deming, WA 98244Sold
- $954,700-- bd-- ba-- sqft2030 Orleans, Bellingham, WA 98226Off Market
- $--5 Acres0 East Rd, Bellingham, WA 98226Off Market
- $672,0005 bd3 ba-- sqft19-0 Fairway Ln, Bellingham, WA 98229Off Market
- $348,6002 bd1 ba-- sqft4225 Wintergreen Ct #155, Bellingham, WA 98226Off Market
- $648,0002 bd2 ba1k sqft3747 Valley Hwy, Deming, WA 98244Sold
- $652,0002 bd1 ba944 sqft3920 Valley Hwy, Deming, WA 98244Sold
- $--9.85 Acres0 Nelson Rd, Deming, WA 98244Off Market
Nearby schools
GreatSchools rating
- 5/10Acme Elementary SchoolGrades: K-6Distance: 4.5 mi
- 3/10Mount Baker Junior High SchoolGrades: 7-8Distance: 2.9 mi
- 5/10Mount Baker Senior High SchoolGrades: 9-12Distance: 2.9 mi
Schools provided by the listing agent
- Elementary: Acme Elem
- Middle: Mount Baker Jnr High
- High: Mount Baker Snr High
Source: NWMLS as distributed by MLS GRID. This data may not be complete. We recommend contacting the local school district to confirm school assignments for this home.


Get pre-qualified for a loan
At Zillow Home Loans, we can pre-qualify you in as little as 5 minutes with no impact to your credit score.An equal housing lender. NMLS #10287.
- Washington
- Whatcom County
- Deming
- 98244
- 5049 /5055 Potter Road
Nearby cities
Nearby zip codes
Other Deming Topics
