Welcome to 4126 Caron Rd — a 5-acre private estate in Deming where custom craftsmanship meets refined mountain living. Surrounded by evergreens and custom walking trails throughout the property, the setting feels like your own private forest - yet remains close to town and minutes from the scenic Mount Baker Highway and year-round recreation at Mount Baker Ski Area. Built with enduring stone and timber construction, this custom residence blends rustic elegance with thoughtful design. A hand-honed log staircase anchors the interior, while four stone fireplaces and custom built-ins add warmth and character. Radiant heat provides year-round comfort. The chef’s kitchen features Wolf stove, honey oak cabinetry and granite countertops that extend into the bathrooms for cohesive finishes. With 3 bedrooms and 4 bathrooms, including a private lower-level ensuite ideal for guests, the layout offers exceptional flexibility. The lower level is designed for entertaining, featuring a wet bar with wine closet and private guest retreat. Above the attached 2-car garage, a spacious loft offers an ideal media room, recreation space, or studio. A detached shop with upper loft expands possibilities for hobbies or workspace. This is more than a home - it’s a private Pacific Northwest retreat defined by craftsmanship, seclusion, and lifestyle.
Sold
Listed by: Keller Williams Western Realty • Anthony Zapata
Bought with: Keller Williams Western Realty
$1,250,000
4126 Caron Road, Deming, WA 98244
3beds
3,630sqft
Single Family Residence
Built in 2006
4.79 Acres Lot
$1,255,000 Zestimate®
$344/sqft
$5,212 Estimated rent
Home value
$1,255,000
$1.14M - $1.38M
$5,212/mo
Zestimate® history
Owner options
List your home for rent
$5,212/mo
Rent Zestimate®
Find your next renter with Zillow Rental Manager. Plus, with online applications, you can quickly screen prospective tenants – for free.
$5,212/mo
Rent Zestimate®
Refinance and save
$7,560/mo
Est. payment
Refinancing to a lower rate could help reduce your monthly payments and save thousands over the life of the loan.
$7,560/mo
Est. payment
Explore your selling options
Work with a Zillow partner agent
Leverage their expertise and Zillow's premium Showcase listings to get your home seen by more buyers.
Get startedList with your own agent
Get your home in front of millions of buyers by listing it on Zillow.
Learn how to do itSell it yourself
Take full control of how buyers see your home on Zillow by listing For Sale by Owner (FSBO).
List your homeWhat's special
Private guest retreatSurrounded by evergreensWolf stoveHoney oak cabinetryHand-honed log staircaseCustom built-insFour stone fireplaces
Zillow last checked:
Listing updated:
Listed by:
Anthony Zapata,
Keller Williams Western Realty,
Ben Kinney,
Keller Williams Western Realty
Bought with:
Anthony Zapata, 27658
Keller Williams Western Realty
Source: NWMLS as distributed by MLS GRID,MLS#: 2481338
Facts & features
Interior
Bedrooms & bathrooms
- Bedrooms: 3
- Bathrooms: 4
- Full bathrooms: 4
- Main level bathrooms: 2
- Main level bedrooms: 2
Primary bedroom
- Level: Main
Bedroom
- Level: Lower
Bedroom
- Level: Main
Bathroom full
- Level: Lower
Bathroom full
- Level: Lower
Bathroom full
- Level: Main
Bathroom full
- Level: Main
Bonus room
- Level: Third
Den office
- Level: Lower
Dining room
- Level: Main
Entry hall
- Level: Main
Great room
- Level: Main
Kitchen with eating space
- Level: Main
Living room
- Level: Main
Rec room
- Level: Lower
Utility room
- Level: Lower
Heating
- Fireplace, Radiant, Stove/Free Standing, Electric, Propane, See Remarks, Wood
Cooling
- None
Appliances
- Included: Dishwasher, Disposal, Dryer, Microwave, Refrigerator, Stove(s)/Range(s), Washer, Dishwasher(s), Dryer(s), Garbage Disposal, Microwave(s), Refrigerator(s), Washer(s), Water Heater: Tank - Boiler, Water Heater Location: Garage
Features
- Bath Off Primary, Ceiling Fan(s), Dining Room
- Flooring: Ceramic Tile, Engineered Hardwood, See Remarks, Slate, Stone, Carpet
- Doors: French Doors
- Windows: Dbl Pane/Storm Window
- Basement: Daylight,Finished
- Number of fireplaces: 5
- Fireplace features: Gas, Lower Level: 2, Main Level: 2, Upper Level: 1, Fireplace
Interior area
- Total structure area: 3,630
- Total interior livable area: 3,630 sqft
Property
Parking
- Total spaces: 4
- Parking features: Attached Garage, Detached Garage
- Has attached garage: Yes
- Covered spaces: 4
Features
- Levels: Multi/Split
- Entry location: Main
- Patio & porch: Second Primary Bedroom, Bath Off Primary, Ceiling Fan(s), Dbl Pane/Storm Window, Dining Room, Fireplace, Fireplace (Primary Bedroom), French Doors, Jetted Tub, Security System, SMART Wired, Vaulted Ceiling(s), Walk-In Closet(s), Water Heater, Wet Bar, Wine Cellar, Wine/Beverage Refrigerator, Wired for Generator
- Spa features: Bath
- Has view: Yes
- View description: Mountain(s), Territorial
- Waterfront features: Creek
Lot
- Size: 4.79 Acres
- Features: Dead End Street, Barn, Cabana/Gazebo, Deck, Gated Entry, High Speed Internet, Outbuildings, Patio, Propane, Shop
- Topography: Level,Partial Slope,Sloped
- Residential vegetation: Brush, Garden Space, Wooded
Details
- Parcel number: 3805072850430000
- Zoning description: Jurisdiction: County
- Special conditions: Standard
- Other equipment: Wired for Generator
Construction
Type & style
- Home type: SingleFamily
- Architectural style: Contemporary,Multi Level
- Property subtype: Single Family Residence
Materials
- Log, Stone, Wood Siding, Wood Products
- Foundation: Poured Concrete, Slab
- Roof: Composition
Condition
- Very Good
- Year built: 2006
Utilities & green energy
- Electric: Company: PSE
- Sewer: Septic Tank, Company: Septic
- Water: Shared Well, Company: Shared Well
Community & HOA
Community
- Security: Security System
- Subdivision: Deming
Location
- Region: Deming
Financial & listing details
- Price per square foot: $344/sqft
- Tax assessed value: $974,940
- Annual tax amount: $8,135
- Date on market: 4/26/2026
- Cumulative days on market: 49 days
- Listing terms: Conventional,VA Loan
- Inclusions: Dishwasher(s), Dryer(s), Garbage Disposal, Microwave(s), Refrigerator(s), Stove(s)/Range(s), Washer(s)
Price history
| Date | Event | Price |
|---|---|---|
| 5/14/2026 | Sold | $1,250,000$344/sqft |
Source:  NWMLS as distributed by MLS GRID #2481338 Report a problem NWMLS as distributed by MLS GRID #2481338 Report a problem | ||
| 4/14/2026 | Pending sale | $1,250,000$344/sqft |
Source: NWMLS as distributed by MLS GRID #2481338 Report a problem | ||
| 2/25/2026 | Listed for sale | $1,250,000+118.8%$344/sqft |
Source: NWMLS as distributed by MLS GRID #2481338 Report a problem | ||
| 12/5/2006 | Sold | $571,266$157/sqft |
Source: Public Record Report a problem | ||
Public tax history
| Year | Property taxes | Tax assessment |
|---|---|---|
| 2024 | $7,716 +7.2% | $974,940 |
| 2023 | $7,199 -11.1% | $974,940 +2% |
| 2022 | $8,101 +13.8% | $955,822 +30% |
| 2021 | $7,116 +16.1% | $735,260 +23% |
| 2020 | $6,127 | $597,751 +13.5% |
| 2019 | $6,127 +8.5% | $526,653 -5.5% |
| 2018 | $5,649 +3.3% | $557,123 +12.7% |
| 2017 | $5,468 -11.8% | $494,519 |
| 2016 | $6,200 +8% | $494,519 |
| 2015 | $5,740 | $494,519 |
| 2014 | $5,740 +2.8% | -- |
| 2013 | $5,585 | -- |
| 2012 | -- | $436,213 |
| 2011 | -- | $436,213 -3.7% |
| 2010 | -- | $453,186 -13% |
| 2009 | $5,307 +0.6% | $520,905 |
| 2008 | $5,275 | $520,905 |
| 2007 | $5,275 | $520,905 |
Find assessor info on the county website
Neighborhood: 98244
Nearby homes
- $1,425,0005 bd5 ba3.1k sqft5049/5055 Potter Rd, Deming, WA 98244Sold

- $160,0003 bd2 ba1.9k sqft4086 Valley Hwy, Deming, WA 98244Sold
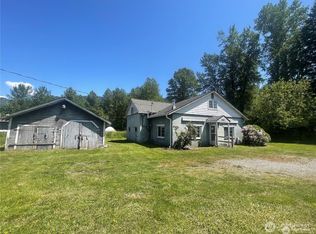
- $--4.66 Acres0 Nhn Valley Hwy, Deming, WA 98244Off Market
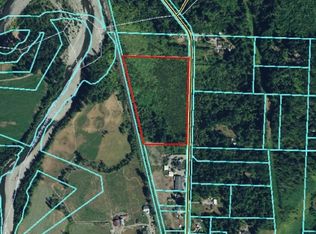
- $648,0002 bd2 ba1k sqft3747 Valley Hwy, Deming, WA 98244Sold
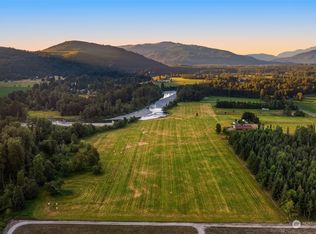
- $652,0002 bd1 ba944 sqft3920 Valley Hwy, Deming, WA 98244Sold
- $695,0003 bd2 ba1.8k sqft5554 Potter Rd, Deming, WA 98244For Sale
- $1,012,900-- bd-- ba-- sqft2030 Orleans, Bellingham, WA 98226Off Market
- $--5 Acres0 East Rd, Bellingham, WA 98226Off Market
Nearby schools
GreatSchools rating
- 5/10Acme Elementary SchoolGrades: K-6Distance: 5 mi
- 3/10Mount Baker Junior High SchoolGrades: 7-8Distance: 2.5 mi
- 5/10Mount Baker Senior High SchoolGrades: 9-12Distance: 2.5 mi


Get pre-qualified for a loan
At Zillow Home Loans, we can pre-qualify you in as little as 5 minutes with no impact to your credit score.An equal housing lender. NMLS #10287.
- Washington
- Whatcom County
- Deming
- 98244
- 4126 Caron Road
Nearby cities
Nearby zip codes
Other Deming Topics
