Move-in ready and beautifully updated, this all-brick, single-level home offers the perfect combination of comfort, convenience, and peace of mind. Ideally located in Fort Oglethorpe, you'll enjoy quick access to Battlefield Parkway with an easy commute to Ringgold and Chattanooga shopping, dining, and everyday conveniences. Inside, this well-maintained 3-bedroom, 2-bath home has been thoughtfully refreshed from top to bottom. Brand-new luxury vinyl plank flooring flows throughout the entire home, complemented by fresh interior paint and updated lighting. The beautifully updated kitchen, remodeled in 2023, features stylish finishes and a functional layout. Both full bathrooms have also been tastefully remodeled as well. Major system updates provide exceptional value and peace of mind, including new vinyl windows with 2-inch faux wood blinds, a new back door and storm door, new soffit, fascia, and gutters (2021), newer roof (2019), updated HVAC (2015), newer water heater, and new PEX plumbing. A French drain installed in 2023 adds another thoughtful improvement to the property. Step outside to enjoy the fully fenced backyard, offering plenty of space for pets, play, gardening, or relaxing outdoors. The spacious attached two-car garage provides great storage space with updated garage doors. With extensive updates already completed, a desirable single-level floor plan, and an unbeatable location near Fort Oglethorpe's conveniences and just minutes from Ringgold and Chattanooga, this home is truly ready for its next owner. Schedule your showing today!
Contingent
Price cut: $5K (7/27)
$274,000
131 General Hays Rd, Fort Oglethorpe, GA 30742
3beds
1,649sqft
Single Family Residence
Built in 1976
0.31 Acres Lot
$270,200 Zestimate®
$166/sqft
$-- HOA
What's special
Stylish finishesFully fenced backyardBeautifully updated kitchenAll-brick single-level homeUpdated lightingUpdated garage doorsDesirable single-level floor plan
- 37 days |
- 835 |
- 73 |
Likely to sell faster than
Zillow last checked:
Listing updated:
Listed by:
Nathan Torgerson 423-902-9445,
Keller Williams Realty,
Jordan Cook 423-364-3252,
Keller Williams Realty
Source: Greater Chattanooga Realtors,MLS#: 1538334
Facts & features
Interior
Bedrooms & bathrooms
- Bedrooms: 3
- Bathrooms: 2
- Full bathrooms: 2
Primary bedroom
- Level: First
Bedroom
- Level: First
Bedroom
- Level: First
Primary bathroom
- Level: First
Bathroom
- Level: First
Family room
- Level: First
Kitchen
- Level: First
Laundry
- Level: First
Living room
- Level: First
Heating
- Central
Cooling
- Central Air
Appliances
- Included: Dryer, Dishwasher, Free-Standing Electric Range, Microwave, Refrigerator, Stainless Steel Appliance(s), Washer, Water Heater
- Laundry: Electric Dryer Hookup, Inside, Laundry Room, Main Level, Washer Hookup
Features
- Eat-in Kitchen, High Speed Internet, Kitchen Island, Laminate Counters, Open Floorplan, Pantry, Primary Downstairs, Storage, Walk-In Closet(s), Tub/shower Combo, En Suite
- Flooring: Luxury Vinyl
- Windows: Vinyl Frames, Window Treatments
- Basement: Crawl Space,None
- Has fireplace: No
Interior area
- Total structure area: 1,649
- Total interior livable area: 1,649 sqft
- Finished area above ground: 1,649
Property
Parking
- Total spaces: 2
- Parking features: Concrete, Driveway, Garage, Garage Door Opener, Off Street, Garage Faces Front
- Attached garage spaces: 2
Features
- Levels: One
- Stories: 1
- Patio & porch: Covered, Front Porch
- Exterior features: Rain Gutters, Storage
- Fencing: Back Yard,Fenced,Full
Lot
- Size: 0.31 Acres
- Dimensions: 100 x 135
- Features: Back Yard
Details
- Additional structures: Shed(s)
- Parcel number: 0003d021
Construction
Type & style
- Home type: SingleFamily
- Property subtype: Single Family Residence
Materials
- Brick
- Foundation: Block, Brick/Mortar
- Roof: Shingle
Condition
- New construction: No
- Year built: 1976
Utilities & green energy
- Sewer: Public Sewer
- Water: Public
- Utilities for property: Cable Available, Electricity Connected, Sewer Connected, Water Connected
Community & HOA
Community
- Subdivision: Battlewood
HOA
- Has HOA: No
Location
- Region: Fort Oglethorpe
Financial & listing details
- Price per square foot: $166/sqft
- Tax assessed value: $275,146
- Annual tax amount: $2,472
- Date on market: 7/8/2026
- Listing terms: Cash,Conventional,FHA,VA Loan
Estimated market value
$270,200
$257,000 - $284,000
$1,901/mo
Price history
| Date | Event | Price |
|---|---|---|
| 8/6/2026 | Contingent | $274,000$166/sqft |
Source: Greater Chattanooga Realtors #1538334 Report a problem | ||
| 7/27/2026 | Price change | $274,000-1.8%$166/sqft |
Source: Greater Chattanooga Realtors #1538334 Report a problem | ||
| 7/8/2026 | Listed for sale | $279,000+315.3%$169/sqft |
Source: Greater Chattanooga Realtors #1538334 Report a problem | ||
| 4/9/2014 | Sold | $67,179+4.2%$41/sqft |
Source: Public Record Report a problem | ||
| 2/4/2014 | Price change | $64,500-10.3%$39/sqft |
Source: REALHome Services and Solutions #7182910 Report a problem | ||
| 1/14/2014 | Price change | $71,900-11.1%$44/sqft |
Source: REALHome Services and Solutions #7182910 Report a problem | ||
| 12/19/2013 | Price change | $80,900-10.1%$49/sqft |
Source: REALHome Services and Solutions #7182910 Report a problem | ||
| 11/8/2013 | Listed for sale | $90,000+20.2%$55/sqft |
Source: REALHome Services and Solutions #7182910 Report a problem | ||
| 8/30/2013 | Listing removed | $74,900$45/sqft |
Source: Real Living Advantage #102168 Report a problem | ||
| 8/29/2013 | Price change | $74,900-6.3%$45/sqft |
Source: Real Living Advantage #102168 Report a problem | ||
| 8/6/2013 | Listed for sale | $79,900-13.5%$48/sqft |
Source: Randy Parker Mgmt Group, Inc, DBA Real Living Advantage #102168 Report a problem | ||
| 7/2/2013 | Sold | $92,400$56/sqft |
Source: Public Record Report a problem | ||
Public tax history
| Year | Property taxes | Tax assessment |
|---|---|---|
| 2025 | $2,472 +0% | $110,058 +4.2% |
| 2024 | $2,472 +14.2% | $105,602 +28.4% |
| 2023 | $2,164 +28.3% | $82,234 +29.9% |
| 2022 | $1,686 | $63,326 |
| 2021 | $1,686 +1.5% | $63,326 +13.7% |
| 2020 | $1,662 | $55,710 |
| 2019 | $1,662 -3.1% | $55,710 +1.8% |
| 2018 | $1,716 +0.9% | $54,750 +0.9% |
| 2017 | $1,701 | $54,286 +6.3% |
| 2016 | -- | $51,047 |
| 2015 | -- | $51,047 +12.5% |
| 2014 | -- | $45,357 -6.5% |
| 2013 | -- | $48,524 |
| 2012 | -- | -- |
| 2011 | -- | -- |
| 2010 | -- | -- |
Find assessor info on the county website
Monthly payment
Est. payment
Payment breakdown
Explore the cost of this home by adjusting the details. Changes won't be saved.Climate risks
Neighborhood: 30742
Nearby schools
GreatSchools rating
- NABattlefield Primary SchoolGrades: PK-2Distance: 0.7 mi
- 6/10Lakeview Middle SchoolGrades: 6-8Distance: 1.7 mi
- 4/10Lakeview-Fort Oglethorpe High SchoolGrades: 9-12Distance: 0.5 mi
Schools provided by the listing agent
- Elementary: Battlefield Elementary
- Middle: Lakeview Middle
- High: Lakeview-Ft. Oglethorpe
Source: Greater Chattanooga Realtors. This data may not be complete. We recommend contacting the local school district to confirm school assignments for this home.
- $252,400-- bd2 ba1.5k sqft135 General Hays Rd, Fort Oglethorpe, GA 30742Off Market
- $25,000-- bd-- ba-- sqftGeneral Hays Rd, Fort Oglethorpe, GA 30742Off Market
- $269,1004 bd4 ba1.6k sqft130 Stuart Rd, Fort Oglethorpe, GA 30742Off Market
- $237,200-- bd2 ba1.4k sqft126 Stuart Rd, Fort Oglethorpe, GA 30742Off Market
- $227,900-- bd2 ba1.3k sqft130 General Hays Rd, Fort Oglethorpe, GA 30742Off Market
- $290,4005 bd3 ba2.6k sqft136 Stuart Rd, Fort Oglethorpe, GA 30742Off Market
- $295,5003 bd2 ba1.5k sqft123 General Hays Rd, Fort Oglethorpe, GA 30742For Sale
- $202,9004 bd2 ba2.3k sqft134 General Hays Rd, Fort Oglethorpe, GA 30742Off Market
A local agent can set up tours, give advice and negotiate with sellers.
Similar homes
- $294,0004 bd3 ba1.7k sqft215 Battlewood Dr, Fort Oglethorpe, GA 30742For Sale
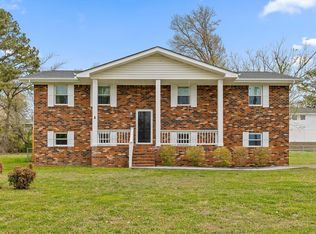 MLS ID #1531470, Grace Edrington. Greater Chattanooga Realtors
 - $250,0003 bd2 ba1.2k sqft721 Claire St, Rossville, GA 30741For Sale
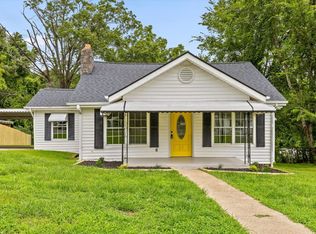 MLS ID #1540058, Grace Edrington. Greater Chattanooga Realtors
 - $249,9003 bd2 ba1.6k sqft3 Reece St, Rossville, GA 30741For Sale
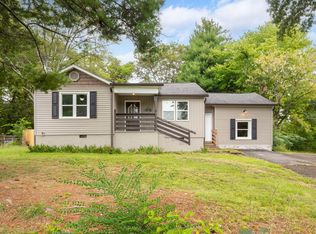 MLS ID #1540033, Leatha Eaves. Greater Chattanooga Realtors
 - $264,9993 bd2 ba1.4k sqft5 E Wotring St, Rossville, GA 30741For Sale
 MLS ID #1535005, Grace Edrington. Greater Chattanooga Realtors
 - $225,0004 bd2 ba1.4k sqft52 Alder Cir, Rossville, GA 30741For SaleMLS ID #1540232, Dustin Mullins. Greater Chattanooga Realtors
- $259,0003 bd2 ba1.4k sqft15 Boynton Ter, Ringgold, GA 30736For SaleMLS ID #1538496, Sarah C Ketterer. Greater Chattanooga Realtors
- $254,9003 bd2 ba1.3k sqft919 Belvoir Ave, Chattanooga, TN 37412For SaleMLS ID #1539890, Daniel Demers. Greater Chattanooga Realtors
- $250,0003 bd2 ba1.3k sqft599 Steele Rd, Rossville, GA 30741For SaleMLS ID #1523381, Grace Edrington. Greater Chattanooga Realtors
- $283,0003 bd2 ba1.3k sqft407 Haney Dr, Chattanooga, TN 37411For SaleMLS ID #1537781, Brad Fuqua. Greater Chattanooga Realtors
- $270,0004 bd2 ba2.1k sqft3615 Ridgeside Rd, Chattanooga, TN 37411For SaleMLS ID #1540147, Whitney Proctor. Greater Chattanooga Realtors
- $294,0003 bd2 ba1.4k sqft47 Joshua Farms Ln, Ringgold, GA 30736For SaleMLS ID #1539210, Diane E Burke. Greater Chattanooga Realtors
- $255,0002 bd2 ba1.1k sqft1320 Wooten Rd, Ringgold, GA 30736For SaleMLS ID #1540087, Drew Carey. Greater Chattanooga Realtors
- $227,0003 bd2 ba1.1k sqft53 Ann Dr, Rossville, GA 30741For SaleMLS ID #1535469, Martin Scott. Greater Chattanooga Realtors
- $320,0003 bd2 ba1.5k sqft700 Debbie Ln, Ringgold, GA 30736For SaleMLS ID #1539723, Sherryde Southerland. Greater Chattanooga Realtors
- $234,9003 bd2 ba2.2k sqft45 Redd Rd, Rossville, GA 30741For SaleMLS ID #1536196, Jeremy R Callahan. Greater Chattanooga Realtors
- $299,9003 bd2 ba1.3k sqft2704 Quarles Rd, Rocky Face, GA 30740For Sale
 MLS ID #3510975, Drew Carey. RealTracs MLS as distributed by MLS GRID
 - $310,0003 bd2 ba1.4k sqft4603 Parkside Ln, Chattanooga, TN 37416For SaleMLS ID #1540621, Eric Tidmore. Greater Chattanooga Realtors
- $275,0003 bd2 ba1.1k sqft2427 Leann Cir, Chattanooga, TN 37406For SaleMLS ID #1533194, Asher Black. Greater Chattanooga Realtors
- $250,0003 bd2 ba1.1k sqft1508 Swope Dr, Chattanooga, TN 37412For SaleMLS ID #1536930, Jennifer Dixon. Greater Chattanooga Realtors
- $225,0003 bd2 ba1.2k sqft23 Fine St, Rossville, GA 30741For SaleMLS ID #1537218, Eric Tidmore. Greater Chattanooga Realtors
