Welcome to 505 Birdie Road in Lake of the Woods, Virginia, where each day begins with peaceful golf course views, natural light, and the comfort of a home designed for both everyday living and quiet moments of retreat. Situated along the 13th hole, this home offers a serene setting with mature trees between the home and the course and minimal neighboring homes, creating a private backdrop where you can enjoy the beauty of your surroundings. As you step through the front door, the bright foyer welcomes you with natural light streaming through the skylight above. A convenient coat closet and half bath are thoughtfully placed nearby, creating an inviting entry point into the home. The spacious living room encourages you to settle in and relax, whether you are enjoying the warmth of the gas fireplace on a quiet evening or soaking in the natural light that fills the room through the large front-facing windows. The heart of the home flows into the kitchen, where ample counter space provides room to prepare meals, gather, and enjoy time spent together. Just beyond, the dining room creates a natural gathering space with a door leading to the expansive deck. Here, mornings can begin with coffee surrounded by the peaceful views of mature trees and the 13th hole of the golf course, while evenings offer the perfect setting to entertain guests or simply unwind outdoors. Located just off the kitchen and dining area, the den offers a cozy space to relax, featuring built-in shelving that adds both character and function. Everyday living feels effortless with a thoughtfully designed main level that includes a functional laundry room with a washer and dryer, overhead cabinets, utility sink, and storage closet. The oversized two-car garage provides room for parking along with a dedicated woodworking area, creating space for hobbies and projects. The unfinished basement adds even more flexibility with a utility sink and exterior access, giving you the opportunity to create a space that fits your needs and vision. When it is time to unwind, the primary suite provides a private retreat at the end of the day. The attached bathroom features a walk-in shower, tub-shower, dual sinks, and tile flooring, while two large walk-in closets offer plenty of storage. A built-in desk area adds a convenient space for working from home, managing daily tasks, or enjoying hobbies. Upstairs, two additional bedrooms each offer two closets, with one bedroom including attic access above the garage. A shared Jack and Jill bathroom completes the upper level with dual sinks, tub-shower, vinyl flooring, and attic access. With a peaceful golf course setting, spacious rooms, abundant natural light, and flexible spaces ready for your personal touch, 505 Birdie Road offers more than a home. It offers a place to slow down, enjoy your surroundings, and experience the comfort and lifestyle that make Lake of the Woods a special place to call home. Located in a private, gated, secure community, Lake of the Woods offers anything and everything you could want. Home to two lakes (the 550-acre main lake and a 35-acre "fishing lake"), a golf course, an equestrian center, a fire and rescue department, and a church all within the gates, Lake of the Woods has it all. Whether your passion is boating, water skiing, kayaking, golfing, horseback riding, or simply taking in the breathtaking views from the clubhouse while enjoying a fabulous meal, from your deck or yard, or from one of the beaches, you won't be disappointed! Perhaps you'd like a game of bridge or volunteer your time and talents...Lake of the Woods offers more than 60 clubs and organizations from which you may choose to become involved. Located in Orange County, we are fortunate to enjoy low real estate taxes. Coupled with home prices ranging from $300,000+ to over $2,000,000, Lake of the Woods is the perfect community for full-time residents and weekenders. But don't take my word for it, please come see for yourself!
For sale
$424,900
505 Birdie Rd, Locust Grove, VA 22508
3beds
2,437sqft
Single Family Residence
Built in 2000
0.31 Acres Lot
$420,500 Zestimate®
$174/sqft
$217/mo HOA
What's special
Gas fireplacePeaceful golf course settingPeaceful golf course viewsPrivate backdropOversized two-car garageSpacious roomsBuilt-in desk area
- 67 days
- 241
- 5
Zillow last checked:
Listing updated:
Listed by:
Kathleen Ayers 540-395-6488,
EXP Realty, LLC 5403882541,
Listing Team: The Licata Group
Source: Bright MLS,MLS#: VAOR2014902
Facts & features
Interior
Bedrooms & bathrooms
- Bedrooms: 3
- Bathrooms: 3
- Full bathrooms: 2
- 1/2 bathrooms: 1
- Main level bathrooms: 2
- Main level bedrooms: 1
Rooms
- Room types: Living Room, Dining Room, Primary Bedroom, Bedroom 2, Bedroom 3, Kitchen, Den, Basement, Foyer, Laundry, Primary Bathroom, Full Bath, Half Bath
Primary bedroom
- Features: Flooring - Carpet, Attached Bathroom, Walk-In Closet(s), Ceiling Fan(s), Built-in Features
- Level: Main
- Area: 306 Square Feet
- Dimensions: 17 X 18
Bedroom 2
- Features: Flooring - Carpet, Ceiling Fan(s), Lighting - Ceiling, Attached Bathroom
- Level: Upper
- Area: 221 Square Feet
- Dimensions: 13 X 17
Bedroom 3
- Features: Flooring - Carpet, Ceiling Fan(s), Lighting - Ceiling, Attic - Access Panel, Attached Bathroom
- Level: Upper
- Area: 225 Square Feet
- Dimensions: 15 X 15
Primary bathroom
- Features: Flooring - Ceramic Tile, Bathroom - Walk-In Shower, Bathroom - Tub Shower, Double Sink
- Level: Main
Basement
- Features: Basement - Unfinished, Flooring - Concrete
- Level: Lower
- Area: 2268 Square Feet
- Dimensions: 54 X 42
Den
- Features: Flooring - Carpet, Ceiling Fan(s), Built-in Features
- Level: Main
- Area: 110 Square Feet
- Dimensions: 11 X 10
Dining room
- Features: Flooring - Ceramic Tile, Ceiling Fan(s), Lighting - Ceiling
- Level: Main
- Area: 117 Square Feet
- Dimensions: 9 X 13
Foyer
- Features: Flooring - Ceramic Tile, Skylight(s)
- Level: Main
- Dimensions: 24 X 8
Other
- Features: Jack and Jill Bathroom, Attic - Access Panel, Double Sink, Flooring - Vinyl, Bathroom - Tub Shower
- Level: Upper
Half bath
- Features: Flooring - Ceramic Tile
- Level: Main
Kitchen
- Features: Flooring - Ceramic Tile, Pantry, Ceiling Fan(s), Lighting - Ceiling, Recessed Lighting
- Level: Main
- Area: 143 Square Feet
- Dimensions: 11 X 13
Laundry
- Features: Flooring - Ceramic Tile
- Level: Main
- Area: 72 Square Feet
- Dimensions: 6 X 12
Living room
- Features: Flooring - Carpet, Fireplace - Gas, Lighting - Ceiling, Ceiling Fan(s), Dining Area
- Level: Main
- Area: 299 Square Feet
- Dimensions: 23 X 13
Heating
- Forced Air, Heat Pump, Electric
Cooling
- Central Air, Heat Pump, Electric
Appliances
- Included: Dishwasher, Disposal, Dryer, Exhaust Fan, Oven/Range - Electric, Self Cleaning Oven, Range Hood, Refrigerator, Washer, Electric Water Heater
- Laundry: Main Level, Washer In Unit, Dryer In Unit, Laundry Room
Features
- Breakfast Area, Family Room Off Kitchen, Combination Dining/Living, Entry Level Bedroom, Primary Bath(s), Floor Plan - Traditional, Plaster Walls, Vaulted Ceiling(s)
- Flooring: Wood
- Doors: Atrium, Six Panel
- Windows: Double Pane Windows, Screens
- Basement: Connecting Stairway,Exterior Entry,Full,Unfinished,Walk-Out Access
- Number of fireplaces: 1
- Fireplace features: Gas/Propane
Interior area
- Total structure area: 4,695
- Total interior livable area: 2,437 sqft
- Finished area above ground: 2,437
- Finished area below ground: 0
Video & virtual tour
Property
Parking
- Total spaces: 2
- Parking features: Garage Door Opener, Asphalt, Driveway, Attached
- Attached garage spaces: 2
- Has uncovered spaces: Yes
Accessibility
- Accessibility features: None
Features
- Levels: Two
- Stories: 2
- Patio & porch: Deck
- Pool features: Community
- Has view: Yes
- View description: Golf Course
Lot
- Size: 0.31 Acres
- Features: Wooded, Clay
Details
- Additional structures: Above Grade, Below Grade
- Parcel number: 012A0000200430
- Zoning: R3
- Special conditions: Standard
- Horses can be raised: Yes
Construction
Type & style
- Home type: SingleFamily
- Architectural style: Contemporary
- Property subtype: Single Family Residence
Materials
- Combination, Brick, Vinyl Siding
- Foundation: Concrete Perimeter, Permanent
Condition
- New construction: No
- Year built: 2000
Details
- Builder name: TLC HOMES
Utilities & green energy
- Sewer: Public Sewer
- Water: Public
- Utilities for property: Cable Available
Community & HOA
Community
- Subdivision: Lake Of The Woods
HOA
- Has HOA: Yes
- Amenities included: Basketball Court, Beach Access, Community Center, Storage, Golf Club, Horse Trails, Jogging Path, Party Room, Pool Mem Avail, Pool, Putting Green, Recreation Facilities, Security, Tennis Court(s), Tot Lots/Playground, Water/Lake Privileges, Bar/Lounge, Baseball Field, Bike Trail, Boat Dock/Slip, Boat Ramp, Clubhouse, Dog Park, Fitness Center, Gated, Gift Shop, Golf Course, Golf Course Membership Available, Lake, Picnic Area, Pier/Dock, Riding/Stables, Soccer Field
- Services included: Common Area Maintenance, Management, Road Maintenance, Snow Removal, Trash, Pool(s), Reserve Funds, Security
- HOA fee: $2,600 annually
- HOA name: LAKE OF THE WOODS ASSOCIATION
Location
- Region: Locust Grove
Financial & listing details
- Price per square foot: $174/sqft
- Tax assessed value: $461,200
- Annual tax amount: $2,859
- Date on market: 8/6/2026
- Listing agreement: Exclusive Right To Sell
- Ownership: Fee Simple
- Road surface type: Tar and Chip
Estimated market value
$420,500
$399,000 - $442,000
$2,698/mo
Price history
| Date | Event | Price |
|---|---|---|
| 8/6/2026 | Listed for sale | $424,900$174/sqft |
Source:  Bright MLS #VAOR2014902 Report a problem Bright MLS #VAOR2014902 Report a problem | ||
Public tax history
| Year | Property taxes | Tax assessment |
|---|---|---|
| 2025 | $2,859 +23.8% | $457,200 +50.4% |
| 2024 | $2,310 | $304,000 |
| 2023 | $2,310 | $304,000 |
| 2022 | $2,310 +4.2% | $304,000 |
| 2021 | $2,218 | $304,000 |
| 2020 | $2,218 +13.7% | $304,000 +11.4% |
| 2018 | $1,950 -11.1% | $272,800 |
| 2017 | $2,193 +25.6% | $272,800 |
| 2016 | $1,746 | $272,800 +12.5% |
| 2015 | $1,746 | $242,500 |
| 2014 | $1,746 | $242,500 |
| 2013 | -- | $242,500 |
| 2012 | -- | $242,500 -37.1% |
| 2011 | -- | $385,300 |
| 2010 | -- | $385,300 -0.3% |
| 2009 | -- | $386,300 +71.8% |
| 2003 | $1,821 +6% | $224,800 +13.8% |
| 2002 | $1,718 +2.4% | $197,500 |
| 2001 | $1,679 +50.4% | $197,500 +27.4% |
| 2000 | $1,116 | $155,000 |
Find assessor info on the county website
Monthly payment
Est. payment
Payment breakdown
Explore the cost of this home by adjusting the details. Changes won't be saved.Climate risks
Neighborhood: 22508
Nearby schools
Schools provided by the listing agent
- High: Orange Co.
- District: Orange County Public Schools
Source: Bright MLS. This data may not be complete. We recommend contacting the local school district to confirm school assignments for this home.
Similar homes
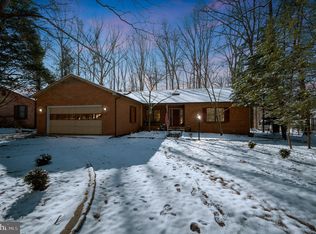
- $429,9003 bd2 ba2.1k sqft3800 Lakeview Pkwy, Locust Grove, VA 22508For Sale

 MLS ID #VAOR2014822, Lauren Cotton, Coldwell Banker Elite. Bright MLS
 - $410,0003 bd2 ba1.9k sqft220 Creekside Dr, Locust Grove, VA 22508For Sale
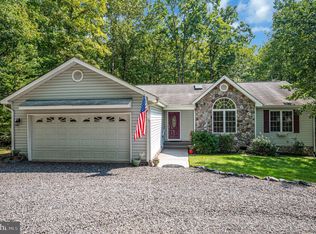 MLS ID #VAOR2015226, DAVID Macpherson, EXP Realty, LLC. Bright MLS
 - $429,9503 bd2 ba1.8k sqft102 Marble Ct, Locust Grove, VA 22508For Sale
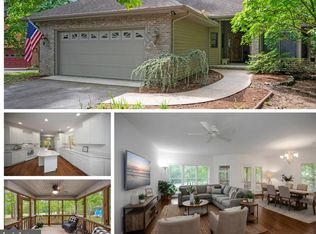 MLS ID #VAOR2014474, Ruthan O'Toole, Century 21 Redwood Realty. Bright MLS
 - $449,9993 bd2 ba2k sqft204 Tall Pines Ave, Locust Grove, VA 22508For Sale
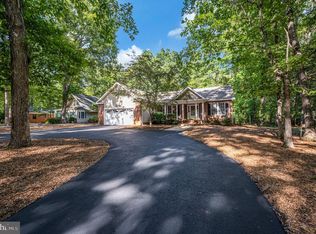 MLS ID #VAOR2015318, Sharon J Ferguson, Samson Properties. Bright MLS
 - $485,0003 bd2 ba1.9k sqft1011 Eastover Pkwy, Locust Grove, VA 22508For SaleMLS ID #VAOR2014844, John Licata, EXP Realty, LLC. Bright MLS
- $474,9003 bd3 ba2.3k sqft103 Eagle Ct, Locust Grove, VA 22508For SaleMLS ID #VAOR2014602, Gail Peterman, Samson Properties. Bright MLS
- $425,0003 bd3 ba2.1k sqft108 Winchester Ln, Locust Grove, VA 22508For SaleMLS ID #VAOR2014360, Lauren Cotton, Coldwell Banker Elite. Bright MLS
- $486,9003 bd3 ba2.3k sqft307 Green St, Locust Grove, VA 22508For SaleMLS ID #VAOR2014814, Ruthan O'Toole, Century 21 Redwood Realty. Bright MLS
- $435,0003 bd2 ba2.1k sqft405 Constitution Blvd, Locust Grove, VA 22508For SaleMLS ID #VAOR2015066, Lauren Cotton, Coldwell Banker Elite. Bright MLS
- $425,0003 bd3 ba1.9k sqft103 Cedar Ct, Locust Grove, VA 22508For SaleMLS ID #VAOR2014606, Lauren Cotton, Coldwell Banker Elite. Bright MLS
- $414,9003 bd2 ba2.1k sqft124 Republic Ave, Locust Grove, VA 22508For SaleMLS ID #VAOR2014222, Keith Neeley, Lake Homes Realty, LLC. Bright MLS
- $449,9004 bd3 ba2.1k sqft208 Spotswood Rd, Locust Grove, VA 22508For SaleMLS ID #VAOR2015050, John Essy, EXP Realty, LLC. Bright MLS
- $399,9003 bd2 ba2k sqft101 Harris Ct, Locust Grove, VA 22508For SaleMLS ID #VAOR2014802, Claudia Moreno Toledo, Samson Properties. Bright MLS
- $397,0003 bd3 ba1.7k sqft317 Fairway Dr, Locust Grove, VA 22508For SaleMLS ID #VAOR2014732, Iliana Moreno, United Real Estate Premier. Bright MLS
- $399,9994 bd3 ba2k sqft115 Washington St, Locust Grove, VA 22508For SaleMLS ID #VAOR2015196, John Licata, EXP Realty, LLC. Bright MLS
- $399,9004 bd3 ba2k sqft102 Wakefield Dr, Locust Grove, VA 22508For SaleMLS ID #VAOR2014532, Aimee Cutright, Town & Country Elite Realty, LLC.. Bright MLS
- $399,0004 bd3 ba2k sqft107 Butler Cir, Locust Grove, VA 22508For SaleMLS ID #VAOR2014790, Jennifer Sipos, Coldwell Banker Elite. Bright MLS
- $374,9004 bd3 ba2.2k sqft100 Tall Pines Ave, Locust Grove, VA 22508For SaleMLS ID #VAOR2015260, Keith Snider, LPT Realty, LLC. Bright MLS
- $507,2214 bd3 ba2.6k sqft104 Freedom Rd, Locust Grove, VA 22508For SaleMLS ID #VAOR2015354, Nicholas Sebring, Blue Bee Property Management. Bright MLS
- $379,9004 bd2 ba2k sqft102 Eagle Ct, Locust Grove, VA 22508For SaleMLS ID #VAOR2015236, Amy Cherry Taylor, Porch & Stable Realty, LLC. Bright MLS
