This property offers a bright and open layout, showcasing original mid-century charm combined with beautifully reimagined modern updates. The kitchen is seamlessly refreshed with new Calcutta countertops, custom soft-close cabinets, sleek fixtures, and stainless steel appliances. Featuring three bedrooms and two fully updated bathrooms showcasing stylish vanities and contemporary tile-work. Outside, you'll find an expansive yard - a blank canvas with endless potential for gardening, pets, or creating your dream oasis or flourishing homestead. Move-in ready and full of heart, this rare find gives you country quiet just 15-20 minutes from two lovely, historic downtown areas. Schedule your private tour today!
Active
$425,000
505 Cedar Creek Rd NW, Cartersville, GA 30121
3beds
704sqft
Single Family Residence
Built in 1950
2.86 Acres Lot
$412,200 Zestimate®
$604/sqft
$-- HOA
What's special
Beautifully reimagined modern updatesStylish vanitiesContemporary tile-workBright and open layoutStainless steel appliancesExpansive yardSleek fixtures
- 39 days
- 489
- 71
Zillow last checked:
Listing updated:
Listed by:
Audra Turner 678-343-5756,
Heartland Real Estate
Source: GAMLS,MLS#: 10848017
Facts & features
Interior
Bedrooms & bathrooms
- Bedrooms: 3
- Bathrooms: 2
- Full bathrooms: 2
- Main level bathrooms: 2
- Main level bedrooms: 3
Rooms
- Room types: Other
Dining room
- Features: Seats 12+
Kitchen
- Features: Breakfast Bar, Kitchen Island, Solid Surface Counters
Heating
- Central
Cooling
- Central Air
Appliances
- Included: Dishwasher, Electric Water Heater, Microwave, Refrigerator
- Laundry: Laundry Closet
Features
- Bookcases, Master On Main Level
- Flooring: Other
- Basement: Crawl Space,None
- Has fireplace: No
- Common walls with other units/homes: No Common Walls
Interior area
- Total structure area: 704
- Total interior livable area: 704 sqft
- Finished area above ground: 704
- Finished area below ground: 0
Property
Parking
- Parking features: Detached
- Has garage: Yes
Features
- Levels: One
- Stories: 1
- Waterfront features: No Dock Or Boathouse
- Body of water: None
Lot
- Size: 2.86 Acres
- Features: Other
- Residential vegetation: Grassed, Partially Wooded
Details
- Additional structures: Garage(s), Shed(s)
- Parcel number: 00610101003
Construction
Type & style
- Home type: SingleFamily
- Architectural style: Ranch,Traditional
- Property subtype: Single Family Residence
Materials
- Other
- Foundation: Pillar/Post/Pier
- Roof: Metal
Condition
- Updated/Remodeled
- New construction: No
- Year built: 1950
Utilities & green energy
- Electric: 220 Volts
- Sewer: Septic Tank
- Water: Well
- Utilities for property: Cable Available, Electricity Available
Community & HOA
Community
- Features: None
- Subdivision: none
HOA
- Has HOA: No
- Services included: None
Location
- Region: Cartersville
Financial & listing details
- Price per square foot: $604/sqft
- Annual tax amount: $1,223
- Date on market: 9/17/2026
- Cumulative days on market: 40 days
- Listing agreement: Exclusive Right To Sell
- Electric utility on property: Yes
Estimated market value
$412,200
$392,000 - $433,000
$1,720/mo
Price history
| Date | Event | Price |
|---|---|---|
| 9/17/2026 | Listed for sale | $425,000$604/sqft |
Source:  FMLS GA #7839545 Report a problem FMLS GA #7839545 Report a problem | ||
| 9/1/2026 | Listing removed | $425,000$604/sqft |
Source: FMLS GA #7676332 Report a problem | ||
| 6/16/2026 | Price change | $425,000-3.4%$604/sqft |
Source:  GAMLS #10639102 Report a problem GAMLS #10639102 Report a problem | ||
| 3/27/2026 | Price change | $439,900-1.1%$625/sqft |
Source: GAMLS #10639102 Report a problem | ||
| 11/6/2025 | Listed for sale | $445,000$632/sqft |
Source: GAMLS #10639102 Report a problem | ||
| 11/4/2025 | Listing removed | $445,000$632/sqft |
Source: FMLS GA #7558349 Report a problem | ||
| 8/1/2025 | Price change | $445,000-1.1%$632/sqft |
Source: GAMLS #10503747 Report a problem | ||
| 5/30/2025 | Price change | $450,000-8%$639/sqft |
Source: GAMLS #10503747 Report a problem | ||
| 4/19/2025 | Listed for sale | $489,000+237.2%$695/sqft |
Source: GAMLS #10503747 Report a problem | ||
| 2/14/2025 | Sold | $145,000-17.1%$206/sqft |
Source: GAMLS #10435795 Report a problem | ||
| 1/20/2025 | Pending sale | $175,000$249/sqft |
Source: FMLS GA #7499625 Report a problem | ||
| 1/5/2025 | Listed for sale | $175,000$249/sqft |
Source: FMLS GA #7499625 Report a problem | ||
Public tax history
Tax history is unavailable.
Monthly payment
Est. payment
Payment breakdown
Explore the cost of this home by adjusting the details. Changes won't be saved.Climate risks
Neighborhood: 30121
Nearby schools
Schools provided by the listing agent
- Elementary: Clear Creek
- Middle: Adairsville
- High: Adairsville
Source: GAMLS. This data may not be complete. We recommend contacting the local school district to confirm school assignments for this home.
Similar homes
- $375,0003 bd2 ba912 sqft62 Valley View Dr, Cartersville, GA 30121Active
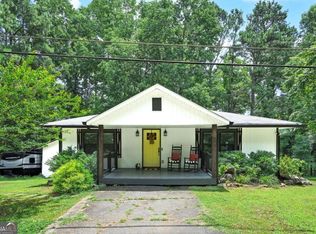
 MLS ID #10791872, Linda St.Clair, Keller Williams Realty Partners. GAMLS
 - $275,0002 bd1 ba1k sqft19 Allweather St, Cartersville, GA 30120Active
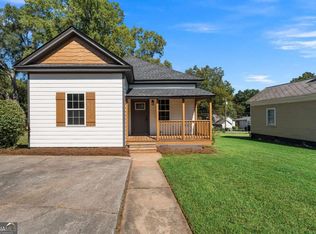 MLS ID #10875111, Amanda B Siniard, Etowah Realty Group LLC. GAMLS
 - $265,0003 bd1 ba812 sqft108 Walton St, Cartersville, GA 30120Active
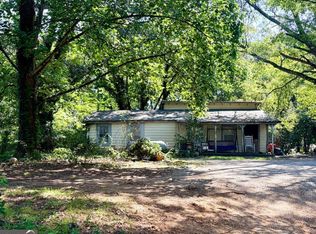 MLS ID #10819987, Melanie Adams, Selling The South, Georgia. GAMLS
 - $219,9003 bd1 ba912 sqft487 Poplar Springs Rd, Adairsville, GA 30103Active
 MLS ID #10845172, Adrian Cornejo, Key To Your Home Realty. GAMLS
 - $250,0003 bd1 ba949 sqft18 Mockingbird Dr, Cartersville, GA 30120ActiveMLS ID #10841807, Tal Kramer, Atlanta Communities. GAMLS
- $249,9002 bd1 ba1k sqft3186 Highway 411 NE, White, GA 30184ActiveMLS ID #10817356, Denise Nunley, Keller Williams Northwest. GAMLS
- $349,9003 bd2 ba938 sqft676 Flowery Branch Rd, Kingston, GA 30145ActiveMLS ID #10684744, Brandy Schell, Crye-Leike, Realtors. GAMLS
- $250,0002 bd2 ba1k sqft254 S Dixie Ave, Cartersville, GA 30120ActiveMLS ID #10852103, Howard F Smith, Professional Realty Group, Inc. GAMLS
- $225,0002 bd1 ba816 sqft126 Wendy Hill Rd SE, Calhoun, GA 30701For Sale
 MLS ID #7814921, Elliot Clavino, Coldwell Banker Kinard Realty. FMLS GA
 - $275,0002 bd2 ba1k sqft110 Indian Ridge Ct, Waleska, GA 30183ActiveMLS ID #10848593, Laurie Duca, Clients 1st Property Mgmt Specialist. GAMLS
- $325,0003 bd1 ba1k sqft204 Lakeside Dr, Waleska, GA 30183ActiveMLS ID #10730775, Jeff Leshin, Real Broker, LLC. GAMLS
- $235,0002 bd1 ba784 sqft5202 Groovers Landing Rd SE, Acworth, GA 30101ActiveMLS ID #10809481, Sarah Oldham, Dwelli. GAMLS
- $259,0002 bd2 ba900 sqft416 Robin Hood Rd, Rome, GA 30161ActiveMLS ID #10854504, Sharon L Mathis, Toles, Temple & Wright, Inc.. GAMLS
- $264,9002 bd2 ba1k sqft150 Old Mill Rd Unit 311, Cartersville, GA 30120ActiveMLS ID #10822122, Carolyn W Brown, Blackstone Realty Group, LLC. GAMLS
- $379,0002 bd1 ba850 sqft1 E 3rd Ave #304, Rome, GA 30161ActiveMLS ID #10769789, Sharon L Mathis, Toles, Temple & Wright, Inc.. GAMLS
- $265,0002 bd2 ba1k sqft150 Old Mill Rd Unit 117, Cartersville, GA 30120ActiveMLS ID #10816249, Jason Loy, Keller Williams Northwest. GAMLS
- $265,0002 bd2 ba1k sqft150 Old Mill Rd Unit 118, Cartersville, GA 30120ActiveMLS ID #10816259, Jason Loy, Keller Williams Northwest. GAMLS
- $249,9003 bd2 ba972 sqft10 Roseway Cir NE, Rome, GA 30161ActiveMLS ID #10795200, Wilfredo E Barrera Guardado, KW Signature Partners. GAMLS
- $359,9001 bd1 ba924 sqft1 E 3rd Ave Unit 402, Rome, GA 30161ActiveMLS ID #10852606, Sandi Smith, Drake Realty, Inc.. GAMLS
- $229,0001 bd2 ba929 sqft2311 Village Blvd SE, Rome, GA 30161ActiveMLS ID #10836719, M.J. Chisholm, Hardy Realty & Development Company. GAMLS
