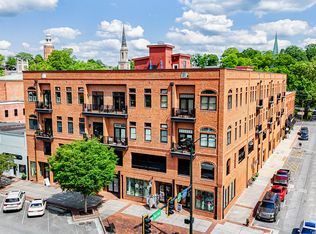
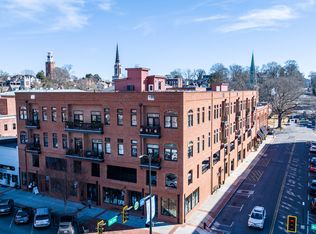
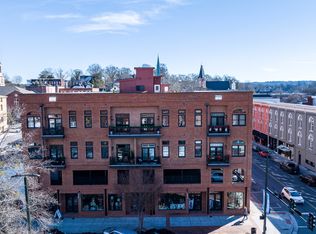
PRICE IMPROVEMENT!! Begin your next chapter in this beautiful jewel box of a condo in the heart of Downtown Rome! On the market for the First TIME since the construction of the Lofts at Third & Broad, Unit #304 is filled with custom luxury finishes and upgrades-unlike anything else in the complex - offering cottage charm in the center of it all. As one of the few units that fronts Broad Street this unit has views of both ends of the historic corridor and the mature tree canopy in the median. The interior boasts a chef's kitchen with stainless steel appliances and quartz countertops that flows into a central living space, opening directly onto a private balcony. The layout is completed by a primary bedroom, a full spa-like bathroom, a walk-in laundry area, and an additional room perfect for use as an office, den, or bunk room. Despite its cozy footprint, the unit surprises with ample storage and a smart, efficient use of space. Abundant natural light, muted finishes, beautiful pine shiplap, and 12-foot ceilings make the residence feel much larger than its square footage suggests. From your balcony enjoy a front-row seat to the local culture. The Lofts at 3rd & Broad offer excellent amenities for residents, including a gated parking deck with one assigned covered space, private storage, and a fitness facility. You will also have access to expansive common areas for entertaining, including a centrally located keeping room and a stunning rooftop deck - both with their own dedicated kitchens.
Active
Price cut: $20K (9/1)
$379,000
1 E 3rd Ave #304, Rome, GA 30161
2beds
850sqft
Condominium
Built in 2019
-- sqft lot
$369,500 Zestimate®
$446/sqft
$525/mo HOA
What's special
Cottage charmPrivate balconyMuted finishesCentral living spaceAbundant natural lightFull spa-like bathroomQuartz countertops
- 158 days
- 110
- 9
Zillow last checked:
Listing updated:
Listed by:
Sharon L Mathis 706-252-1546,
Toles, Temple & Wright, Inc.
Source: GAMLS,MLS#: 10769789
Facts & features
Interior
Bedrooms & bathrooms
- Bedrooms: 2
- Bathrooms: 1
- Full bathrooms: 1
- Main level bathrooms: 1
- Main level bedrooms: 2
Rooms
- Room types: Den, Laundry
Heating
- Central, Electric
Cooling
- Central Air, Electric
Appliances
- Included: Convection Oven, Dishwasher, Electric Water Heater, Oven/Range (Combo), Stainless Steel Appliance(s)
- Laundry: In Kitchen
Features
- Double Vanity, High Ceilings, Master On Main Level, Separate Shower, Tile Bath
- Flooring: Hardwood
- Basement: None
- Has fireplace: No
Interior area
- Total structure area: 850
- Total interior livable area: 850 sqft
- Finished area above ground: 850
- Finished area below ground: 0
Property
Parking
- Parking features: Assigned, Garage, Storage
- Has garage: Yes
Features
- Levels: One
- Stories: 1
- Exterior features: Balcony
- Has view: Yes
- View description: City
Lot
- Features: City Lot
Details
- Parcel number: J14C 116J
Construction
Type & style
- Home type: Condo
- Architectural style: Brick 4 Side
- Property subtype: Condominium
Materials
- Brick
- Roof: Composition
Condition
- Resale
- New construction: No
- Year built: 2019
Utilities & green energy
- Sewer: Public Sewer
- Water: Public
- Utilities for property: Cable Available, Electricity Available, High Speed Internet, Sewer Connected, Water Available
Community & HOA
Community
- Features: Fitness Center, Near Public Transport
- Subdivision: The Lofts at 3rd & Broad
HOA
- Has HOA: Yes
- Services included: Facilities Fee, Insurance, Maintenance Structure, Maintenance Grounds, Management Fee, Pest Control, Security
- HOA fee: $6,300 annually
Location
- Region: Rome
Financial & listing details
- Price per square foot: $446/sqft
- Tax assessed value: $314,861
- Annual tax amount: $4,691
- Date on market: 5/19/2026
- Cumulative days on market: 158 days
- Listing agreement: Exclusive Right To Sell
- Electric utility on property: Yes
Estimated market value
$369,500
$351,000 - $388,000
$1,544/mo
Price history
| Date | Event | Price |
|---|---|---|
| 9/1/2026 | Price change | $379,000-5%$446/sqft |
Source:  GAMLS #10769789 Report a problem GAMLS #10769789 Report a problem | ||
| 5/22/2026 | Listed for sale | $399,000+45.9%$469/sqft |
Source: GAMLS #10769789 Report a problem | ||
| 8/18/2020 | Sold | $273,400$322/sqft |
Source:  GAMLS #8474166 Report a problem GAMLS #8474166 Report a problem | ||
Public tax history
| Year | Property taxes | Tax assessment |
|---|---|---|
| 2025 | $3,408 +1.9% | $125,944 +12.5% |
| 2024 | $3,345 +6.3% | $111,907 +6.1% |
| 2023 | $3,146 -13.9% | $105,518 -5.1% |
| 2022 | $3,654 -5% | $111,187 +11.6% |
| 2021 | $3,847 +5.9% | $99,660 +6.7% |
| 2020 | $3,634 | $93,390 |
Find assessor info on the county website
Monthly payment
Est. payment
Payment breakdown
Explore the cost of this home by adjusting the details. Changes won't be saved.Climate risks
Neighborhood: 30161
Nearby schools
Schools provided by the listing agent
- Elementary: Anna K Davie
- Middle: Rome
- High: Rome
Source: GAMLS. This data may not be complete. We recommend contacting the local school district to confirm school assignments for this home.
Similar homes
- $359,9001 bd1 ba924 sqft1 E 3rd Ave Unit 402, Rome, GA 30161Active

 MLS ID #10852606, Sandi Smith, Drake Realty, Inc.. GAMLS
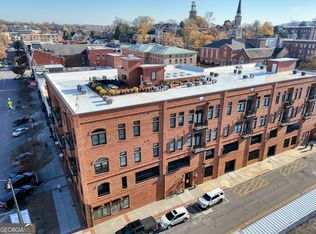
 - $439,0002 bd2 ba1k sqft1 E 3rd Ave #409, Rome, GA 30161Active
 MLS ID #10837704, Sharon L Mathis, Toles, Temple & Wright, Inc.. GAMLS
 - $--3 bd2 ba1.1k sqft2413 Flannery St SE, Rome, GA 30161Auction
 Auction.com 1
 - $249,9003 bd2 ba1.1k sqft15 Grandberry Ct SW, Rome, GA 30165Active
 MLS ID #10876814, Jenna Wright, Toles, Temple & Wright, Inc.. GAMLS
 - $219,5003 bd2 ba951 sqft6 Elliott Cir NW, Rome, GA 30165ActiveMLS ID #10877480, Jose Javier Vega, Virtual Properties Realty.Net. GAMLS
- $229,0001 bd2 ba929 sqft2311 Village Blvd SE, Rome, GA 30161ActiveMLS ID #10836719, M.J. Chisholm, Hardy Realty & Development Company. GAMLS
- $250,0003 bd1 ba1.1k sqft492 Moran Lake Rd NE, Rome, GA 30161ActiveMLS ID #10850854, Todd Adams, Atlanta Communities. GAMLS
- $259,0002 bd2 ba900 sqft416 Robin Hood Rd, Rome, GA 30161ActiveMLS ID #10854504, Sharon L Mathis, Toles, Temple & Wright, Inc.. GAMLS
- $225,0003 bd2 ba1.2k sqft21 Poplar St NE, Rome, GA 30161ActiveMLS ID #10869318, Thom Holt, Realty One Group Edge. GAMLS
- $199,0003 bd2 ba1.2k sqft1409 Maple Ave SW, Rome, GA 30161ActiveMLS ID #10772047, Ramon Bautista, Beautiful Homes Realty. GAMLS
- $199,9003 bd2 ba1.2k sqft409 Calhoun Ave NE, Rome, GA 30161ActiveMLS ID #10737734, Tammy Clarke, Century 21 Bunn Real Estate. GAMLS
- $239,9003 bd2 ba1k sqft16 Mango Rd NE, Rome, GA 30161ActiveMLS ID #10793821, Tammy M Casey, Elite Group Georgia. GAMLS
- $249,9003 bd2 ba972 sqft10 Roseway Cir NE, Rome, GA 30161ActiveMLS ID #10795200, Wilfredo E Barrera Guardado, KW Signature Partners. GAMLS
- $259,9004 bd2 ba1.1k sqft7 Cherry St SW, Rome, GA 30165ActiveMLS ID #10822412, Martha A Salas, Century 21 The Avenues. GAMLS
- $220,0005 bd2 ba1k sqft2812 Maple Rd SE, Rome, GA 30161ActiveMLS ID #10537123, Blanca Lopez, Virtual Properties Realty.com. GAMLS
- $268,2003 bd2 ba1.2k sqft53 Bennett Way, Rome, GA 30161ActiveMLS ID #10765857, Kimberly Worthington, Realty One Group Edge. GAMLS
- $250,0003 bd2 ba1.2k sqft1 Lucille Ave NW, Rome, GA 30165ActiveMLS ID #10847761, Viviana Norman, Atlanta Communities. GAMLS
- $195,0002 bd1 ba926 sqft608 Briarwood Cir NW, Rome, GA 30165ActiveMLS ID #10810576, Cole Allen, Hardy Realty & Development Company. GAMLS
- $349,9003 bd2 ba938 sqft676 Flowery Branch Rd, Kingston, GA 30145ActiveMLS ID #10684744, Brandy Schell, Crye-Leike, Realtors. GAMLS
