Welcome to 505 Hunters Hill Road in the desirable Hunters Woods community! This beautifully maintained 4-bedroom, 2.5-bath home offers approximately 2,000 square feet of comfortable living space with a flexible floor plan designed for today's lifestyle. The spacious fourth bedroom is a versatile bonus room currently being used as a bedroom, making it ideal for guests, a home office, media room, playroom, or whatever best suits your needs.
The spacious floor plan is designed for both everyday living and entertaining. The large kitchen features granite countertops, ample cabinet space, and opens seamlessly to the living room, creating the perfect gathering place for family and friends. A separate dining room provides additional space for holiday meals and special occasions, while the gas log fireplace adds warmth and charm to the main living area.
Upstairs, the spacious owner's suite offers a relaxing retreat with a walk-in closet and private bath. The additional bedrooms are generously sized and provide flexibility for family or guests.
Step outside to enjoy the oversized deck overlooking the fenced backyard—ideal for grilling, entertaining, or simply relaxing. Additional features include an attached two-car garage, attic storage, gutter guards, and a storage building with electricity, perfect for hobbies, a workshop, or extra storage.
Conveniently located just minutes from Fairview Road shopping, restaurants, medical facilities, schools, and easy access to I-385, this home combines comfort, functionality, and an exceptional location. Don't miss the opportunity to make this Hunters Woods gem your next home!
For sale
Price cut: $7.5K (10/13)
$351,000
505 Hunters Hill Rd, Simpsonville, SC 29680
4beds
2,000sqft
Single Family Residence
Built in 1996
0.31 Acres Lot
$347,700 Zestimate®
$176/sqft
$5/mo HOA
What's special
Private bathAttached two-car garageAmple cabinet spaceWalk-in closet
- 55 days
- 384
- 40
Zillow last checked:
Listing updated:
Listed by:
Sheila Newton Team 864-225-1205,
Howard Hanna Allen Tate - Anderson North,
Tracie Carlton 864-449-1716,
Howard Hanna Allen Tate - Anderson North
Source: WUMLS,MLS#: 20304001 Originating MLS: Western Upstate Association of Realtors
Originating MLS: Western Upstate Association of RealtorsFacts & features
Interior
Bedrooms & bathrooms
- Bedrooms: 4
- Bathrooms: 3
- Full bathrooms: 2
- 1/2 bathrooms: 1
Rooms
- Room types: Breakfast Room/Nook, Dining Room, Laundry
Primary bedroom
- Level: Upper
- Dimensions: 16x12
Bedroom 2
- Level: Upper
- Dimensions: 12x11
Bedroom 3
- Level: Upper
- Dimensions: 13x12
Bedroom 4
- Level: Upper
- Dimensions: 11x10
Dining room
- Level: Main
- Dimensions: 12x12
Kitchen
- Level: Main
- Dimensions: 13x10
Laundry
- Level: Upper
- Dimensions: 8x5
Living room
- Level: Main
- Dimensions: 19x13
Heating
- Central, Gas, Heat Pump, Natural Gas
Cooling
- Central Air, Electric, Forced Air, Heat Pump
Appliances
- Included: Dishwasher, Electric Water Heater, Disposal, Gas Oven, Gas Range, Microwave
- Laundry: Electric Dryer Hookup
Features
- Bookcases, Built-in Features, Bathtub, Ceiling Fan(s), Dual Sinks, Fireplace, Granite Counters, Bath in Primary Bedroom, Pull Down Attic Stairs, Smooth Ceilings, Separate Shower, Cable TV, Upper Level Primary, Walk-In Closet(s), Walk-In Shower, Breakfast Area
- Flooring: Carpet, Ceramic Tile, Laminate, Vinyl
- Basement: None,Crawl Space
- Has fireplace: Yes
- Fireplace features: Gas, Option
Interior area
- Total structure area: 2,000
- Total interior livable area: 2,000 sqft
Video & virtual tour
Property
Parking
- Total spaces: 2
- Parking features: Attached, Garage, Driveway, Garage Door Opener
- Attached garage spaces: 2
Accessibility
- Accessibility features: Low Threshold Shower
Features
- Levels: Two
- Stories: 2
- Patio & porch: Deck, Front Porch
- Exterior features: Deck, Fence, Porch
- Fencing: Yard Fenced
Lot
- Size: 0.31 Acres
- Features: Gentle Sloping, Outside City Limits, Subdivision, Sloped, Trees
Details
- Parcel number: 0330.0301003.00
Construction
Type & style
- Home type: SingleFamily
- Architectural style: Traditional
- Property subtype: Single Family Residence
Materials
- Vinyl Siding
- Foundation: Crawlspace
- Roof: Composition,Shingle
Condition
- Year built: 1996
Utilities & green energy
- Sewer: Public Sewer
- Water: Public
- Utilities for property: Electricity Available, Natural Gas Available, Sewer Available, Water Available, Cable Available
Community & HOA
Community
- Security: Smoke Detector(s)
- Subdivision: Hunters Woods
HOA
- Has HOA: Yes
- Services included: None
- HOA fee: $60 annually
Location
- Region: Simpsonville
Financial & listing details
- Price per square foot: $176/sqft
- Tax assessed value: $402,990
- Annual tax amount: $2,408
- Date on market: 7/27/2026
- Cumulative days on market: 80 days
- Listing agreement: Exclusive Right To Sell
Estimated market value
$347,700
$330,000 - $365,000
$2,206/mo
Price history
| Date | Event | Price |
|---|---|---|
| 10/13/2026 | Price change | $351,000-2.1%$176/sqft |
Source:  Greater Greenville AOR #1596203 Report a problem Greater Greenville AOR #1596203 Report a problem | ||
| 9/9/2026 | Price change | $358,500-0.4%$179/sqft |
Source:  WUMLS #20304001 Report a problem WUMLS #20304001 Report a problem | ||
| 6/27/2026 | Listed for sale | $360,000+18%$180/sqft |
Source: Greater Greenville AOR #1596203 Report a problem | ||
| 12/13/2023 | Sold | $305,000-1.6%$153/sqft |
Source: Greater Greenville AOR #1508956 Report a problem | ||
| 11/15/2023 | Contingent | $310,000$155/sqft |
Source: Greater Greenville AOR #1508956 Report a problem | ||
| 11/9/2023 | Price change | $310,000-1.6%$155/sqft |
Source: Greater Greenville AOR #1508956 Report a problem | ||
| 10/26/2023 | Price change | $315,000-4.5%$158/sqft |
Source: Greater Greenville AOR #1508956 Report a problem | ||
| 10/16/2023 | Price change | $330,000-1.5%$165/sqft |
Source: Greater Greenville AOR #1508956 Report a problem | ||
| 10/9/2023 | Price change | $335,000-2.9%$168/sqft |
Source: Greater Greenville AOR #1508956 Report a problem | ||
| 10/4/2023 | Price change | $345,000-1.4%$173/sqft |
Source: Greater Greenville AOR #1508956 Report a problem | ||
| 9/23/2023 | Listed for sale | $350,000+47.1%$175/sqft |
Source: Greater Greenville AOR #1508956 Report a problem | ||
| 4/15/2019 | Sold | $238,000+1.3%$119/sqft |
Source: Greater Greenville AOR #1385531 Report a problem | ||
| 2/23/2019 | Pending sale | $235,000$118/sqft |
Source: Keller Williams Greenville Drive #1385531 Report a problem | ||
| 2/20/2019 | Price change | $235,000-2.1%$118/sqft |
Source: Keller Williams Greenville Drive #1385531 Report a problem | ||
| 2/15/2019 | Price change | $240,000-3.8%$120/sqft |
Source: Keller Williams Greenville Drive #1385531 Report a problem | ||
| 2/6/2019 | Price change | $249,501+0%$125/sqft |
Source: Del-Co Realty Group, Inc. #1384228 Report a problem | ||
| 2/1/2019 | Price change | $249,5000%$125/sqft |
Source: Del-Co Realty Group, Inc. #1384228 Report a problem | ||
| 1/28/2019 | Price change | $249,501+0%$125/sqft |
Source: Del-Co Realty Group, Inc. #1384228 Report a problem | ||
| 1/27/2019 | Listed for sale | $249,500+47.2%$125/sqft |
Source: Del-Co Realty Group, Inc. #1384228 Report a problem | ||
| 5/15/2014 | Sold | $169,500-0.2%$85/sqft |
Source: Greater Greenville AOR #1275310 Report a problem | ||
| 3/16/2014 | Pending sale | $169,800$85/sqft |
Source: Keller Williams Realty #1275310 Report a problem | ||
| 3/7/2014 | Listed for sale | $169,800+7.1%$85/sqft |
Source: Keller Williams Report a problem | ||
| 12/3/2012 | Sold | $158,500-0.8%$79/sqft |
Source: Greater Greenville AOR #1245020 Report a problem | ||
| 10/30/2012 | Pending sale | $159,800$80/sqft |
Source: JOY Real Estate Company, Inc. #1245020 Report a problem | ||
| 9/11/2012 | Price change | $159,800-3.2%$80/sqft |
Source: JOY Real Estate Company, Inc. #1245020 Report a problem | ||
| 8/2/2012 | Listed for sale | $165,000+30.7%$83/sqft |
Source: JOY Real Estate Company, Inc. #1245020 Report a problem | ||
| 4/12/1999 | Sold | $126,250$63/sqft |
Source: Public Record Report a problem | ||
Public tax history
| Year | Property taxes | Tax assessment |
|---|---|---|
| 2025 | $6,405 +3.4% | $341,170 +15% |
| 2024 | $6,192 +240.4% | $296,680 +32.2% |
| 2023 | $1,819 +3.6% | $224,460 |
| 2022 | $1,756 -0.1% | $224,460 |
| 2021 | $1,757 -62.7% | $224,460 |
| 2020 | $4,706 +226.5% | $224,460 +33.2% |
| 2019 | $1,442 +10.4% | $168,460 |
| 2018 | $1,306 | $168,460 +2399.4% |
| 2017 | $1,306 | $6,740 -96% |
| 2016 | $1,306 +4.5% | $168,460 |
| 2015 | $1,250 | $168,460 +18.9% |
| 2014 | $1,250 +20.2% | $141,627 |
| 2013 | $1,040 +5.5% | $141,627 |
| 2012 | $985 0% | -- |
| 2011 | $985 +0% | -- |
| 2010 | $985 | -- |
| 2009 | -- | -- |
| 2008 | -- | -- |
| 2007 | -- | -- |
| 2006 | -- | -- |
| 2005 | -- | -- |
| 2004 | -- | -- |
| 2003 | -- | -- |
| 2002 | -- | -- |
| 2001 | -- | -- |
| 2000 | -- | -- |
Find assessor info on the county website
Monthly payment
Est. payment
Payment breakdown
Explore the cost of this home by adjusting the details. Changes won't be saved.Climate risks
Neighborhood: 29680
Nearby schools
Schools provided by the listing agent
- Elementary: Plain Elementary
- Middle: Bryson Middle
- High: Hillcrest High
Source: WUMLS. This data may not be complete. We recommend contacting the local school district to confirm school assignments for this home.
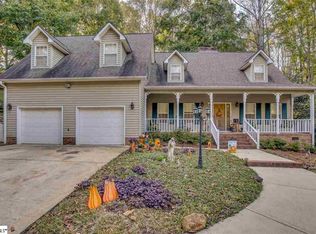
- $296,0004 bd2 ba2k sqft503 Hunters Hill Rd, Simpsonville, SC 29680Off Market
- $279,2003 bd2 ba1.7k sqft106 Ranger Ct, Simpsonville, SC 29680Off Market
- $335,8004 bd3 ba2.1k sqft501 Hunters Hill Rd, Simpsonville, SC 29680Off Market
- $413,6004 bd3 ba2.4k sqft507 Hunters Hill Rd, Simpsonville, SC 29680Off Market
Similar homes
- $399,9004 bd3 ba2.5k sqft117 Waterton Way, Simpsonville, SC 29680For Sale
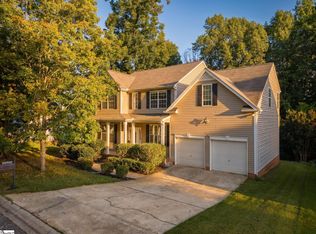 MLS ID #1602057, Anthony Morgan, Bluefield Realty Group. Greater Greenville AOR
 - $420,0004 bd3 ba2.4k sqft11 Rosemoss Ct, Simpsonville, SC 29680For Sale
 MLS ID #1605674, Amy Cooper, Blackstock Realty, LLC. Greater Greenville AOR
 - $379,0003 bd2 ba1.7k sqft257 Evansdale Way, Simpsonville, SC 29680For Sale
 MLS ID #1594733, Nikki Sword, Redfin Corporation. Greater Greenville AOR
 - $483,0004 bd3 ba2.1k sqft2 Moss Spring Ct, Simpsonville, SC 29680For Sale
 MLS ID #1605745, Laura McMahon-Sampson, EXP Realty LLC. Greater Greenville AOR
