Timeless character and farmhouse charm welcome you to this inviting 3-bedroom, 2-story home on the edge of town. Original woodwork adds warmth throughout the main floor, while abundant natural light highlights the details that make this home special. The updated farmhouse-style kitchen blends classic appeal with modern convenience, creating a welcoming setting for everyday meals and gatherings. Upstairs, three bedrooms and a full bathroom offer space to unwind, with flexibility for a guest room or home office. The private back deck overlooking the large back yard allows space to relax and unwind. From its charming interior to its convenient location, this home offers a comfortable blend of character and everyday function. Come see all it has to offer--schedule your showing today!
Active
Price cut: $10K (11/20)
$270,000
505 N Main STREET, Westby, WI 54667
3beds
1,700sqft
Single Family Residence
Built in 1920
0.26 Acres Lot
$263,300 Zestimate®
$159/sqft
$-- HOA
What's special
- 15 days
- 673
- 29
Likely to sell faster than
Zillow last checked:
Listing updated:
Listed by:
Ann Bellacero 608-790-0724,
NextHome Prime Real Estate
Source: WIREX MLS,MLS#: 1987391 Originating MLS: Metro MLS
Facts & features
Interior
Bedrooms & bathrooms
- Bedrooms: 3
- Bathrooms: 2
- Full bathrooms: 2
Primary bedroom
- Level: Upper
- Area: 121
- Dimensions: 11 x 11
Bedroom 2
- Level: Upper
- Area: 88
- Dimensions: 11 x 8
Bedroom 3
- Level: Upper
- Area: 104
- Dimensions: 13 x 8
Bathroom
- Features: Tub Only, Shower Stall
Dining room
- Level: Main
- Area: 121
- Dimensions: 11 x 11
Kitchen
- Level: Main
- Area: 117
- Dimensions: 13 x 9
Living room
- Level: Main
- Area: 182
- Dimensions: 13 x 14
Heating
- Natural Gas, Forced Air
Cooling
- Wall/Window Unit(s)
Appliances
- Included: Window A/C, Dryer, Microwave, Oven, Refrigerator, Washer
Features
- Flooring: Wood
- Basement: Full
Interior area
- Total structure area: 1,700
- Total interior livable area: 1,700 sqft
Property
Parking
- Total spaces: 2
- Parking features: Attached, 2 Car, 1 Space
- Attached garage spaces: 2
Features
- Levels: Two
- Stories: 2
- Patio & porch: Deck
Lot
- Size: 0.26 Acres
Details
- Parcel number: 291004820000
- Zoning: RES
Construction
Type & style
- Home type: SingleFamily
- Architectural style: Cape Cod
- Property subtype: Single Family Residence
Materials
- Vinyl Siding
Condition
- 21+ Years
- New construction: No
- Year built: 1920
Utilities & green energy
- Sewer: Public Sewer
- Water: Public
Community & HOA
Location
- Region: Westby
- Municipality: Westby
Financial & listing details
- Price per square foot: $159/sqft
- Tax assessed value: $140,700
- Annual tax amount: $2,167
- Date on market: 11/5/2026
- Inclusions: Stove, Refrigerator, Washer, Dryer, Microwave, Portable Ac Units (2), Window A/C Units (2).
Estimated market value
$263,300
$250,000 - $276,000
$1,256/mo
Price history
| Date | Event | Price |
|---|---|---|
| 11/20/2026 | Price change | $270,000-3.6%$159/sqft |
Source:  WIREX MLS #1987391 Report a problem | ||
| 11/5/2026 | Listed for sale | $280,000+40%$165/sqft |
Source: WIREX MLS #1987391 Report a problem | ||
| 5/14/2024 | Sold | $200,000+5.3%$118/sqft |
Source: WIREX MLS #1869080 Report a problem | ||
| 4/2/2024 | Pending sale | $189,900$112/sqft |
Source: WIREX MLS #1869080 Report a problem | ||
| 3/27/2024 | Listed for sale | $189,900$112/sqft |
Source: WIREX MLS #1869080 Report a problem | ||
Public tax history
| Year | Property taxes | Tax assessment |
|---|---|---|
| 2024 | $2,064 +6.7% | $133,400 |
| 2023 | $1,935 -0.8% | $133,400 +64.9% |
| 2022 | $1,950 -4.3% | $80,900 |
| 2021 | $2,038 +8.9% | $80,900 |
| 2020 | $1,872 | $80,900 |
| 2019 | -- | $80,900 |
| 2017 | $1,692 +7.6% | $80,900 |
| 2016 | $1,573 -19.4% | $80,900 |
| 2015 | $1,952 +22.9% | $80,900 |
| 2014 | $1,589 -4% | $80,900 |
| 2013 | $1,655 +7.8% | $80,900 |
| 2012 | $1,536 -1.9% | $80,900 |
| 2011 | $1,565 +0.5% | $80,900 |
| 2010 | $1,556 | $80,900 +20.4% |
| 2009 | -- | $67,200 |
| 2008 | -- | $67,200 |
Find assessor info on the county website
Monthly payment
Est. payment
Payment breakdown
Explore the cost of this home by adjusting the details. Changes won't be saved.Climate risks
Neighborhood: 54667
Nearby schools
Schools provided by the listing agent
- Elementary: Westby
- Middle: Westby
- High: Westby
- District: Westby Area
Source: WIREX MLS. This data may not be complete. We recommend contacting the local school district to confirm school assignments for this home.


Similar homes
- $299,0003 bd3 ba1.4k sqftE7899B County Road Ss, Viroqua, WI 54665For Sale
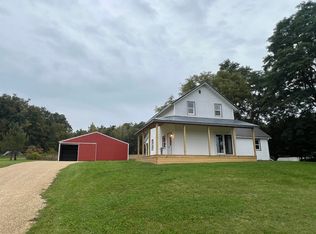 MLS ID #2033898, Michele Williams. SCWMLS
- $289,0004 bd3 ba1.9k sqft1412 James STREET, Bangor, WI 54614Active
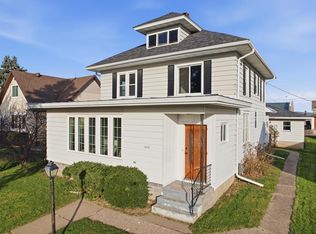 MLS ID #1988969, Robert Slattery. WIREX MLS
- $239,9003 bd1 ba1.5k sqft209 N Dunlap STREET, Viroqua, WI 54665Active
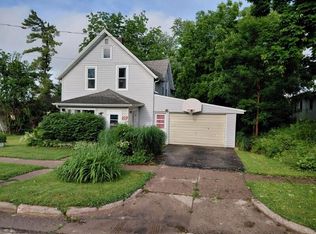 MLS ID #1968655, Shane Peterson. WIREX MLS
- $237,0004 bd1 ba1.2k sqft408 E Broadway STREET, Viroqua, WI 54665Active
 MLS ID #1973018, Carmen Fortun. WIREX MLS
