Welcome to an updated 3 bedroom, 2.5 bath townhome in the heart of Shorewood! A beautiful family room centered to a gorgeous original brick gas fireplace with wood mantel is the perfect space to relax and gather together. A pass-through window from the kitchen to the dining room allows the rooms to feel as one. Additional seating as pass-through has an overhang for stools in the dining room. Kitchen has modern white cabinets with new Quartz countertops and newer appliances. Master is a great size with beautifully renovated full bathroom. A full tub/shower combo bathroom is also on the second level of the home for the two remaining bedrooms. Fresh paint, new carpet and updated lighting throughout the entire home. All bathrooms remodeled. New windows. This home is located just minutes away from stores, dining, parks, Shorewood's new YMCA and extremely convenient interstate access to I-55 and I-80. Don't miss your chance to view this townhome today!
Contingent
$264,900
505 S Raven Rd, Shorewood, IL 60404
3beds
1,348sqft
Duplex, Single Family Residence
Built in 1986
-- sqft lot
$264,600 Zestimate®
$197/sqft
$-- HOA
What's special
All bathrooms remodeledFresh paintBeautiful family roomNew carpetModern white cabinetsNew windowsNew quartz countertops
- 20 days
- 572
- 58
Likely to sell faster than
Zillow last checked:
Listing updated:
Listed by:
Melissa Vanasdlen 815-370-5070,
Protech Realty
Source: MRED as distributed by MLS GRID,MLS#: 12774618
Facts & features
Interior
Bedrooms & bathrooms
- Bedrooms: 3
- Bathrooms: 3
- Full bathrooms: 2
- 1/2 bathrooms: 1
Rooms
- Room types: No additional rooms
Primary bedroom
- Features: Flooring (Carpet), Bathroom (Full)
- Level: Second
- Area: 208 Square Feet
- Dimensions: 16X13
Bedroom 2
- Features: Flooring (Carpet)
- Level: Second
- Area: 182 Square Feet
- Dimensions: 14X13
Bedroom 3
- Features: Flooring (Carpet)
- Level: Second
- Area: 156 Square Feet
- Dimensions: 13X12
Dining room
- Features: Flooring (Carpet)
- Level: Main
- Area: 140 Square Feet
- Dimensions: 14X10
Family room
- Features: Flooring (Vinyl)
- Level: Main
- Area: 224 Square Feet
- Dimensions: 16X14
Kitchen
- Features: Kitchen (Eating Area-Breakfast Bar), Flooring (Vinyl)
- Level: Main
- Area: 143 Square Feet
- Dimensions: 13X11
Laundry
- Features: Flooring (Vinyl)
- Level: Main
- Area: 24 Square Feet
- Dimensions: 6X4
Heating
- Natural Gas, Forced Air
Cooling
- Central Air
Appliances
- Included: Range, Dishwasher, Refrigerator
- Laundry: Main Level
Features
- Quartz Counters
- Basement: Crawl Space
- Number of fireplaces: 1
- Fireplace features: Gas Starter, Family Room
Interior area
- Total structure area: 0
- Total interior livable area: 1,348 sqft
Property
Parking
- Total spaces: 1
- Parking features: Concrete, Yes, Attached, Garage
- Attached garage spaces: 1
Accessibility
- Accessibility features: No Disability Access
Lot
- Dimensions: 41X182X43X181
Details
- Parcel number: 0506162260510000
- Special conditions: None
Construction
Type & style
- Home type: MultiFamily
- Property subtype: Duplex, Single Family Residence
Materials
- Vinyl Siding
- Roof: Asphalt
Condition
- New construction: No
- Year built: 1986
- Major remodel year: 2026
Utilities & green energy
- Sewer: Public Sewer
- Water: Public
Community & HOA
HOA
- Amenities included: Park
- Services included: None
Location
- Region: Shorewood
Financial & listing details
- Price per square foot: $197/sqft
- Tax assessed value: $241,236
- Annual tax amount: $6,665
- Date on market: 10/2/2026
- Ownership: Fee Simple
Estimated market value
$264,600
$251,000 - $278,000
$3,362/mo
Price history
| Date | Event | Price |
|---|---|---|
| 10/9/2026 | Contingent | $264,900$197/sqft |
Source:  MRED as distributed by MLS GRID #12774618 Report a problem | ||
| 10/2/2026 | Listed for sale | $264,900+120.8%$197/sqft |
Source: MRED as distributed by MLS GRID #12774618 Report a problem | ||
| 2/24/2021 | Listing removed | -- |
Source: Owner Report a problem | ||
| 3/30/2020 | Listing removed | $1,600$1/sqft |
Source: Owner Report a problem | ||
| 3/22/2020 | Listed for rent | $1,600$1/sqft |
Source: Owner Report a problem | ||
| 3/5/2020 | Sold | $120,000$89/sqft |
Source: Public Record Report a problem | ||
Public tax history
| Year | Property taxes | Tax assessment |
|---|---|---|
| 2024 | $6,665 +6.9% | $80,412 +11.3% |
| 2023 | $6,233 +16.9% | $72,248 +18.3% |
| 2022 | $5,331 +6.7% | $61,053 +6.3% |
| 2021 | $4,997 +52.8% | $57,435 +6.4% |
| 2020 | $3,270 -1.4% | $54,001 +4.2% |
| 2019 | $3,316 -2.7% | $51,800 +6.8% |
| 2018 | $3,409 +3.5% | $48,500 +4.1% |
| 2017 | $3,295 +2.6% | $46,600 +4.7% |
| 2016 | $3,212 +13.8% | $44,500 +8.9% |
| 2015 | $2,823 | $40,880 +3% |
| 2014 | $2,823 -7.2% | $39,680 -8% |
| 2013 | $3,041 -1.4% | $43,130 -3.1% |
| 2012 | $3,084 +4.4% | $44,525 -6% |
| 2011 | $2,954 -4.4% | $47,367 -7% |
| 2010 | $3,090 +1% | $50,905 -2.2% |
| 2009 | $3,060 -0.1% | $52,076 |
| 2008 | $3,062 | $52,076 +12.2% |
| 2007 | -- | $46,412 +3.6% |
| 2006 | $2,694 +28.6% | $44,815 +22.1% |
| 2005 | $2,095 -1.6% | $36,714 +1.5% |
| 2004 | $2,130 -8.5% | $36,189 |
| 2003 | $2,328 -7.3% | $36,189 +1.4% |
| 2002 | $2,512 +7.6% | $35,700 +4.6% |
| 2001 | $2,335 +6.5% | $34,124 +2.8% |
| 2000 | $2,193 | $33,196 |
Find assessor info on the county website
Monthly payment
Est. payment
Payment breakdown
Explore the cost of this home by adjusting the details. Changes won't be saved.Climate risks
Neighborhood: 60404
Nearby schools
Schools provided by the listing agent
- Elementary: Troy Shorewood School
- Middle: Troy Middle School
- High: Joliet West High School
- District: 30C
Source: MRED as distributed by MLS GRID. This data may not be complete. We recommend contacting the local school district to confirm school assignments for this home.
Similar homes
- $279,5003 bd2 ba1.7k sqft1617 W Douglas St, Joliet, IL 60435Active
 MLS ID #12779015, Gaurav Kant, HomeSmart Connect LLC. MRED as distributed by MLS GRID
- $285,0003 bd2 ba1.5k sqft137 Dawn Way, New Lenox, IL 60451Active
 MLS ID #12788156, Marcin Koscielniak, Baird & Warner. MRED as distributed by MLS GRID
- $299,9003 bd3 ba1.6k sqft219 Charleston Ave, Romeoville, IL 60446Active
 MLS ID #12787023, Peter Osei, Michael Gabriel Real Estate. MRED as distributed by MLS GRID
- $245,0003 bd1 ba1.2k sqft1827 Burry Circle Dr, Crest Hill, IL 60403Active
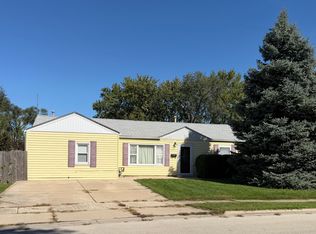 MLS ID #12778385, Rosalind Owens, Charles Rutenberg Realty of IL. MRED as distributed by MLS GRID
