Skip main navigation
For sale
  • $224,900

    5051 Brookside Ln, New Port Richey, FL 34653

    2beds
    1,116sqft
    : 
    Loading
    Get pre-qualified
    Single Family Residence
    Built in 1978
    5,100 Square Feet Lot
    $218,000 Zestimate®
    $202/sqft
    $-- HOA

    What's special

    Wide-plank luxury vinyl flooringAmple counter spaceStainless steel appliancesRich wood cabinetry
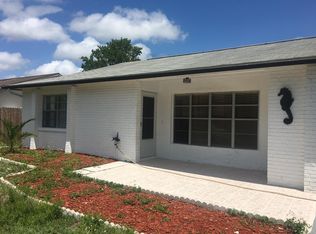
    Welcome to 5051 Brookside Lane. This beautifully maintained 2-bedroom, 2-bath home offers a bright and inviting open layout enhanced by wide-plank luxury vinyl flooring and new baseboards installed in 2025, creating a fresh, contemporary feel throughout. The spacious living and dining areas flow seamlessly into the kitchen, featuring rich wood cabinetry, stainless steel appliances, ample counter space, and a breakfast bar perfect for gathering with family and friends. The windows throughout the home fill the interior with natural light, creating a warm and welcoming atmosphere. Both bedrooms offer comfortable accommodations and ample storage, while the updated full bathroom adds convenience and functionality. New French doors installed in 2025 provide a seamless transition between indoor and outdoor living. A newly screened porch completed in 2025 provides the perfect space to enjoy morning coffee, entertain guests, or relax while enjoying Florida’s beautiful year-round weather. Outside, the fully fenced backyard offers plenty of room for pets, play, gardening, or outdoor gatherings. Additional improvements include a dishwasher replaced in 2021 and a new garage door with a keypad installed in 2026. The attached garage features a dedicated laundry area along with a convenient half bath, adding functionality and versatility to the space. Located just minutes from Downtown New Port Richey, Sims Park, waterfront dining, shopping, entertainment, and community events, this home offers the perfect combination of comfort, convenience, and lifestyle. With no HOA restrictions and numerous recent improvements already completed, 5051 Brookside Lane is ready for its next chapter.
    20 days
    |
    573
    |
    49
    |

    Likely to sell faster than

    Zillow last checked:

    Listing updated:

    Listed by:

    Despoina Marangidou 475-312-7344,

    ABBAS REALTY GROUP LLC 727-479-8560

    Source: Stellar MLS,MLS#: W7886743MLS LogoOriginating MLS: West Pasco

    Loading...

      Facts & features

      Interior

      Bedrooms & bathrooms
      • Bedrooms: 2
      • Bathrooms: 2
      • Full bathrooms: 1
      • 1/2 bathrooms: 1
      Primary bedroom
      • Features: Built-in Closet
      • Level: First
      • Area: 146.83 Square Feet
      • Dimensions: 13.11x11.2
      Kitchen
      • Level: First
      • Area: 89.6 Square Feet
      • Dimensions: 8x11.2
      Living room
      • Level: First
      • Area: 216.08 Square Feet
      • Dimensions: 14.6x14.8
      Heating
      • Central
      Cooling
      • Central Air
      Appliances
      • Included: Dishwasher, Disposal, Dryer, Electric Water Heater, Microwave, Range, Refrigerator, Washer
      • Laundry: In Garage, Washer Hookup
      Features
      • Ceiling Fan(s), Eating Space In Kitchen, Living Room/Dining Room Combo, Primary Bedroom Main Floor
      • Flooring: Luxury Vinyl
      • Doors: French Doors
      • Has fireplace: No
      Interior area
      • Total structure area: 1,654
      • Total interior livable area: 1,116 sqft

      Property

      Parking
      • Total spaces: 1
      • Parking features: Garage - Attached
      • Attached garage spaces: 1
      Features
      • Levels: One
      • Stories: 1
      • Exterior features: Rain Gutters, Sidewalk, Storage
      • Fencing: Wood
      Lot
      • Size: 5,100 Square Feet
      Details
      • Parcel number: 162609052A000000500
      • Zoning: R2
      • Special conditions: None

      Construction

      Type & style
      • Home type: SingleFamily
      • Property subtype: Single Family Residence
      Materials
      • Block, Stucco
      • Foundation: Slab
      • Roof: Shingle
      Condition
      • New construction: No
      • Year built: 1978

      Utilities & green energy

      • Sewer: Public Sewer
      • Water: Public
      • Utilities for property: Cable Available, Electricity Connected

      Community & HOA

      Community
      • Pet fee: $0 monthly
      • Subdivision: MEADOWS
      HOA
      • Has HOA: No
      Location
      • Region: New Port Richey

      Financial & listing details

      • Price per square foot: $202/sqft
      • Tax assessed value: $190,569
      • Annual tax amount: $2,011
      • Date on market: 6/18/2026
      • Cumulative days on market: 19 days
      • Listing terms: Cash,Conventional,FHA,VA Loan
      • Ownership: Fee Simple
      • Total actual rent: 0
      • Electric utility on property: Yes
      • Road surface type: Paved

        Estimated market value

        $218,000

        $207,000 - $229,000

        $1,752/mo

        Price history

        DateEventPrice
        6/18/2026Listed for sale$224,900+82.8%$202/sqft
        Source: Stellar MLS #W7886743 Report a problem
        7/31/2019Sold$123,000-4.7%$110/sqft
        Source: Public Record Report a problem
        5/16/2019Listed for sale$129,000+244.9%$116/sqft
        Source: CHARLES RUTENBERG REALTY INC #W7812670 Report a problem
        12/14/2012Sold$37,400-25.1%$34/sqft
        Source: HCMLS #2140092 Report a problem
        10/12/2012Price change$49,900-0.2%$45/sqft
        Source: foreclosure.com Report a problem
        8/15/2012Price change$50,000-16.5%$45/sqft
        Source: Future Home Realty, Inc. #W7523446 Report a problem
        8/10/2012Listed for sale$59,900-36.9%$54/sqft
        Source: Future Home Realty, Inc. #W7523446 Report a problem
        1/4/2008Sold$95,000+14.6%$85/sqft
        Source: Stellar MLS #W7300130 Report a problem
        5/1/2002Sold$82,900$74/sqft
        Source: Public Record Report a problem

        Public tax history

        YearProperty taxesTax assessment
        2024$1,957 +2.8%$115,500
        2023$1,903 +9.6%$115,500 +3.6%
        2022$1,736 +3.2%$111,510 +6.1%
        2021$1,683 +1.4%$105,120 +1.4%
        2020$1,660 +85.5%$103,674 +82.2%
        2019$895 $56,900 +1.9%
        2018$895 +0.8%$55,841
        2017$888 -0.5%$55,841 +4.2%
        2016$892 +19.6%$53,567 +11.1%
        2015$745 +1.1%$48,214 -4.2%
        2014$737 $50,349 +6.8%
        2013-- $47,124 +1%
        2012-- $46,670 -25.7%
        2011-- $62,822 -13.1%
        2010-- $72,303 +2.5%
        2009-- $70,572 -13.3%
        2008-- $81,434 -22.3%
        2007-- $104,856 +3.4%
        2006-- $101,428 +36.1%
        2005-- $74,521 +12.7%
        2004-- $66,137 +18.7%
        2003-- $55,710 +4.2%
        2002-- $53,464 +16.7%
        2000-- $45,827
        1999-- $45,827

        Find assessor info on the county website

        Monthly payment

        Est. payment

        Payment breakdown

        Explore the cost of this home by adjusting the details. Changes won't be saved.
        All calculations are estimates and provided by Zillow, Inc. for informational purposes only. Actual amounts may vary.
        HOA fees may include property taxes on listings classified as Co-Ops. Contact the listing agent and/or owner for fee details.
        Mortgage interest rates are dependent on a number of factors, including credit score, down payment, and repayment length. Interest rate data provided by Zillow Group Marketplace, Inc. as of 1/1/1970 from various mortgage lenders with which we have lead or other similar arrangements; the Estimated Payment is an average of those rates.
        See how much you could borrow to make a competitive offer.

        Climate risks

        Neighborhood: Southeast

        Getting around

        6 / 100
        Car-Dependent
        27 / 100
        Somewhat Bikeable

        Nearby schools

        GreatSchools rating

        A local agent can set up tours, give advice and negotiate with sellers.

        Browse local experts

        Similar homes

        Skip to the end of the carouselSkip to the beginning of the carousel