ATTENTION RIVER LOVERS!!! Rare waterfront opportunity to own a open & airy 4-bedroom & 2.5-bath ranch home in the highly sought-after Prairie Ridge High School district & Prairie Grove Elementary & Jr High! Located in unincorporated Bayview Beach with lower taxes and much festivity with it's friendly neighbors and annual block party! Set on a spacious lot (5 PINs) with mature trees, the home offers water views and includes a private pier straight out your front door. Dock your boat on your private pier on the channel and enjoy convenient access to the Fox River, while the home itself is positioned high and dry SO NO FLOOD INSURANCE! The welcoming neighborhood atmosphere adds to the appeal, creating a setting that blends recreation with everyday comfort! Inside, an open floor plan with volume ceilings and expansive windows/skylights fill the home with natural light and creates seamless connection to the outdoors. Generously sized rooms provide space to relax and entertain, while the thoughtfully designed layout places the private primary suite on its own wing for added privacy. A fireplace anchors the living space and has been well maintained with a new damper installed in October 2021 along with recent chimney tuckpointing. Mechanical and system updates provide move-in-ready confidence, including a new furnace installed in December 2021, washer, dryer, and dishwasher replaced in 2022, a new water softener in 2024, and a new well & well pump in 2024. Updated plumbing, electrical systems, newer exterior improvements, and modern finishes throughout complete the package. The large she-shed/man cave was previously home to a hot tub and has electric run to it providing many options for it's use. This property delivers space to entertain, room to breathe, and the opportunity to enjoy waterfront living with top-rated schools!
New
$414,900
4433 Wildwood Dr, Crystal Lake, IL 60014
4beds
2,000sqft
Single Family Residence
Built in 1953
0.66 Acres Lot
$-- Zestimate®
$207/sqft
$-- HOA
What's special
- --
- on Zillow |
- 575
- views |
- 46
- saves |
Zillow last checked:
Listing updated:
Listed by:
Paul Dimmick, SFR 847-664-9868,
Keller Williams Success Realty
Source: MRED as distributed by MLS GRID,MLS#: 12731287
Facts & features
Interior
Bedrooms & bathrooms
- Bedrooms: 4
- Bathrooms: 3
- Full bathrooms: 2
- 1/2 bathrooms: 1
Rooms
- Room types: Foyer
Primary bedroom
- Features: Flooring (Luxury Vinyl), Bathroom (Full)
- Level: Main
- Area: 280 Square Feet
- Dimensions: 14X20
Bedroom 2
- Features: Flooring (Hardwood)
- Level: Main
- Area: 240 Square Feet
- Dimensions: 15X16
Bedroom 3
- Features: Flooring (Hardwood)
- Level: Main
- Area: 120 Square Feet
- Dimensions: 10X12
Bedroom 4
- Features: Flooring (Hardwood)
- Level: Main
- Area: 120 Square Feet
- Dimensions: 10X12
Dining room
- Features: Flooring (Hardwood)
- Level: Main
- Area: 160 Square Feet
- Dimensions: 16X10
Foyer
- Features: Flooring (Porcelain Tile)
- Level: Main
- Area: 48 Square Feet
- Dimensions: 6X8
Kitchen
- Features: Kitchen (Eating Area-Breakfast Bar), Flooring (Hardwood)
- Level: Main
- Area: 228 Square Feet
- Dimensions: 12X19
Laundry
- Level: Main
- Area: 49 Square Feet
- Dimensions: 7X7
Living room
- Features: Flooring (Hardwood)
- Level: Main
- Area: 320 Square Feet
- Dimensions: 16X20
Heating
- Natural Gas, Forced Air
Cooling
- Central Air
Features
- Vaulted Ceiling(s), Open Floorplan
- Flooring: Hardwood
- Windows: Skylight(s)
- Basement: None
- Number of fireplaces: 1
- Fireplace features: Wood Burning, Living Room
Interior area
- Total structure area: 2,000
- Total interior livable area: 2,000 sqft
Property
Parking
- Total spaces: 5.5
- Parking features: Gravel, Garage Door Opener, Heated Garage, Yes, Garage Owned, Attached, Detached, Driveway, Garage
- Attached garage spaces: 1.5
- Has uncovered spaces: Yes
Accessibility
- Accessibility features: No Disability Access
Features
- Stories: 1
- Has view: Yes
- View description: Water, Front of Property
- Has water view: Yes
- Water view: Water,Front of Property
- Waterfront features: Lake Front, River Front, Channel Front
Lot
- Size: 0.66 Acres
- Features: Water Rights
Details
- Additional parcels included: 1530254006,1530254038,1530254057,1530183031
- Parcel number: 1530183009
- Special conditions: None
Construction
Type & style
- Home type: SingleFamily
- Architectural style: Ranch
- Property subtype: Single Family Residence
Materials
- Concrete, Wood Siding, Combination
- Foundation: Concrete Perimeter
- Roof: Asphalt
Condition
- New construction: No
- Year built: 1953
Utilities & green energy
- Electric: Circuit Breakers
- Sewer: Septic Tank
- Water: Well
Community & HOA
HOA
- Services included: None
Location
- Region: Crystal Lake
Financial & listing details
- Price per square foot: $207/sqft
- Tax assessed value: $279,078
- Annual tax amount: $8,048
- Date on market: 8/12/2026
- Ownership: Fee Simple
- Has irrigation water rights: Yes
Estimated market value
Not available
Estimated sales range
Not available
Not available
Price history
| Date | Event | Price |
|---|---|---|
| 8/12/2026 | Listing removed | $429,900$215/sqft |
Source: MRED as distributed by MLS GRID #12694363 Report a problem | ||
| 7/2/2026 | Price change | $429,900-4.4%$215/sqft |
Source: MRED as distributed by MLS GRID #12694363 Report a problem | ||
| 6/29/2026 | Listed for sale | $449,900$225/sqft |
Source:  MRED as distributed by MLS GRID #12579167 Report a problem MRED as distributed by MLS GRID #12579167 Report a problem | ||
| 4/13/2026 | Listing removed | $449,900$225/sqft |
Source: MRED as distributed by MLS GRID #12579167 Report a problem | ||
| 3/5/2026 | Listed for sale | $449,900+26.7%$225/sqft |
Source: MRED as distributed by MLS GRID #12579167 Report a problem | ||
| 6/10/2021 | Sold | $355,000$178/sqft |
Source: MRED as distributed by MLS GRID #11062002 Report a problem | ||
Public tax history
| Year | Property taxes | Tax assessment |
|---|---|---|
| 2024 | $6,979 +1.8% | $93,026 +11.5% |
| 2023 | $6,857 +9.8% | $83,424 +14.7% |
| 2022 | $6,242 -17.5% | $72,745 -15.7% |
| 2021 | $7,569 +75.7% | $86,277 +69.5% |
| 2020 | $4,308 | $50,887 +5.2% |
| 2019 | -- | $48,381 +6.5% |
| 2018 | $3,933 -11.6% | $45,445 +4.4% |
| 2017 | $4,449 +0.9% | $43,538 +4.8% |
| 2016 | $4,410 | $41,540 -16.1% |
| 2013 | $4,410 | $49,538 -11.5% |
| 2011 | -- | $55,950 -7.2% |
| 2010 | -- | $60,278 -6.1% |
| 2009 | -- | $64,186 |
| 2008 | -- | $64,186 +7.7% |
| 2006 | -- | $59,586 +4.7% |
| 2005 | $4,182 +3.5% | $56,905 +6.3% |
| 2004 | $4,041 +7% | $53,523 +6.2% |
| 2003 | $3,776 +10.7% | $50,422 +11.1% |
| 2002 | $3,410 +5.7% | $45,383 +3.9% |
| 2001 | $3,228 +11.6% | $43,667 +4.4% |
| 2000 | $2,892 | $41,819 |
Find assessor info on the county website
Monthly payment
Est. payment
Payment breakdown
Explore the cost of this home by adjusting the details. Changes won't be saved.Climate risks
Neighborhood: 60014
Nearby schools
GreatSchools rating
- 8/10Prairie Grove Elementary SchoolGrades: PK-4Distance: 1.8 mi
- 6/10Prairie Grove Junior High SchoolGrades: 5-8Distance: 1.9 mi
- 9/10Prairie Ridge High SchoolGrades: 9-12Distance: 4.5 mi
Schools provided by the listing agent
- Elementary: Prairie Grove Elementary School
- Middle: Prairie Grove Junior High School
- High: Prairie Ridge High School
- District: 46
Source: MRED as distributed by MLS GRID. This data may not be complete. We recommend contacting the local school district to confirm school assignments for this home.
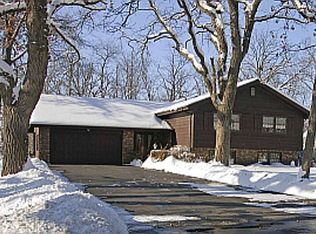
- $372,0003 bd1 ba1.7k sqft4434 Wildwood Dr, Crystal Lake, IL 60014Off Market
- $1,629-- bd-- ba-- sqft4428 Wildwood Dr, Crystal Lake, IL 60014Off Market
- $7,3174 bd-- ba2.8k sqft4434 Wildwood Dr, Crystal lake, IL 60014Off Market
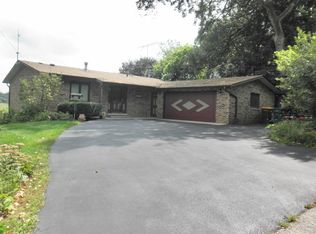
- $422,6004 bd3 ba3k sqft4508 Wildwood Dr, Crystal Lake, IL 60014Off Market
- $13,002-- bd-- ba-- sqft4433 Wildwood Dr, Crystal Lake, IL 60014Off Market
- $13,002-- bd-- ba-- sqft4433 Wildwood Dr, Crystal Lake, IL 60014Off Market
- $417,200-- bd-- ba-- sqft4423 Wildwood Dr, Crystal Lake, IL 60014Off Market
- $292,2783 bd1 ba2.2k sqft4505 Wildwood Dr, Crystal Lake, IL 60014Off Market
A local agent can set up tours, give advice and negotiate with sellers.
A local lender can help you make sure your offer is ready when you are.
Similar homes
- $495,0003 bd3 ba1.4k sqft4400 Riverside Dr, Crystal Lake, IL 60014Active
 MLS ID #12727306, Daniel Nierman, 4 Sale Realty Advantage LLC. MRED as distributed by MLS GRID
 - $409,9004 bd2 ba1.3k sqft3707 N Oak Knoll Rd, Crystal Lake, IL 60012Price Change
 MLS ID #12712815, Kay Wirth, ABR,CRS,GRI,LTG, RE/MAX Suburban. MRED as distributed by MLS GRID
 - $410,0004 bd3 ba2.2k sqft693 Exmoor Ter, Crystal Lake, IL 60014Price Change
 MLS ID #12699366, Jennifer Stokes Habetler, Redfin Corporation. MRED as distributed by MLS GRID
 - $419,0004 bd3 ba2k sqft967 Cardiff Dr, Crystal Lake, IL 60014Active
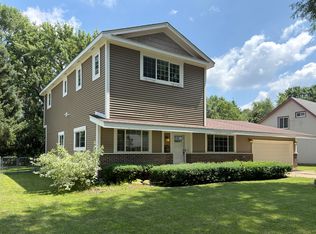 MLS ID #12700872, Mark Berberick, CRB, RE/MAX Suburban. MRED as distributed by MLS GRID
 - $375,0003 bd2 ba1.7k sqft809 Carol Ave, McHenry, IL 60050NewMLS ID #12658887, Celeste Barr, ABR,e-PRO,GRI,SFR, eXp Realty. MRED as distributed by MLS GRID
- $369,9003 bd2 ba1.8k sqft1208 Getzelman Trl, Algonquin, IL 60102NewMLS ID #12726665, Richard O'Connor, Realty Executives Cornerstone. MRED as distributed by MLS GRID
- $399,0003 bd2 ba1.1k sqft38392 N 8th St, Spring Grove, IL 60081NewMLS ID #12719970, Pat Smarto, ABR,CNC,E-PRO,GRI,SFR,SRES, Lakes Realty Group. MRED as distributed by MLS GRID
- $429,9005 bd4 ba1.9k sqft33672 N Greentree Rd, Grayslake, IL 60030NewMLS ID #12724810, Jamie Hering, CSC, Coldwell Banker Realty. MRED as distributed by MLS GRID
- $549,9004 bd3 ba2.8k sqft4320 Giant Oak Dr, McHenry, IL 60051Price ChangeMLS ID #12689058, Akos Ethan Straub, Tavola Realty. MRED as distributed by MLS GRID
- $425,0006 bd2 ba2.5k sqft27283 W Nippersink Rd, Ingleside, IL 60041ActiveMLS ID #12723166, Dana Bulliner, ABR,AHWD,CSC,PSA, Baird & Warner. MRED as distributed by MLS GRID
- $439,0004 bd2 ba2k sqft205 Sharon Dr, Dundee, IL 60118ActiveMLS ID #12709887, Ro Malik, RE/MAX Premier. MRED as distributed by MLS GRID
- $420,0003 bd3 ba2.1k sqft1696 Brigham Ln, Crystal Lake, IL 60014ActiveMLS ID #12698724, Richard Toepper, GRI, Keller Williams Success Realty. MRED as distributed by MLS GRID
- $389,9004 bd3 ba1.9k sqft1018 Park Ave, Wauconda, IL 60084ActiveMLS ID #12717464, Courtney Abraham, Berkshire Hathaway HomeServices American Heritage. MRED as distributed by MLS GRID
- $410,0005 bd3 ba2.2k sqft320 Starwood Pass, Lake In The Hills, IL 60156ActiveMLS ID #12659735, Ashley Arzer, Redfin Corporation. MRED as distributed by MLS GRID
- $410,0003 bd2 ba1.6k sqft270 N Linden Ave, Palatine, IL 60074NewMLS ID #12727568, Dominic Caruso, MisterHomes Real Estate. MRED as distributed by MLS GRID
- $549,9003 bd2 ba2.3k sqft1080 Cardinal Dr S, Lake Zurich, IL 60047NewMLS ID #12734121, Julie Pawl, @properties Christie's International Real Estate. MRED as distributed by MLS GRID
- $369,9004 bd3 ba2.7k sqft715 N Green St, McHenry, IL 60050ActiveMLS ID #12683282, Dominic Caruso, MisterHomes Real Estate. MRED as distributed by MLS GRID
- $448,5003 bd3 ba2.2k sqft2408 N Spojnia Rd, McHenry, IL 60050Price ChangeMLS ID #12716574, Elizabeth Goodchild, CSC,GRI, Realty of America. MRED as distributed by MLS GRID
- $424,9004 bd3 ba2.9k sqft2235 Lotus Dr, Round Lake Heights, IL 60073Re-activatedMLS ID #12690718, Peggy Cobrin, Coldwell Banker Realty. MRED as distributed by MLS GRID
- $500,0003 bd3 ba2.7k sqft2116 N Pebble Dr, McHenry, IL 60051ActiveMLS ID #12724955, Kevin Dombrowski, HomeSmart Connect LLC. MRED as distributed by MLS GRID
