Don't miss this well-maintained and move-in ready ranch home offering more space than meets the eye in a convenient Crystal Lake location near West Beach. The inviting floor plan features a bright living room, eat-in kitchen and a spacious family room with a wall of windows, perfect for everyday living. The partially finished basement adds valuable living space with a rec room, plus an unfinished area for laundry and storage. Step outside to enjoy the oversized, private fenced backyard complete with a deck, concrete patio and plenty of room to play, garden or host gatherings. A detached 2-car garage completes this fantastic property. This is an estate sale, conveying as-is. Schedule your showing today!
New
$300,000
380 Charlotte Ave, Crystal Lake, IL 60014
2beds
1,838sqft
Single Family Residence
Built in 1950
0.29 Acres Lot
$-- Zestimate®
$163/sqft
$-- HOA
What's special
Oversized private fenced backyardInviting floor planEat-in kitchen
- 3 days |
- 956 |
- 70 |
Zillow last checked:
Listing updated:
Listed by:
Kelly Malina, ABR (815)459-5900,
Berkshire Hathaway HomeServices Starck Real Estate
Source: MRED as distributed by MLS GRID,MLS#: 12719006
Facts & features
Interior
Bedrooms & bathrooms
- Bedrooms: 2
- Bathrooms: 1
- Full bathrooms: 1
Rooms
- Room types: Recreation Room, Storage
Primary bedroom
- Features: Flooring (Carpet), Window Treatments (All)
- Level: Main
- Area: 120 Square Feet
- Dimensions: 12X10
Bedroom 2
- Features: Flooring (Carpet), Window Treatments (All)
- Level: Main
- Area: 108 Square Feet
- Dimensions: 12X9
Family room
- Features: Flooring (Carpet)
- Level: Main
- Area: 304 Square Feet
- Dimensions: 19X16
Kitchen
- Features: Kitchen (Eating Area-Table Space, Pantry-Closet), Flooring (Luxury Vinyl), Window Treatments (All)
- Level: Main
- Area: 143 Square Feet
- Dimensions: 13X11
Laundry
- Features: Flooring (Other)
- Level: Basement
- Area: 187 Square Feet
- Dimensions: 11X17
Living room
- Features: Flooring (Laminate), Window Treatments (All)
- Level: Main
- Area: 234 Square Feet
- Dimensions: 18X13
Recreation room
- Features: Flooring (Carpet)
- Level: Basement
- Area: 396 Square Feet
- Dimensions: 22X18
Storage
- Features: Flooring (Other)
- Level: Basement
- Area: 81 Square Feet
- Dimensions: 9X9
Heating
- Baseboard
Cooling
- Window Unit(s)
Appliances
- Included: Range, Microwave, Dishwasher, Refrigerator, Washer, Dryer
- Laundry: Gas Dryer Hookup, In Unit, Sink
Features
- 1st Floor Bedroom, 1st Floor Full Bath
- Flooring: Laminate
- Windows: Screens
- Basement: Partially Finished,Partial
Interior area
- Total structure area: 2,597
- Total interior livable area: 1,838 sqft
Property
Parking
- Total spaces: 2
- Parking features: Concrete, Garage Door Opener, Yes, Garage Owned, Detached, Garage
- Garage spaces: 2
- Has uncovered spaces: Yes
Accessibility
- Accessibility features: No Disability Access
Features
- Stories: 1
- Patio & porch: Deck, Patio
- Fencing: Fenced
Lot
- Size: 0.29 Acres
- Dimensions: 100x126
Details
- Parcel number: 1801305009
- Special conditions: None
- Other equipment: Ceiling Fan(s)
Construction
Type & style
- Home type: SingleFamily
- Architectural style: Ranch
- Property subtype: Single Family Residence
Materials
- Vinyl Siding
- Roof: Asphalt
Condition
- New construction: No
- Year built: 1950
Details
- Builder model: Ranch
Utilities & green energy
- Sewer: Public Sewer
- Water: Public
Community & HOA
Community
- Features: Curbs, Street Paved
- Security: Carbon Monoxide Detector(s)
- Subdivision: Crystal Lake Gardens
HOA
- Services included: None
Location
- Region: Crystal Lake
Financial & listing details
- Price per square foot: $163/sqft
- Tax assessed value: $234,558
- Annual tax amount: $6,108
- Date on market: 8/12/2026
- Ownership: Fee Simple
Estimated market value
Not available
Estimated sales range
Not available
Not available
Price history
| Date | Event | Price |
|---|---|---|
| 8/12/2026 | Listed for sale | $300,000+160.9%$163/sqft |
Source:  MRED as distributed by MLS GRID #12719006 Report a problem MRED as distributed by MLS GRID #12719006 Report a problem | ||
| 3/6/1996 | Sold | $115,000$63/sqft |
Source: Public Record Report a problem | ||
Public tax history
| Year | Property taxes | Tax assessment |
|---|---|---|
| 2024 | $5,885 +3.7% | $78,186 +11.3% |
| 2023 | $5,674 +4.4% | $70,235 +9.8% |
| 2022 | $5,436 +4.8% | $63,955 +6.2% |
| 2021 | $5,189 +1.8% | $60,232 +2.7% |
| 2020 | $5,100 | $58,625 +2.6% |
| 2019 | -- | $57,128 +68.2% |
| 2018 | $2,822 +1.4% | $33,974 +6.1% |
| 2017 | $2,784 +7.8% | $32,017 +10% |
| 2016 | $2,582 | $29,115 -29.6% |
| 2013 | $2,582 | $41,348 -16.1% |
| 2011 | -- | $49,276 +5.3% |
| 2010 | -- | $46,791 -19.6% |
| 2009 | -- | $58,179 |
| 2008 | -- | $58,179 +8.4% |
| 2006 | -- | $53,684 +4.8% |
| 2005 | $3,343 +7.9% | $51,210 +9.6% |
| 2004 | $3,099 +4.1% | $46,708 +8.4% |
| 2003 | $2,977 +8.9% | $43,084 +9.4% |
| 2002 | $2,735 +4.8% | $39,371 +6.7% |
| 2001 | $2,610 +2.1% | $36,899 +1.6% |
| 2000 | $2,556 | $36,307 |
Find assessor info on the county website
Monthly payment
Est. payment
Payment breakdown
Explore the cost of this home by adjusting the details. Changes won't be saved.Climate risks
Neighborhood: 60014
Nearby schools
GreatSchools rating
- 6/10West Elementary SchoolGrades: K-5Distance: 0.5 mi
- 5/10Richard F Bernotas Middle SchoolGrades: 6-8Distance: 2.2 mi
- 8/10Crystal Lake Central High SchoolGrades: 9-12Distance: 2.7 mi
Schools provided by the listing agent
- Elementary: West Elementary School
- Middle: Richard F Bernotas Middle School
- High: Crystal Lake Central High School
- District: 47
Source: MRED as distributed by MLS GRID. This data may not be complete. We recommend contacting the local school district to confirm school assignments for this home.
- $192,5002 bd1 ba1.2k sqft390 Charlotte Ave, Crystal Lake, IL 60014Sold

- $276,9003 bd-- ba1.1k sqft370 Charlotte Ave, Crystal Lake, IL 60014Off Market
- $23,757-- bd-- ba-- sqft370 Charlotte Ave, Crystal Lake, IL 60014Off Market
- $299,300-- bd-- ba931 sqft364 Charlotte Ave, Crystal Lake, IL 60014Off Market
- $327,5004 bd2 ba1.6k sqft6801 Briarwood Dr, Crystal Lake, IL 60014Sold
- $291,300-- bd-- ba991 sqft385 Charlotte Ave, Crystal Lake, IL 60014Off Market
- $23,757-- bd-- ba533 sqft385 Charlotte Ave, Crystal Lake, IL 60014Off Market
- $356,9003 bd2 ba2.2k sqft381 Charlotte Ave, Crystal Lake, IL 60014Off Market
A local agent can set up tours, give advice and negotiate with sellers.
A local lender can help you make sure your offer is ready when you are.
Similar homes
- $325,0003 bd2 ba1.4k sqft1393 Cottonwood Ln, Crystal Lake, IL 60014Active
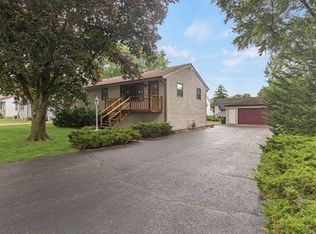 MLS ID #12650247, Melissa Kampschroer, Berkshire Hathaway HomeServices Starck Real Estate. MRED as distributed by MLS GRID
 - $320,0003 bd2 ba1.7k sqft6206 Hilly Way, Cary, IL 60013New
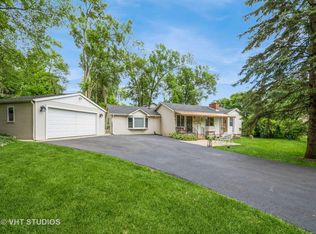 MLS ID #12728656, Michelle Mackey, Baird & Warner. MRED as distributed by MLS GRID
 - $369,0002 bd3 ba1.7k sqft12712 Hensel Rd, Huntley, IL 60142Re-activated
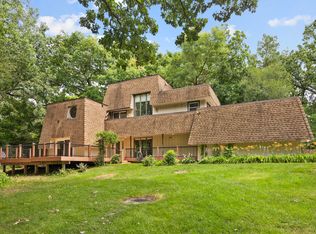 MLS ID #12707496, Robert Panek, CENTURY 21 New Heritage. MRED as distributed by MLS GRID
 - $349,5004 bd2 ba1.2k sqft33 Woodbine Dr, Crystal Lake, IL 60014Active
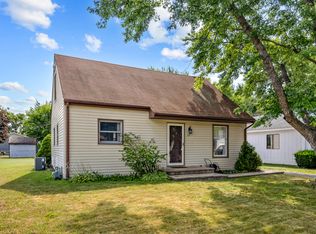 MLS ID #12707548, Robert Panek, CENTURY 21 New Heritage. MRED as distributed by MLS GRID
 - $319,9003 bd3 ba1.9k sqft836 Golf Course Rd, Crystal Lake, IL 60014For SaleMLS ID #202604060, Olga Kampmeier. NorthWest Illinois Alliance of REALTORS®
- $329,9004 bd2 ba1.6k sqft85 Sherbon Ln, Crystal Lake, IL 60014ActiveMLS ID #12709624, Nicola Heath, Berkshire Hathaway HomeServices Starck Real Estate. MRED as distributed by MLS GRID
- $329,9003 bd2 ba2.5k sqft6914 Meadow Dr, Crystal Lake, IL 60012Price ChangeMLS ID #12717202, Maureen Fiedler, Berkshire Hathaway HomeServices Starck Real Estate. MRED as distributed by MLS GRID
- $357,5003 bd2 ba1.8k sqft3506 S Kilkenny Dr, Crystal Lake, IL 60014ActiveMLS ID #12717900, Richard Toepper, GRI, Keller Williams Success Realty. MRED as distributed by MLS GRID
- $305,0004 bd1 ba1.4k sqft132 S Weston Ave, Elgin, IL 60123NewMLS ID #12729992, Mayra Gallardo, Realty of America, LLC. MRED as distributed by MLS GRID
- $277,0004 bd1 ba2.2k sqft11806 Maple Ave, Hebron, IL 60034NewMLS ID #12731350, Kim Alden, Compass. MRED as distributed by MLS GRID
- $369,9003 bd2 ba1.8k sqft1208 Getzelman Trl, Algonquin, IL 60102NewMLS ID #12726665, Richard O'Connor, Realty Executives Cornerstone. MRED as distributed by MLS GRID
- $275,0003 bd1 ba960 sqft1508 Poplar St, Holiday Hills, IL 60051NewMLS ID #12730755, Nely Piper, SRES, Berkshire Hathaway HomeServices Starck Real Estate. MRED as distributed by MLS GRID
- $425,0004 bd3 ba2k sqft1021 Colony Dr, Crystal Lake, IL 60014Price ChangeMLS ID #12682908, Tyler Lewke, Keller Williams Success Realty. MRED as distributed by MLS GRID
- $375,0003 bd2 ba1.5k sqft55 W Paddock St, Crystal Lake, IL 60014ActiveMLS ID #12605442, Kay Wirth, ABR,CRS,GRI,LTG, RE/MAX Suburban. MRED as distributed by MLS GRID
- $299,9003 bd2 ba1k sqft1109 Wicker St, Woodstock, IL 60098ActiveMLS ID #12719935, Arturo Flores, eXp Realty. MRED as distributed by MLS GRID
- $425,0003 bd3 ba2.5k sqft3411 E Crystal Lake Ave, Crystal Lake, IL 60014ActiveMLS ID #12689541, Susie Covey, Berkshire Hathaway HomeServices Starck Real Estate. MRED as distributed by MLS GRID
- $309,9003 bd2 ba1.6k sqft212 Galvin Pkwy, Harvard, IL 60033NewMLS ID #12723093, Pat Betlinski, Berkshire Hathaway HomeServices Starck Real Estate. MRED as distributed by MLS GRID
- $314,9003 bd1 ba1k sqft886 Quincy Ct, Island Lake, IL 60042NewMLS ID #12729260, Dorota Gessek, Chicagoland Brokers, Inc.. MRED as distributed by MLS GRID
- $375,0003 bd3 ba1.9k sqft32 Asbury Ln, Cary, IL 60013ActiveMLS ID #12714605, Barbara Roman, ABR,SRES, Barbara D Roman. MRED as distributed by MLS GRID
- $336,0005 bd3 ba1.6k sqft104 Channel Dr, Port Barrington, IL 60010ActiveMLS ID #12707387, Andrew Congenie, Compass. MRED as distributed by MLS GRID
