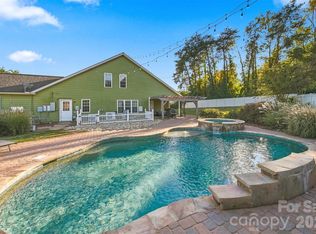
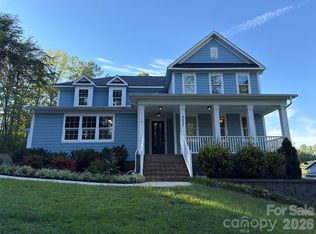
Welcome to this spacious and inviting home located at 5057 Devonshire Rd in the Rock Creek community in charming area of Denver, NC. This beautiful property accords four generously-sized bedrooms and three full bathrooms, providing ample space for comfortable living. With a living area of 3,501 square feet, there's plenty of room for both relaxation and entertainment.The house sits on a 0.25-acre lot, offering a superb blend of indoor and outdoor living spaces. Whether enjoying the pool in the summer or the cozy indoors of winter, this well-designed layout ensures functionality while allowing for a variety of lifestyle needs. Whether you're hosting gatherings or seeking a peaceful retreat, this home can accommodate your needs. The exterior and interior details reflect thoughtful design and quality craftsmanship, creating a welcoming atmosphere.
Active
Price cut: $16K (10/25)
$679,000
5057 Devonshire Rd, Lincolnton, NC 28037
4beds
3,500sqft
Single Family Residence
Built in 2018
0.25 Acres Lot
$-- Zestimate®
$194/sqft
$43/mo HOA
What's special
Spacious and inviting homeFour generously-sized bedrooms
- 29 days
- 226
- 14
Likely to sell faster than
Zillow last checked:
Listing updated:
Listed by:
Craig Tribus 804-656-5007,
Beycome Brokerage Realty LLC
Source: Canopy MLS as distributed by MLS GRID,MLS#: 4433796
Facts & features
Interior
Bedrooms & bathrooms
- Bedrooms: 4
- Bathrooms: 3
- Full bathrooms: 3
- Main level bedrooms: 1
Primary bedroom
- Level: Upper
- Area: 255 Square Feet
- Dimensions: 17' 0" X 15' 0"
Bedroom s
- Level: Upper
- Area: 156 Square Feet
- Dimensions: 13' 0" X 12' 0"
Bedroom s
- Level: Upper
- Area: 196 Square Feet
- Dimensions: 14' 0" X 14' 0"
Bedroom s
- Level: Main
- Area: 121 Square Feet
- Dimensions: 11' 0" X 11' 0"
Bathroom full
- Level: Main
- Area: 56 Square Feet
- Dimensions: 7' 0" X 8' 0"
Bathroom full
- Level: Upper
- Area: 50 Square Feet
- Dimensions: 10' 0" X 5' 0"
Bathroom full
- Level: Upper
- Area: 120 Square Feet
- Dimensions: 10' 0" X 12' 0"
Kitchen
- Level: Main
- Area: 156 Square Feet
- Dimensions: 12' 0" X 13' 0"
Living room
- Level: Main
- Area: 285 Square Feet
- Dimensions: 15' 0" X 19' 0"
Heating
- Natural Gas
Cooling
- Central Air
Appliances
- Included: Dishwasher, Disposal, Double Oven, Dryer, Gas Cooktop, Microwave, Refrigerator with Ice Maker, Washer/Dryer
- Laundry: Inside
Features
- Has basement: No
- Fireplace features: Gas, Gas Log, Gas Vented, Living Room
Interior area
- Total structure area: 3,500
- Total interior livable area: 3,500 sqft
- Finished area above ground: 3,500
- Finished area below ground: 0
Property
Parking
- Total spaces: 2
- Parking features: Driveway, Attached Garage, Garage Door Opener, Garage Faces Front, Keypad Entry, Garage on Main Level
- Attached garage spaces: 2
- Has uncovered spaces: Yes
Features
- Levels: Two
- Stories: 2
- Pool features: Fenced, In Ground
- Waterfront features: None
Lot
- Size: 0.25 Acres
- Dimensions: 157.59 x 76.99
Details
- Parcel number: 94150
- Zoning: PD-R
- Special conditions: Standard
Construction
Type & style
- Home type: SingleFamily
- Property subtype: Single Family Residence
Materials
- Shingle/Shake
- Foundation: Slab
Condition
- New construction: No
- Year built: 2018
Utilities & green energy
- Sewer: Public Sewer
- Water: County Water
Community & HOA
Community
- Subdivision: Rock Creek
HOA
- Has HOA: Yes
- HOA fee: $520 annually
Location
- Region: Lincolnton
Financial & listing details
- Price per square foot: $194/sqft
- Tax assessed value: $623,303
- Annual tax amount: $3,911
- Date on market: 10/12/2026
- Cumulative days on market: 29 days
- Listing terms: Cash,Conventional,FHA,VA Loan
- Road surface type: Concrete, Paved
Estimated market value
Not available
Estimated sales range
Not available
Not available
Price history
| Date | Event | Price |
|---|---|---|
| 10/25/2026 | Price change | $679,000-2.3%$194/sqft |
Source:  Canopy MLS as distributed by MLS GRID #4433796 Report a problem | ||
| 10/12/2026 | Listed for sale | $695,000+84.6%$199/sqft |
Source: Canopy MLS as distributed by MLS GRID #4433796 Report a problem | ||
| 12/11/2018 | Sold | $376,500$108/sqft |
Source: Public Record Report a problem | ||
Public tax history
| Year | Property taxes | Tax assessment |
|---|---|---|
| 2025 | $3,911 +0.8% | $623,303 |
| 2024 | $3,879 | $623,303 |
| 2023 | $3,879 +28.7% | $623,303 +59.3% |
| 2022 | $3,015 +0.9% | $391,310 |
| 2021 | $2,987 +3.3% | $391,310 |
| 2020 | $2,893 +15.5% | $391,310 +13.8% |
| 2019 | $2,505 | $343,799 |
| 2018 | -- | -- |
Find assessor info on the county website
Monthly payment
Est. payment
Payment breakdown
Explore the cost of this home by adjusting the details. Changes won't be saved.Climate risks
Neighborhood: 28037
Nearby schools
Schools provided by the listing agent
- Elementary: Rock Springs
- Middle: North Lincoln
- High: North Lincoln
Source: Canopy MLS as distributed by MLS GRID. This data may not be complete. We recommend contacting the local school district to confirm school assignments for this home.
Similar homes
- $655,0004 bd3 ba2.6k sqft3467 Judith Pl, Denver, NC 28037For Sale
 MLS ID #4440156, Cindy Quick, EXP Realty LLC Mooresville. Canopy MLS as distributed by MLS GRID
- $664,9004 bd3 ba2.9k sqft5875 Tipperary Dr, Denver, NC 28037For Sale
 MLS ID #4420073, Mike Strickland, Keller Williams Lake Norman. Canopy MLS as distributed by MLS GRID
- $740,0004 bd4 ba3.4k sqft4237 Island Fox Ln, Denver, NC 28037For Sale
 MLS ID #4432669, Lisa McGill, Opendoor Brokerage LLC. Canopy MLS as distributed by MLS GRID
- $679,9004 bd4 ba3.2k sqft5219 Devonshire Rd, Denver, NC 28037New Construction
 Canopy MLS as distributed by MLS GRID
- $749,9004 bd4 ba2.8k sqft6957 Pin Oaks Dr, Denver, NC 28037For SaleMLS ID #4404727, Jordan Cook, Howard Hanna Allen Tate Huntersville. Canopy MLS as distributed by MLS GRID
- $629,9005 bd5 ba3.4k sqft5213 Devonshire Rd, Denver, NC 28037New ConstructionCanopy MLS as distributed by MLS GRID
- $512,4994 bd4 ba2.7k sqft6724 Stoneglen Dr #22, Denver, NC 28037For SaleMLS ID #4438044, Cherie Burris, RE/MAX Executive. Canopy MLS as distributed by MLS GRID
- $775,0004 bd3 ba3.1k sqft7481 Brotherton Rd, Denver, NC 28037For SaleMLS ID #4427523, Nancy Lewis, EXP Realty LLC Mooresville. Canopy MLS as distributed by MLS GRID
- $615,0003 bd3 ba2.1k sqft3867 Angie Dr, Denver, NC 28037For SaleMLS ID #4413500, Gail Huss, Lake Norman Realty, Inc.. Canopy MLS as distributed by MLS GRID
- $590,0004 bd4 ba2.5k sqft2703 Wedgewood Ct, Denver, NC 28037For SaleMLS ID #4428262, Lauren Rocco, EXP Realty LLC Mooresville. Canopy MLS as distributed by MLS GRID
- $595,0006 bd4 ba3.6k sqft6061 Sylvan Dr, Denver, NC 28037For SaleMLS ID #4440192, Brian Rogers, Redfin Corporation. Canopy MLS as distributed by MLS GRID
- $559,9904 bd2 ba2k sqft7097 Windy Pine Cir, Denver, NC 28037For SaleMLS ID #4412633, Dorota Rejter, NorthGroup Real Estate LLC. Canopy MLS as distributed by MLS GRID
- $699,0003 bd2 ba2.1k sqft5663 Mundy Rd, Denver, NC 28037For SaleMLS ID #4421995, Nancy Lewis, EXP Realty LLC Mooresville. Canopy MLS as distributed by MLS GRID
- $886,0004 bd4 ba3.5k sqft6601 Harbor Oaks Dr, Denver, NC 28037For SaleMLS ID #4426714, Tonya Rose, EXP Realty LLC Ballantyne. Canopy MLS as distributed by MLS GRID
- $969,0004 bd4 ba3.5k sqft6340 Harbor Oaks Dr, Denver, NC 28037For SaleMLS ID #4429825, Kelly Rushmann, Redfin Corporation. Canopy MLS as distributed by MLS GRID
