Morning coffee in the sunroom, afternoons on the lake, and evenings unwinding in the hot tub—there’s plenty to love about life on Brotherton Road! Set on a generous corner lot with no HOA, this home pairs memorable gathering spaces with a floor plan that makes everyday living easy. Soaring ceilings draw you into the two-story great room, where a gas fireplace creates a welcoming focal point and a distinctive wet bar connects the living and dining spaces for effortless entertaining. The spacious kitchen features granite countertops, newer stainless appliances, a large center island, pantry and breakfast area.
The main-level primary suite offers a peaceful retreat, while a second bedroom on the main floor adds flexibility for guests or a home office. Upstairs, two additional bedrooms and a generous bonus room provide space for movie nights, hobbies and more. The expansive screened back deck invites you to linger over dinner, relax with friends or end the day with a soak in the hot tub. A large, level yard offers room to garden, play and gather, while the separate gravel drive accommodates your boat or RV. With a public boat ramp just down the road and an attached side-entry garage, this home brings comfort, character and lake-day convenience together.
Active
$775,000
7481 Brotherton Rd, Denver, NC 28037
4beds
3,185sqft
Single Family Residence
Built in 2007
0.73 Acres Lot
$747,500 Zestimate®
$243/sqft
$-- HOA
What's special
Gas fireplaceSoaring ceilingsHot tubGenerous bonus roomBreakfast areaSpacious kitchenLarge center island
- 29 days
- 1,519
- 160
Likely to sell faster than
Zillow last checked:
Listing updated:
Listed by:
Nancy Lewis Nancy@beautifulNChomes.com,
EXP Realty LLC Mooresville
Source: Canopy MLS as distributed by MLS GRID,MLS#: 4427523
Facts & features
Interior
Bedrooms & bathrooms
- Bedrooms: 4
- Bathrooms: 3
- Full bathrooms: 2
- 1/2 bathrooms: 1
- Main level bedrooms: 2
Primary bedroom
- Level: Main
Bedroom s
- Level: Upper
Bedroom s
- Level: Upper
Bathroom full
- Level: Main
Bathroom half
- Level: Main
Bathroom full
- Level: Upper
Bonus room
- Level: Upper
Dining area
- Level: Main
Other
- Level: Main
Kitchen
- Level: Main
Laundry
- Level: Main
Other
- Level: Main
Heating
- Electric, Heat Pump, Propane
Cooling
- Central Air
Appliances
- Included: Bar Fridge, Dishwasher, Gas Range, Refrigerator
- Laundry: Electric Dryer Hookup, Mud Room, Main Level, Washer Hookup
Features
- Built-in Features, Kitchen Island, Open Floorplan, Pantry, Storage, Walk-In Closet(s), Wet Bar
- Flooring: Carpet, Tile, Wood
- Has basement: No
- Fireplace features: Gas Log
Interior area
- Total structure area: 3,185
- Total interior livable area: 3,185 sqft
- Finished area above ground: 3,185
- Finished area below ground: 0
Property
Parking
- Total spaces: 2
- Parking features: Driveway, Attached Garage, Garage on Main Level
- Attached garage spaces: 2
- Has uncovered spaces: Yes
Features
- Levels: Two
- Stories: 2
- Patio & porch: Covered, Deck, Front Porch
- Exterior features: In-Ground Irrigation
- Has spa: Yes
- Spa features: Heated
Lot
- Size: 0.73 Acres
- Features: Corner Lot
Details
- Parcel number: 79088
- Zoning: R-SF
- Special conditions: Standard
Construction
Type & style
- Home type: SingleFamily
- Property subtype: Single Family Residence
Materials
- Fiber Cement, Stone
- Foundation: Crawl Space
Condition
- New construction: No
- Year built: 2007
Utilities & green energy
- Sewer: Septic Installed
- Water: Well
Community & HOA
Community
- Subdivision: none
Location
- Region: Denver
Financial & listing details
- Price per square foot: $243/sqft
- Tax assessed value: $719,746
- Annual tax amount: $4,494
- Date on market: 10/1/2026
- Cumulative days on market: 29 days
- Listing terms: Cash,Conventional
- Road surface type: Concrete, Paved
Estimated market value
$747,500
$710,000 - $785,000
$2,923/mo
Price history
| Date | Event | Price |
|---|---|---|
| 10/1/2026 | Listed for sale | $775,000+58.2%$243/sqft |
Source:  Canopy MLS as distributed by MLS GRID #4427523 Report a problem | ||
| 5/30/2017 | Sold | $490,000+1%$154/sqft |
Source: Public Record Report a problem | ||
| 4/29/2017 | Pending sale | $485,000$152/sqft |
Source: Lake Norman - Cornelius #3270959 Report a problem | ||
| 4/26/2017 | Listed for sale | $485,000$152/sqft |
Source: Lake Norman - Cornelius #3270959 Report a problem | ||
| 4/21/2017 | Pending sale | $485,000$152/sqft |
Source: Keller Williams - Lake Norman - Cornelius #3270959 Report a problem | ||
| 4/18/2017 | Listed for sale | $485,000$152/sqft |
Source: Keller Williams - Lake Norman - Cornelius #3270959 Report a problem | ||
| 9/18/2016 | Listing removed | $485,000$152/sqft |
Source: Keller Williams - Lake Norman - Mooresville #3187717 Report a problem | ||
| 8/13/2016 | Price change | $485,000-2%$152/sqft |
Source: Keller Williams - Lake Norman - Mooresville #3187717 Report a problem | ||
| 6/21/2016 | Listed for sale | $495,000+582.8%$155/sqft |
Source: Keller Williams - Lake Norman - Mooresville #3187717 Report a problem | ||
| 5/10/2007 | Sold | $72,500$23/sqft |
Source: Public Record Report a problem | ||
Public tax history
| Year | Property taxes | Tax assessment |
|---|---|---|
| 2025 | $4,494 +0.8% | $719,746 |
| 2024 | $4,460 | $719,746 |
| 2023 | $4,460 +46.4% | $719,746 +81.9% |
| 2022 | $3,047 +0.9% | $395,650 |
| 2021 | $3,019 +3.3% | $395,650 |
| 2020 | $2,924 +2% | $395,650 |
| 2019 | $2,867 +20.1% | $395,650 +23.1% |
| 2018 | $2,387 -12.3% | $321,530 |
| 2017 | $2,723 -0.3% | $321,530 |
| 2016 | $2,731 -0.9% | $321,530 |
| 2015 | $2,756 +4.3% | -- |
| 2014 | $2,642 | $361,611 |
| 2013 | -- | -- |
| 2012 | -- | -- |
| 2011 | -- | -- |
| 2010 | -- | -- |
| 2009 | -- | -- |
| 2008 | -- | $298,567 |
Find assessor info on the county website
Monthly payment
Est. payment
Payment breakdown
Explore the cost of this home by adjusting the details. Changes won't be saved.Climate risks
Neighborhood: 28037
Nearby schools
Schools provided by the listing agent
- Elementary: Rock Springs
- Middle: North Lincoln
- High: North Lincoln
Source: Canopy MLS as distributed by MLS GRID. This data may not be complete. We recommend contacting the local school district to confirm school assignments for this home.
Similar homes
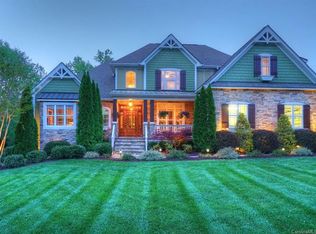
- $740,0004 bd4 ba3.4k sqft4237 Island Fox Ln, Denver, NC 28037For Sale
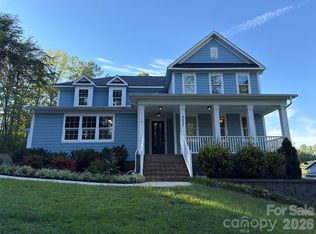
 MLS ID #4432669, Lisa McGill, Opendoor Brokerage LLC. Canopy MLS as distributed by MLS GRID
- $815,0005 bd5 ba4.3k sqft7260 Albemarle Dr, Denver, NC 28037For Sale
 MLS ID #4438777, Melissa Jones, Howard Hanna Allen Tate Statesville. Canopy MLS as distributed by MLS GRID
- $995,0004 bd4 ba3.6k sqft5050 Shady Meadow Ln #7, Denver, NC 28037For Sale
 MLS ID #4436346, Frances Dawson, RE/MAX Executive. Canopy MLS as distributed by MLS GRID
- $820,0005 bd5 ba4.2k sqft7011 Barnstone Ct, Vale, NC 28037For Sale
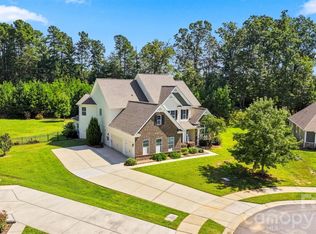 MLS ID #4429003, Celli Mellert, Weichert, Realtors - Team Metro. Canopy MLS as distributed by MLS GRID
- $749,9004 bd4 ba2.8k sqft6957 Pin Oaks Dr, Denver, NC 28037For SaleMLS ID #4404727, Jordan Cook, Howard Hanna Allen Tate Huntersville. Canopy MLS as distributed by MLS GRID
- $1,049,0004 bd3 ba3.3k sqft4585 Webbs Chapel Church Rd, Denver, NC 28037For SaleMLS ID #4434072, Susan Dolan, Ivester Jackson Christie's. Canopy MLS as distributed by MLS GRID
- $900,0004 bd4 ba3.5k sqft6601 Harbor Oaks Dr, Denver, NC 28037For SaleMLS ID #4426714, Tonya Rose, EXP Realty LLC Ballantyne. Canopy MLS as distributed by MLS GRID
- $899,0004 bd5 ba4.2k sqft7484 Cottonwood Dr, Denver, NC 28037For SaleMLS ID #4413902, Carol Vandergrift, Coldwell Banker Realty. Canopy MLS as distributed by MLS GRID
- $739,0004 bd3 ba3.2k sqft3995 Burton Ln, Denver, NC 28037For SaleMLS ID #4219369, Pilar Carroll, Lake Norman Realty, Inc.. Canopy MLS as distributed by MLS GRID
- $980,0004 bd3 ba3.2k sqft4507 Rippling Cove Ct, Denver, NC 28037For SaleMLS ID #4421410, Kyle Scarola, Sail Realty. Canopy MLS as distributed by MLS GRID
- $679,0004 bd3 ba3.5k sqft5057 Devonshire Rd, Lincolnton, NC 28037For SaleMLS ID #4433796, Craig Tribus, Beycome Brokerage Realty LLC. Canopy MLS as distributed by MLS GRID
- $969,0004 bd4 ba3.5k sqft6340 Harbor Oaks Dr, Denver, NC 28037For SaleMLS ID #4429825, Kelly Rushmann, Redfin Corporation. Canopy MLS as distributed by MLS GRID
- $569,0004 bd3 ba2.4k sqft3573 Lake Shore Rd S, Denver, NC 28037For SaleMLS ID #4429041, Heather King, Berkshire Hathaway Homeservices Landmark Prop. Canopy MLS as distributed by MLS GRID
- $975,0003 bd4 ba2.6k sqft7769 Dellinger Rd, Denver, NC 28037For SaleMLS ID #4420447, Christie Hansen, Helen Adams Realty. Canopy MLS as distributed by MLS GRID
- $1,090,0005 bd5 ba3.2k sqft7755 Chapel Creek Dr, Denver, NC 28037For SaleMLS ID #4408222, Kelly Wood, Sail Realty. Canopy MLS as distributed by MLS GRID
- $1,040,0004 bd3 ba3.8k sqft7282 James Ct, Denver, NC 28037For SaleMLS ID #4413144, Mike Feehley, Ivester Jackson Christie's. Canopy MLS as distributed by MLS GRID
- $519,9004 bd3 ba2.6k sqft7337 Adirondack Dr, Denver, NC 28037For SaleMLS ID #4425673, Stephanie Sallach, Lake Norman Realty, Inc.. Canopy MLS as distributed by MLS GRID
- $530,0004 bd3 ba2.3k sqft5857 McClintock Dr, Denver, NC 28037For SaleMLS ID #4420442, Meredith McCall, EXP Realty LLC Mooresville. Canopy MLS as distributed by MLS GRID
- $559,9904 bd2 ba2k sqft7097 Windy Pine Cir, Denver, NC 28037For SaleMLS ID #4412633, Dorota Rejter, NorthGroup Real Estate LLC. Canopy MLS as distributed by MLS GRID
- $590,0004 bd4 ba2.5k sqft2703 Wedgewood Ct, Denver, NC 28037For SaleMLS ID #4428262, Lauren Rocco, EXP Realty LLC Mooresville. Canopy MLS as distributed by MLS GRID
