Here is a beautifully updated 4-bedroom, 2-bathroom home on 9.11 acres in Belmont! Enjoy a brand-new kitchen featuring new appliances, cabinets and butcher block countertops with direct access to the back patio for outdoor dining and relaxing. Updates throughout the open concept house give this slab-built home a fresh, inviting feel. The primary bathroom features a brand-new oversized shower. Outside, you'll find a large garage awaiting completion with block walls already in place and room to bring your vision to life. Explore the wooded acreage and old trails, offering plenty of space to enjoy the outdoors. This one won't last long, she's a stunner!
Active
$399,000
49638 Glencoe Whitney Rd, Belmont, OH 43718
4beds
2,100sqft
Single Family Residence
Built in 2011
9.11 Acres Lot
$-- Zestimate®
$190/sqft
$-- HOA
What's special
Wooded acreageOpen concept houseFresh inviting feelLarge garageNew appliancesButcher block countertopsBrand-new kitchen
- 5 hours
- 126
- 9
Zillow last checked:
Listing updated:
Listed by:
Taylor Baugh-McIntire 740-391-0640 taylorbmcintire@gmail.com,
Cedar One Realty
Source: MLS Now,MLS#: 5244338 Originating MLS: East Central Association of REALTORS
Originating MLS: East Central Association of REALTORSFacts & features
Interior
Bedrooms & bathrooms
- Bedrooms: 4
- Bathrooms: 2
- Full bathrooms: 2
- Main level bathrooms: 2
- Main level bedrooms: 4
Heating
- Electric
Cooling
- Central Air
Appliances
- Included: Cooktop, Dishwasher, Range, Refrigerator
- Laundry: Main Level
Features
- Primary Downstairs, Open Floorplan, Recessed Lighting
- Has basement: No
- Has fireplace: No
Interior area
- Total structure area: 2,100
- Total interior livable area: 2,100 sqft
- Finished area above ground: 2,100
Video & virtual tour
Property
Parking
- Total spaces: 2
- Parking features: Driveway, Detached, Garage
- Garage spaces: 2
Features
- Levels: One
- Stories: 1
- Patio & porch: Covered, Wrap Around
Lot
- Size: 9.11 Acres
Details
- Additional structures: Garage(s), Shed(s), See Remarks
- Parcel number: 3500040.000
- Special conditions: Standard
Construction
Type & style
- Home type: SingleFamily
- Architectural style: Ranch
- Property subtype: Single Family Residence
Materials
- Metal Siding
- Foundation: Slab
- Roof: Metal
Condition
- Updated/Remodeled
- Year built: 2011
Details
- Warranty included: Yes
Utilities & green energy
- Sewer: Septic Tank
- Water: Public
Community & HOA
HOA
- Has HOA: No
Location
- Region: Belmont
Financial & listing details
- Price per square foot: $190/sqft
- Tax assessed value: $44,570
- Annual tax amount: $1,475
- Date on market: 9/14/2026
Estimated market value
Not available
Estimated sales range
Not available
Not available
Price history
| Date | Event | Price |
|---|---|---|
| 9/14/2026 | Listed for sale | $399,000+767.4%$190/sqft |
Source:  MLS Now #5244338 Report a problem MLS Now #5244338 Report a problem | ||
| 2/23/2026 | Sold | $46,000-70.3%$22/sqft |
Source: Public Record Report a problem | ||
| 6/12/2023 | Listing removed | -- |
Source: MLS Now #4427600 Report a problem | ||
| 2/17/2023 | Price change | $155,000-13.9%$74/sqft |
Source: MLS Now #4427600 Report a problem | ||
| 12/12/2022 | Listed for sale | $180,000-20%$86/sqft |
Source: MLS Now #4427600 Report a problem | ||
| 1/15/2016 | Listing removed | $225,000$107/sqft |
Source: Harvey Goodman Realtors #T9517833 Report a problem | ||
| 4/22/2015 | Listed for sale | $225,000$107/sqft |
Source: Visual Tour #9517833 Report a problem | ||
Public tax history
| Year | Property taxes | Tax assessment |
|---|---|---|
| 2025 | $511 +1.5% | $15,600 |
| 2024 | $504 +35.7% | $15,600 +42.5% |
| 2023 | $371 +0.3% | $10,950 |
| 2022 | $370 | $10,950 +0.1% |
| 2021 | $370 +10.5% | $10,940 +14.9% |
| 2020 | $335 -0.8% | $9,520 |
| 2019 | $338 -4.5% | $9,520 |
| 2018 | $354 +3% | $9,520 +8.6% |
| 2017 | $343 -0.2% | $8,770 |
| 2016 | $344 +0.4% | $8,770 |
| 2015 | $343 +0.1% | $8,770 +5.3% |
| 2014 | $342 +18.2% | $8,330 +14% |
| 2013 | $290 +5.5% | $7,310 |
| 2012 | $275 +8.6% | $7,310 +14% |
| 2011 | $253 +0.1% | $6,410 |
| 2010 | $253 +4.2% | $6,410 |
| 2009 | $242 | $6,410 |
| 2008 | $242 +0.4% | $6,410 |
| 2007 | $242 +22.2% | $6,410 +21.6% |
| 2006 | $198 | $5,270 |
| 2005 | $198 0% | $5,270 |
| 2004 | $198 -4.6% | $5,270 -4.5% |
| 2003 | $207 +10.9% | $5,520 +8.4% |
| 2002 | $187 +9.9% | $5,090 +9.9% |
| 2001 | $170 +7.8% | $4,630 +105.8% |
| 2000 | $158 | $2,250 |
Find assessor info on the county website
Monthly payment
Est. payment
Payment breakdown
Explore the cost of this home by adjusting the details. Changes won't be saved.Climate risks
Neighborhood: 43718
Nearby schools
Schools provided by the listing agent
- District: St Clairsville-Richl - 706
Source: MLS Now. This data may not be complete. We recommend contacting the local school district to confirm school assignments for this home.
- $241,5005 bd2 ba960 sqft49542 Glencoe Whitney Rd, Belmont, OH 43718Off Market
- $367,1003 bd3 ba1.5k sqft49713 Glencoe Whitney Rd, Belmont, OH 43718Off Market
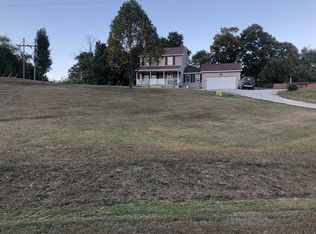
- $197,9003 bd1 ba1.1k sqft49681 Glencoe Whitney Rd, Belmont, OH 43718Off Market
- $34,950-- bd-- ba-- sqft49420 Glencoe Whitney Rd, Belmont, OH 43718Off Market
Similar homes
- $429,9003 bd3 ba1.4k sqft65893 McGregor Hill Rd, Bellaire, OH 43906For Sale
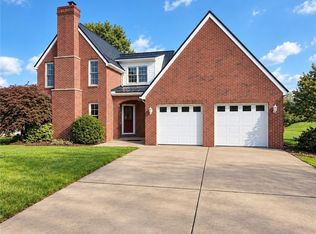 MLS ID #5244845, Christian Clark, Carol Goff & Associates. MLS Now
 - $364,9003 bd2 ba1.6k sqft104 Kell Ln, Saint Clairsville, OH 43950For Sale
 MLS ID #5243058, Karen L Derosa, Harvey Goodman, REALTOR. MLS Now
 - $399,0004 bd2 ba2.2k sqft53532 High Ridge Rd, Bridgeport, OH 43912For Sale
 MLS ID #5235188, Bonnie S Wetmore, Carol Goff & Associates. MLS Now
 - $349,0003 bd2 ba2.9k sqft67101 Pancoast Rd S, Belmont, OH 43718For Sale
 MLS ID #5239025, Samantha Holcomb, RE/MAX Broadwater. MLS Now
