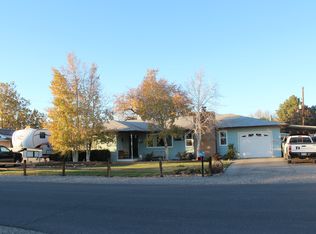
Welcome to 506 33 Road, where thoughtful updates, modern finishes, and exceptional outdoor space come together in one beautifully refreshed home! Extensively updated between 2023 and 2026, this 3-bedroom, 2-bathroom home offers 1,316 square feet of comfortable living space designed for everyday functionality and enjoyment. Step inside to discover an inviting living room with a fireplace, updated flooring, and a bright, welcoming atmosphere. The refreshed kitchen features white cabinetry, stainless steel appliances, and a clean, modern design. The beautifully updated bathrooms add another level of comfort, including a stunning primary bathroom with a spacious tiled shower, glass enclosure, dual-sink vanity, and stylish finishes. Outside, the possibilities really begin! Enjoy summer evenings on the spacious covered patio, entertain in the beautifully landscaped backyard, or take advantage of the expansive concrete driveway and side yard. With generous room for RV parking, recreational vehicles, and all your outdoor toys, this property offers flexibility that's increasingly hard to find. Additional highlights include electrical updates, a two-car garage, low-maintenance landscaping, white vinyl privacy fencing, and a leased solar system. Situated on a 0.27-acre corner lot, this move-in-ready property delivers an appealing combination of modern updates, outdoor living, and usable space. Come see everything this home has to offer!
For sale
$444,800
506 33rd Rd, Clifton, CO 81520
3beds
2baths
1,316sqft
Single Family Residence
Built in 1974
0.27 Acres Lot
$-- Zestimate®
$338/sqft
$-- HOA
What's special
Modern finishesStylish finishesGlass enclosureLow-maintenance landscapingBeautifully landscaped backyardWhite vinyl privacy fencingTwo-car garage
- 28 days
- 684
- 79
Zillow last checked:
Listing updated:
Listed by:
SHANON SECREST 970-314-3356,
NEXTHOME VIRTUAL
Source: GJARA,MLS#: 20264701
Facts & features
Interior
Bedrooms & bathrooms
- Bedrooms: 3
- Bathrooms: 2
Rooms
- Room types: None
Primary bedroom
- Level: Main
- Dimensions: 13'7" x 12'9"
Bedroom 2
- Level: Main
- Dimensions: 9'3" x 10'6"
Bedroom 3
- Level: Main
- Dimensions: 10'4" x 12'5"
Dining room
- Level: Main
- Dimensions: 9'3" x 8'3"
Family room
- Dimensions: 0
Kitchen
- Level: Main
- Dimensions: 10 x 8
Laundry
- Level: Main
- Dimensions: 3 x 6
Living room
- Level: Main
- Dimensions: 23 x 18
Heating
- Forced Air
Cooling
- Central Air
Appliances
- Included: Dishwasher, Electric Oven, Electric Range, Disposal, Refrigerator
- Laundry: Laundry Closet, In Hall, Washer Hookup, Dryer Hookup
Features
- Ceiling Fan(s), Main Level Primary, Walk-In Shower, Window Treatments
- Flooring: Luxury Vinyl, Luxury VinylPlank
- Windows: Window Coverings
- Basement: Crawl Space
- Has fireplace: Yes
- Fireplace features: Wood Burning
Interior area
- Total structure area: 1,316
- Total interior livable area: 1,316 sqft
Property
Parking
- Total spaces: 2
- Parking features: Attached, Garage, Garage Door Opener, RV Access/Parking
- Attached garage spaces: 2
Accessibility
- Accessibility features: None, Low Threshold Shower
Features
- Stories: 1
- Patio & porch: Covered, Deck, Patio
- Exterior features: Sprinkler/Irrigation
- Fencing: Full,Privacy,Vinyl
Lot
- Size: 0.27 Acres
- Dimensions: 114 x 100
- Features: Corner Lot, Irregular Lot, Landscaped, Sprinkler System
Details
- Parcel number: 294312303004
- Zoning description: RSF
Construction
Type & style
- Home type: SingleFamily
- Architectural style: Ranch
- Property subtype: Single Family Residence
Materials
- Brick, Wood Siding, Wood Frame
- Roof: Asphalt,Composition
Condition
- Year built: 1974
- Major remodel year: 2025
Utilities & green energy
- Sewer: Connected
- Water: Public
Green energy
- Energy generation: Solar
Community & HOA
Community
- Subdivision: Monte Vista
HOA
- Has HOA: No
- Services included: None
Location
- Region: Clifton
- Elevation: 4580
Financial & listing details
- Price per square foot: $338/sqft
- Tax assessed value: $328,870
- Annual tax amount: $1,563
- Date on market: 9/18/2026
- Road surface type: Paved
Estimated market value
Not available
Estimated sales range
Not available
Not available
Price history
| Date | Event | Price |
|---|---|---|
| 9/18/2026 | Listed for sale | $444,800+9.8%$338/sqft |
Source: GJARA #20264701 Report a problem | ||
| 6/2/2026 | Listing removed | $405,000$308/sqft |
Source:  NextHome #20255228 Report a problem NextHome #20255228 Report a problem | ||
| 11/5/2025 | Listed for sale | $405,000+24.6%$308/sqft |
Source: GJARA #20255228 Report a problem | ||
| 8/22/2023 | Sold | $325,000+1.6%$247/sqft |
Source: GJARA #20233057 Report a problem | ||
| 7/22/2023 | Pending sale | $320,000$243/sqft |
Source: GJARA #20233057 Report a problem | ||
| 7/18/2023 | Listed for sale | $320,000+83.5%$243/sqft |
Source: GJARA #20233057 Report a problem | ||
| 11/20/2018 | Sold | $174,380-2%$133/sqft |
Source: GJARA #20185133 Report a problem | ||
| 9/21/2018 | Pending sale | $178,000$135/sqft |
Source: ROGERS REALTY #20185133 Report a problem | ||
| 9/8/2018 | Listed for sale | $178,000+5%$135/sqft |
Source: ROGERS REALTY #20185133 Report a problem | ||
| 1/5/2007 | Sold | $169,500$129/sqft |
Source: Public Record Report a problem | ||
Public tax history
| Year | Property taxes | Tax assessment |
|---|---|---|
| 2026 | $1,563 +31.6% | $22,360 -3.5% |
| 2025 | $1,188 +8.8% | $23,180 +18.3% |
| 2024 | $1,092 +26.2% | $19,590 +2.8% |
| 2023 | $866 -0.4% | $19,050 +66.7% |
| 2022 | $869 +2.7% | $11,430 -2.8% |
| 2021 | $847 | $11,760 +0.5% |
| 2020 | $847 +12.6% | $11,700 -0.7% |
| 2019 | $752 | $11,780 +17.3% |
| 2018 | $752 +7.1% | $10,040 |
| 2017 | $703 | $10,040 -7.6% |
| 2016 | $703 -1.4% | $10,870 |
| 2015 | $712 +19.6% | $10,870 +19.3% |
| 2014 | $595 | $9,110 |
| 2013 | -- | $9,110 -16.7% |
| 2012 | $669 | $10,940 |
| 2011 | -- | $10,940 -32% |
| 2010 | -- | $16,080 |
| 2009 | -- | $16,080 +34.1% |
| 2008 | $746 -11.1% | $11,990 |
| 2007 | $839 +17.4% | $11,990 +18% |
| 2006 | $715 -9.7% | $10,160 |
| 2005 | $792 +33.7% | $10,160 +22.4% |
| 2004 | $592 -14.7% | $8,300 -12.9% |
| 2003 | $694 +16.9% | $9,530 +10.3% |
| 2002 | $594 -16.4% | $8,640 -6% |
| 2001 | $711 | $9,190 |
Find assessor info on the county website
Monthly payment
Est. payment
Payment breakdown
Explore the cost of this home by adjusting the details. Changes won't be saved.Climate risks
Neighborhood: 81520
Nearby schools
Schools provided by the listing agent
- Elementary: Taylor
- Middle: MT Garfield (Mesa County)
- High: Palisade
Source: GJARA. This data may not be complete. We recommend contacting the local school district to confirm school assignments for this home.
Similar homes
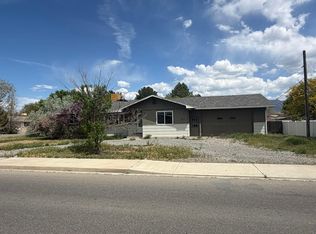
- $415,0003 bd2 ba1.5k sqft475 Rambling Acres Rd, Clifton, CO 81520For Sale
 MLS ID #20264660, SHELLY CROSS, THE CHRISTI REECE GROUP. GJARA
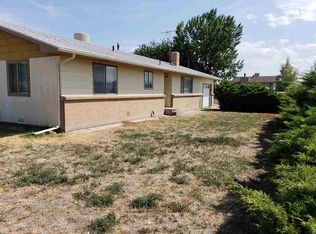
 - $424,9004 bd3 ba1.5k sqft475 El Jardin Ln, Clifton, CO 81520For Sale
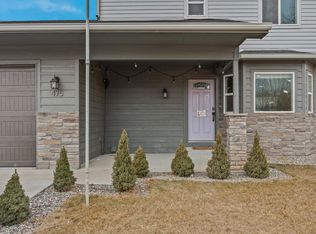 MLS ID #20263395, THE REAL ESTATE ROB TEAM @ RONIN REAL ESTATE, RONIN REAL ESTATE PROFESSIONALS ERA POWERED. GJARA
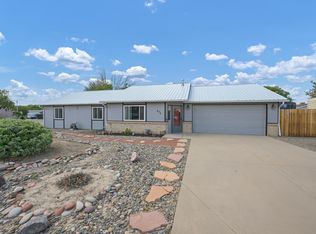
 - $459,9003 bd2 ba1.4k sqft3312 Pyrus St, Clifton, CO 81520For Sale
 MLS ID #20263980, THE DANNY KUTA TEAM, RE/MAX 4000, INC. GJARA
 - $339,8003 bd2 ba1.4k sqft3283 Shadow Ridge Ct, Clifton, CO 81520For Sale
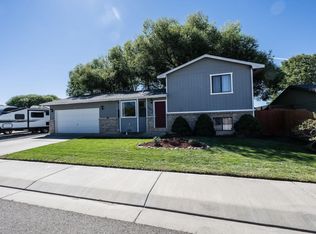 MLS ID #20264571, JIM BRUNSWICK - THE BRUNSWICK TEAM, RE/MAX 4000, INC. GJARA
