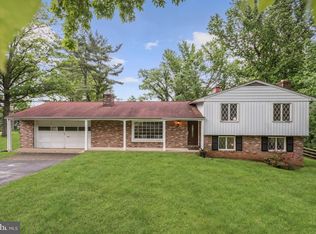
**SELLERS HAVE SET AN OFFER DEADLINE OF MONDAY @ 10AM **Welcome to this beautifully maintained brick-front Colonial in popular Beaverbrook community, offering generous living space, thoughtful updates, and NO Columbia Association fees! A stamped concrete walkway and inviting front porch lead you into a thoughtfully designed home with newly refinished hardwood floors throughout the upper level and much of the main level. The main level features a front office with hardwood flooring and modern track lighting—ideal for working from home. The spacious living room showcases gleaming hardwood floors, a gas fireplace with brick surround and mantel, and large picture window with built-in cabinetry and a window seat overlooking the fenced backyard. At the heart of the home, the expanded kitchen and family room create an exceptional space for everyday living and entertaining. The well-appointed kitchen features warm maple cabinetry, solid-surface countertops, gas cooking, stainless steel appliances, a pantry closet, access to 2-car garage, and a raised breakfast bar with pendant lighting. The kitchen opens seamlessly to an impressive oversized family room with a vaulted ceiling, two ceiling fans, recessed lighting, a cozy electric fireplace, and a dedicated dining area. A full bath just off the family room adds convenience for guests and daily living, while the open layout makes this inviting space ideal for gathering, relaxing, and entertaining. Step outside to the level, fenced backyard to enjoy two separate patios areas, offering the perfect spaces for al fresco dining, gathering around a fire pit, and outdoor entertaining, all complemented by a charming water feature and adorable shed for storage. Upstairs, hardwood floors extend throughout, including the primary bedroom, featuring a ceiling fan, double wall closet, and an updated en-suite full bath. Three additional bedrooms, a convenient hall linen closet and a second updated full bath complete the upper level. The finished lower level offers a recreation room with LVP flooring, recessed lighting, and a convenient workspace nook. Walkout access leads directly to the backyard, while a large storage room provides a laundry sink and full-size washer and dryer.With its spacious layout, expanded kitchen and family room, inviting outdoor living areas, and desirable Beaverbrook location, this home offers the perfect blend of comfort, functionality, and convenience. Enjoy easy access to commuter routes, Centennial Lake, Columbia's trail system, and a variety of nearby amenities and dining options! Roof (2020); Water Heater (2021); Furnace (2001 - HVAC maintained 2/yr by B&B); Electric fireplace (2025)Driveway repaved (2026); Fence (2018); Hall Bath (2026); Primary Bath (2020); Addition, Electrical Panel & Windows (2001). - AHS warranty transferrable through May, 2027
Sold for $850,000
Zestimate®
$850,000
5061 Durham Rd W, Columbia, MD 21044
4beds
2,637sqft
Single Family Residence
Built in 1961
0.52 Acres Lot
$850,000 Zestimate®
$322/sqft
$3,542 Estimated rent
Home value
$850,000
$808,000 - $893,000
$3,542/mo
Zestimate® history
Owner options
List your home for rent
$3,542/mo
Rent Zestimate®
Find your next renter with Zillow Rental Manager. Plus, with online applications, you can quickly screen prospective tenants – for free.
$3,542/mo
Rent Zestimate®
Refinance and save
$5,702/mo
Est. payment
Refinancing to a lower rate could help reduce your monthly payments and save thousands over the life of the loan.
$5,702/mo
Est. payment
Explore your selling options
Work with a Zillow partner agent
Leverage their expertise and Zillow's premium Showcase listings to get your home seen by more buyers.
Get startedList with your own agent
Get your home in front of millions of buyers by listing it on Zillow.
Learn how to do itSell it yourself
Take full control of how buyers see your home on Zillow by listing For Sale by Owner (FSBO).
List your homeWhat's special
Cozy electric fireplaceBrick-front colonialConvenient hall linen closetPantry closetLevel fenced backyardRecessed lightingGleaming hardwood floors
Zillow last checked:
Listing updated:
Listed by:
Jennifer Turner 410-409-4884,
Cummings & Co. Realtors
Bought with:
Jill Lapides, SP98369174
Cummings & Co. Realtors
Source: Bright MLS,MLS#: MDHW2073046
Facts & features
Interior
Bedrooms & bathrooms
- Bedrooms: 4
- Bathrooms: 3
- Full bathrooms: 3
- Main level bathrooms: 1
Rooms
- Room types: Living Room, Primary Bedroom, Bedroom 2, Bedroom 3, Bedroom 4, Kitchen, Family Room, Office, Recreation Room, Storage Room, Primary Bathroom
Primary bedroom
- Features: Flooring - HardWood, Ceiling Fan(s)
- Level: Upper
Bedroom 2
- Features: Flooring - HardWood
- Level: Upper
Bedroom 3
- Features: Flooring - HardWood
- Level: Upper
Bedroom 4
- Features: Flooring - HardWood
- Level: Upper
Primary bathroom
- Features: Flooring - Ceramic Tile
- Level: Upper
Family room
- Features: Cathedral/Vaulted Ceiling, Ceiling Fan(s), Fireplace - Electric, Recessed Lighting
- Level: Main
Kitchen
- Features: Breakfast Bar, Countertop(s) - Solid Surface, Dining Area, Pantry, Lighting - Pendants, Recessed Lighting, Kitchen - Gas Cooking
- Level: Main
Living room
- Features: Fireplace - Gas, Built-in Features, Recessed Lighting, Flooring - HardWood, Lighting - Ceiling
- Level: Main
Office
- Features: Flooring - HardWood, Track Lighting
- Level: Main
Recreation room
- Features: Recessed Lighting, Flooring - Luxury Vinyl Plank
- Level: Lower
Storage room
- Level: Lower
Heating
- Forced Air, Natural Gas
Cooling
- Central Air, Ceiling Fan(s), Electric
Appliances
- Included: Microwave, Dishwasher, Disposal, Dryer, Exhaust Fan, Ice Maker, Water Heater, Washer, Cooktop, Refrigerator, Gas Water Heater
- Laundry: In Basement
Features
- Bathroom - Stall Shower, Bathroom - Tub Shower, Bathroom - Walk-In Shower, Breakfast Area, Built-in Features, Ceiling Fan(s), Dining Area, Family Room Off Kitchen, Recessed Lighting, Chair Railings, Pantry, Vaulted Ceiling(s)
- Flooring: Ceramic Tile, Hardwood, Laminate, Luxury Vinyl, Wood
- Doors: Storm Door(s)
- Windows: Insulated Windows, Replacement, Screens, Vinyl Clad
- Basement: Rear Entrance,Sump Pump,Improved,Interior Entry,Water Proofing System
- Number of fireplaces: 2
- Fireplace features: Electric, Mantel(s), Gas/Propane
Interior area
- Total structure area: 3,053
- Total interior livable area: 2,637 sqft
- Finished area above ground: 2,221
- Finished area below ground: 416
Property
Parking
- Total spaces: 8
- Parking features: Garage Faces Front, Garage Door Opener, Inside Entrance, Asphalt, Driveway, Attached
- Attached garage spaces: 2
- Uncovered spaces: 6
- Details: Garage Sqft: 624
Accessibility
- Accessibility features: None
Features
- Levels: Three
- Stories: 3
- Patio & porch: Patio, Porch
- Pool features: None
- Fencing: Back Yard,Split Rail
Lot
- Size: 0.52 Acres
- Features: Landscaped, Level
Details
- Additional structures: Above Grade, Below Grade
- Parcel number: 1405343135
- Zoning: R20
- Special conditions: Standard
Construction
Type & style
- Home type: SingleFamily
- Architectural style: Colonial
- Property subtype: Single Family Residence
Materials
- Frame
- Foundation: Permanent, Block
- Roof: Architectural Shingle
Condition
- New construction: No
- Year built: 1961
Utilities & green energy
- Electric: 200+ Amp Service
- Sewer: Public Sewer
- Water: Public
Community & HOA
Community
- Subdivision: Beaverbrook
HOA
- Has HOA: No
Location
- Region: Columbia
Financial & listing details
- Price per square foot: $322/sqft
- Tax assessed value: $538,533
- Annual tax amount: $8,115
- Date on market: 9/10/2026
- Listing agreement: Exclusive Right To Sell
- Ownership: Fee Simple
Price history
| Date | Event | Price |
|---|---|---|
| 10/7/2026 | Sold | $850,000+13.3%$322/sqft |
Source:  Bright MLS #MDHW2073046 Report a problem Bright MLS #MDHW2073046 Report a problem | ||
| 9/14/2026 | Pending sale | $750,000$284/sqft |
Source: Bright MLS #MDHW2073046 Report a problem | ||
| 9/10/2026 | Listed for sale | $750,000+284.6%$284/sqft |
Source: Bright MLS #MDHW2073046 Report a problem | ||
| 6/3/1994 | Sold | $195,000$74/sqft |
Source: Public Record Report a problem | ||
Public tax history
| Year | Property taxes | Tax assessment |
|---|---|---|
| 2025 | $8,115 +44.4% | $524,200 +5% |
| 2024 | $5,619 +5.3% | $499,033 +5.3% |
| 2023 | $5,336 +5.6% | $473,867 +5.6% |
| 2022 | $5,052 +4.3% | $448,700 +4.3% |
| 2021 | $4,844 +4.5% | $430,233 +4.5% |
| 2020 | $4,637 +4.7% | $411,767 +4.7% |
| 2019 | $4,429 -7.4% | $393,300 |
| 2018 | $4,783 -16.8% | $393,300 |
| 2017 | $5,750 | $393,300 -12.4% |
| 2016 | -- | $448,900 +3% |
| 2015 | -- | $435,733 +3.1% |
| 2014 | -- | $422,567 +3.2% |
| 2013 | -- | $409,400 |
| 2012 | -- | $409,400 |
| 2011 | -- | $409,400 -20% |
| 2010 | -- | $511,550 +5.4% |
| 2009 | -- | $485,382 +5.7% |
| 2008 | -- | $459,216 +6% |
| 2007 | -- | $433,050 +17.4% |
| 2006 | -- | $368,910 +21% |
| 2005 | -- | $304,770 +26.7% |
| 2004 | -- | $240,630 +6.9% |
| 2003 | -- | $225,072 +7.4% |
| 2002 | -- | $209,516 +8% |
| 2001 | -- | $193,960 +154.4% |
| 2000 | -- | $76,250 |
Find assessor info on the county website
Neighborhood: 21044
Nearby homes
- $620,9003 bd3 ba2.1k sqft5057 Durham Rd W, Columbia, MD 21044Off Market
- $644,1003 bd3 ba3k sqft5036 Lake Cir W, Columbia, MD 21044Off Market
- $647,600-- bd2 ba1.7k sqft5065 Durham Rd W, Columbia, MD 21044Off Market
- $775,6004 bd4 ba3k sqft5053 Durham Rd W, Columbia, MD 21044Off Market
- $723,9003 bd2 ba3k sqft5036 Lake Circle Ct, Columbia, MD 21044Off Market
- $745,0005 bd3 ba4k sqft5062 Durham Rd W, Columbia, MD 21044Sold
- $695,6004 bd3 ba1.4k sqft5032 Lake Cir W, Columbia, MD 21044Off Market
- $583,300-- bd2 ba1.6k sqft5058 Durham Rd W, Columbia, MD 21044Off Market
Nearby schools
GreatSchools rating
- 5/10Longfellow Elementary SchoolGrades: PK-5Distance: 0.6 mi
- 6/10Harpers Choice Middle SchoolGrades: 6-8Distance: 1 mi
- 6/10Wilde Lake High SchoolGrades: 9-12Distance: 1 mi
Schools provided by the listing agent
- District: Howard County Public Schools
Source: Bright MLS. This data may not be complete. We recommend contacting the local school district to confirm school assignments for this home.
Get a cash offer in 3 minutes
Find out how much your home could sell for in as little as 3 minutes with a no-obligation cash offer.
Estimated market value
$850,000
Get a cash offer in 3 minutes
Find out how much your home could sell for in as little as 3 minutes with a no-obligation cash offer.
Estimated market value
$850,000
- Maryland
- Howard County
- Columbia
- 21044
- 5061 Durham Rd W
