Discover the charm of this stunning Colonial home nestled in the desirable Beaverbrook community. With 2,868 sq. ft. of thoughtfully designed living space, this residence boasts 4 spacious bedrooms and 3.5 bathrooms, perfect for both relaxation and entertaining. The heart of the home features a traditional floor plan with a family room that flows seamlessly into the eat-in kitchen, equipped with modern appliances including a built-in range, dishwasher, and microwave. Enjoy cozy evenings by one of the two brick fireplaces or unwind in the sauna after a long day. The fully finished basement offers additional living space, ideal for a home office or recreation area, while the walk-in closets provide ample storage. Step outside to your private oasis, complete with a deck and patio, perfect for summer gatherings or quiet mornings with coffee. Located just minutes from commuter lots and an airport, convenience is at your fingertips. The Beaverbrook community is known for its friendly atmosphere, with nearby parks and recreational facilities that encourage an active lifestyle. This home is not just a place to live; it's a lifestyle waiting to be embraced. Don't miss the opportunity to make this beautiful property your own!
Pending
$575,000
5053 Durham Rd W, Columbia, MD 21044
4beds
2,868sqft
Single Family Residence
Built in 1962
0.52 Acres Lot
$-- Zestimate®
$200/sqft
$5/mo HOA
What's special
Two brick fireplacesTraditional floor plan
- --
- on Zillow
- 106
- views
- 6
- saves
Zillow last checked:
Listing updated:
Listed by:
Jenny A McAtee 240-595-2680,
Iron Valley Real Estate Crossroads 2403979292
Source: Bright MLS,MLS#: MDHW2075686
Facts & features
Interior
Bedrooms & bathrooms
- Bedrooms: 4
- Bathrooms: 4
- Full bathrooms: 3
- 1/2 bathrooms: 1
- Main level bathrooms: 1
Basement
- Area: 884
Heating
- Heat Pump, Natural Gas
Cooling
- Central Air, Electric
Appliances
- Included: Built-In Range, Dishwasher, Disposal, Dryer, Microwave, Oven/Range - Electric, Washer, Water Heater, Electric Water Heater
- Laundry: In Basement
Features
- Bathroom - Stall Shower, Bathroom - Walk-In Shower, Ceiling Fan(s), Crown Molding, Family Room Off Kitchen, Floor Plan - Traditional, Formal/Separate Dining Room, Eat-in Kitchen, Pantry, Recessed Lighting, Sauna, Walk-In Closet(s), Other
- Basement: Finished,Interior Entry
- Number of fireplaces: 2
- Fireplace features: Brick
Interior area
- Total structure area: 2,984
- Total interior livable area: 2,868 sqft
- Finished area above ground: 2,100
- Finished area below ground: 768
Property
Parking
- Total spaces: 2
- Parking features: Garage Faces Front, Inside Entrance, Attached, Driveway, Off Street, On Street
- Attached garage spaces: 2
- Has uncovered spaces: Yes
Accessibility
- Accessibility features: None
Features
- Levels: Two
- Stories: 2
- Patio & porch: Deck, Patio, Porch
- Pool features: None
Lot
- Size: 0.52 Acres
Details
- Additional structures: Above Grade, Below Grade
- Parcel number: 1405370299
- Zoning: R20
- Special conditions: Standard
Construction
Type & style
- Home type: SingleFamily
- Architectural style: Colonial
- Property subtype: Single Family Residence
Materials
- Frame
- Foundation: Crawl Space, Other
Condition
- Good
- New construction: No
- Year built: 1962
Utilities & green energy
- Sewer: Public Sewer
- Water: Public
- Utilities for property: Other
Community & HOA
Community
- Subdivision: Beaverbrook
HOA
- Has HOA: Yes
- HOA fee: $65 annually
Location
- Region: Columbia
Financial & listing details
- Price per square foot: $200/sqft
- Tax assessed value: $594,233
- Annual tax amount: $9,185
- Date on market: 10/23/2026
- Listing agreement: Exclusive Right To Sell
- Listing terms: Cash,Conventional
- Ownership: Fee Simple
Estimated market value
Not available
Estimated sales range
Not available
Not available
Price history
| Date | Event | Price |
|---|---|---|
| 5/20/2005 | Sold | $500,000$174/sqft |
Source: Public Record Report a problem | ||
Public tax history
| Year | Property taxes | Tax assessment |
|---|---|---|
| 2026 | $9,185 +3.7% | $594,233 +2.8% |
| 2025 | $8,857 +43.1% | $577,900 +5.2% |
| 2024 | $6,188 +5.4% | $549,533 +5.4% |
| 2023 | $5,868 +5.8% | $521,167 +5.8% |
| 2022 | $5,549 +3.9% | $492,800 +3.9% |
| 2021 | $5,340 +4.1% | $474,233 +4.1% |
| 2020 | $5,131 +4.2% | $455,667 +4.2% |
| 2019 | $4,922 -7.4% | $437,100 |
| 2018 | $5,315 -16.4% | $437,100 |
| 2017 | $6,356 | $437,100 -11.3% |
| 2016 | -- | $492,900 +3.7% |
| 2015 | -- | $475,233 +3.9% |
| 2014 | -- | $457,567 +4% |
| 2013 | -- | $439,900 |
| 2012 | -- | $439,900 |
| 2011 | -- | $439,900 -14.9% |
| 2010 | -- | $516,920 +5.7% |
| 2009 | -- | $488,986 +6.1% |
| 2008 | -- | $461,053 +6.4% |
| 2007 | -- | $433,120 +14.3% |
| 2006 | -- | $379,002 +16.7% |
| 2005 | -- | $324,886 +20% |
| 2004 | -- | $270,770 +7.4% |
| 2003 | -- | $252,152 +8% |
| 2002 | -- | $233,536 +8.7% |
| 2001 | -- | $214,920 +156% |
| 2000 | -- | $83,940 |
Find assessor info on the county website
Monthly payment
Est. payment
Payment breakdown
Explore the cost of this home by adjusting the details. Changes won't be saved.Climate risks
Neighborhood: 21044
Nearby schools
Schools provided by the listing agent
- District: Howard County Public Schools
Source: Bright MLS. This data may not be complete. We recommend contacting the local school district to confirm school assignments for this home.
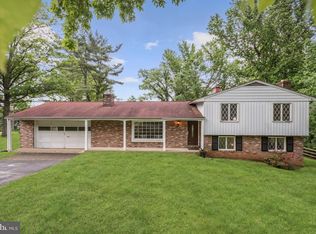


Similar homes
- $554,9003 bd3 ba1.8k sqft6291 Centre Stone Ring, Columbia, MD 21044For Sale
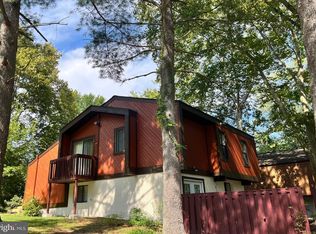
 MLS ID #MDHW2074596, Pamela Debnam, Houwzer, LLC. Bright MLS
- $625,0004 bd3 ba2.4k sqft9006 Sidehill Rd, Ellicott City, MD 21042For Sale
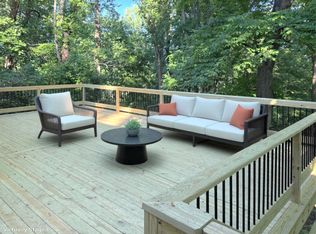 MLS ID #MDHW2069516, Jeffrey Greer, EXP Realty, LLC. Bright MLS
- $499,0004 bd4 ba2.8k sqft12521 Eastbourne Dr, Silver Spring, MD 20904For Sale
 MLS ID #MDMC2262666, George Howard, George Howard Real Estate Inc.. Bright MLS
- $580,0006 bd3 ba2.4k sqft9312 Montpelier Dr, Laurel, MD 20708For Sale
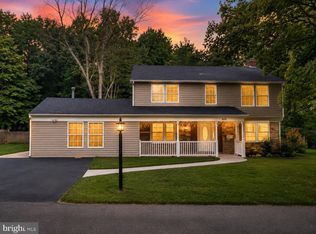 MLS ID #MDPG2215306, DIANA CARRASCO, RLAH @properties. Bright MLS
- $749,9004 bd3 ba3.3k sqft7611 Seven Mile Ln, Baltimore, MD 21208For SaleMLS ID #MDBC2180498, Ticia Miller Kouvaris, Keller Williams Flagship. Bright MLS
- $629,0003 bd3 ba2.1k sqft7517 Mill Run Dr, Derwood, MD 20855For SaleMLS ID #MDMC2262328, Ned Li, H & I Real Estate. Bright MLS
- $380,0003 bd3 ba1.5k sqft5449 Endicott Ln, Columbia, MD 21044For SaleMLS ID #MDHW2072648, Diane Bullock, Douglas Realty, LLC. Bright MLS
- $750,0005 bd3 ba2.6k sqft5434 Kerger Rd, Ellicott City, MD 21043For SaleMLS ID #MDHW2074838, Jimmy Harris, ExecuHome Realty. Bright MLS
- $665,0004 bd4 ba2.6k sqft14616 Sturtevant Rd, Silver Spring, MD 20905For SaleMLS ID #MDMC2242908, Ailene Cabalida, EXP Realty, LLC. Bright MLS
- $675,9993 bd3 ba2.1k sqft9249 W Stayman Dr, Ellicott City, MD 21042For SaleMLS ID #MDHW2065630, Ryan Hammond, Real Broker, LLC. Bright MLS
- $539,0003 bd3 ba2.5k sqft1807 Sutton Ave, Baltimore, MD 21227For SaleMLS ID #MDBC2172718, Marie Mameza, ExecuHome Realty. Bright MLS
- $559,0005 bd3 ba2k sqft12911 Paca Dr, Beltsville, MD 20705For SaleMLS ID #MDPG2208974, Edis Hernandez, Aragon Real Estate LLC. Bright MLS
- $639,9005 bd4 ba1.9k sqft1009 Downs Dr, Silver Spring, MD 20904For SaleMLS ID #MDMC2259920, Julian McConnie, RE/MAX Town Center. Bright MLS
- $561,5004 bd3 ba1.7k sqft2407 Hayden Dr, Silver Spring, MD 20902For SaleMLS ID #MDMC2260972, Nancy Pulley, Long & Foster Real Estate, Inc.. Bright MLS
- $399,9003 bd3 ba2.6k sqft1210 Snowden Pl, Laurel, MD 20707For SaleMLS ID #MDPG2224876, Sonya Saunders, Taylor Properties. Bright MLS
- $415,0003 bd4 ba1.8k sqft6074 Wild Ginger Ct, Columbia, MD 21044For SaleMLS ID #MDHW2071686, Ryan Shilow, R.E. Shilow Realty Investors, Inc.. Bright MLS
- $545,0004 bd3 ba1.5k sqft452 Lincoln Dr, Glen Burnie, MD 21060For SaleMLS ID #MDAA2146778, Stephanie Smith, Select Premium Properties, Inc. Bright MLS
- $339,9003 bd3 ba1.5k sqft10595 Twin Rivers Rd, Columbia, MD 21044For SaleMLS ID #MDHW2074070, Deanna Marshall, The KW Collective. Bright MLS
- $569,9004 bd4 ba1.9k sqft1 Hardy Ct, Baltimore, MD 21204For SaleMLS ID #MDBC2173118, Walter Peng, Signature Home Realty LLC. Bright MLS
