Framed by towering oaks, this charming three bedroom ranch home has been lovingly cared for nearly 50 years by the same owners. The finished basement provides additional living space with large recreation room, laundry room, workshop and storage area with exterior access! Check out the oversized two car detached garage which is a huge plus with not just one but two driveways for plenty of parking options! The kitchen has been updated with white cabinets, granite counters, and a cozy nook. The large living room with big bay window is perfect for entertaining! Great backyard with brick paver patio, second patio, and firepit for all your outdoor fun! Enjoy the best of Oakwood Hills living with an abundance of recreation right outside your door! Beautiful Silver Lake is close by with community beaches, swimming, fishing, and non-motorized boating. Plenty of other nearby amenities including golf courses and conservation areas! Highly regarded Cary Schools! Convenient to Metra and shopping!
New
$325,000
12 Oak Dr, Oakwood Hills, IL 60013
3beds
1,004sqft
Single Family Residence
Built in 1958
-- sqft lot
$-- Zestimate®
$324/sqft
$-- HOA
What's special
Cozy nookFinished basementTowering oaksLaundry roomSecond patioGranite countersLarge recreation room
- --
- on Zillow |
- 341
- views |
- 24
- saves |
Zillow last checked:
Listing updated:
Listed by:
Catherine Burley 847-363-8054,
RE/MAX Plaza
Source: MRED as distributed by MLS GRID,MLS#: 12729695
Facts & features
Interior
Bedrooms & bathrooms
- Bedrooms: 3
- Bathrooms: 1
- Full bathrooms: 1
Rooms
- Room types: Recreation Room, Workshop, Storage
Primary bedroom
- Features: Flooring (Hardwood)
- Level: Main
- Area: 130 Square Feet
- Dimensions: 13X10
Bedroom 2
- Features: Flooring (Hardwood)
- Level: Main
- Area: 117 Square Feet
- Dimensions: 13X9
Bedroom 3
- Features: Flooring (Carpet)
- Level: Main
- Area: 108 Square Feet
- Dimensions: 12X9
Kitchen
- Level: Main
- Area: 110 Square Feet
- Dimensions: 10X11
Laundry
- Level: Basement
- Area: 160 Square Feet
- Dimensions: 16X10
Living room
- Features: Flooring (Hardwood)
- Level: Main
- Area: 266 Square Feet
- Dimensions: 19X14
Recreation room
- Level: Basement
- Area: 242 Square Feet
- Dimensions: 22X11
Storage
- Level: Basement
- Area: 110 Square Feet
- Dimensions: 10X11
Other
- Level: Basement
- Area: 189 Square Feet
- Dimensions: 21X9
Heating
- Natural Gas
Cooling
- Central Air
Appliances
- Included: Gas Water Heater
Features
- Flooring: Hardwood
- Basement: Partially Finished,Full
Interior area
- Total structure area: 2,008
- Total interior livable area: 1,004 sqft
Video & virtual tour
Property
Parking
- Total spaces: 8
- Parking features: Yes, Detached, Off Site, Garage
- Garage spaces: 2
Accessibility
- Accessibility features: No Disability Access
Features
- Stories: 1
- Patio & porch: Patio
- Exterior features: Fire Pit
Lot
- Dimensions: 125x110x120x90
Details
- Parcel number: 1901204012
- Special conditions: None
- Other equipment: Sump Pump
Construction
Type & style
- Home type: SingleFamily
- Architectural style: Ranch
- Property subtype: Single Family Residence
Materials
- Aluminum Siding
Condition
- New construction: No
- Year built: 1958
Utilities & green energy
- Sewer: Septic Tank
- Water: Well
Community & HOA
Community
- Features: Lake
HOA
- Services included: None
Location
- Region: Oakwood Hills
Financial & listing details
- Price per square foot: $324/sqft
- Tax assessed value: $211,461
- Annual tax amount: $4,456
- Date on market: 8/13/2026
- Ownership: Fee Simple
Estimated market value
Not available
Estimated sales range
Not available
Not available
Price history
Price history is unavailable.
Public tax history
| Year | Property taxes | Tax assessment |
|---|---|---|
| 2024 | $4,240 +5.1% | $70,487 +11.8% |
| 2023 | $4,036 -4% | $63,041 +6% |
| 2022 | $4,203 +6.3% | $59,450 +7.3% |
| 2021 | $3,955 +3.7% | $55,385 +3.7% |
| 2020 | $3,813 | $53,424 +4.5% |
| 2019 | -- | $51,133 +34.6% |
| 2018 | $2,559 +4.2% | $37,976 +6.1% |
| 2017 | $2,456 +3.3% | $35,776 +6.6% |
| 2016 | $2,378 | $33,555 -18.3% |
| 2013 | $2,378 | $41,056 -14.7% |
| 2011 | -- | $48,125 -6.4% |
| 2010 | -- | $51,432 -9.4% |
| 2009 | -- | $56,743 |
| 2008 | -- | $56,743 +8.2% |
| 2006 | -- | $52,428 +4.9% |
| 2005 | $3,055 +4% | $49,988 +7% |
| 2004 | $2,937 +1.4% | $46,736 +7.4% |
| 2003 | $2,897 +4.2% | $43,496 +7% |
| 2002 | $2,780 +2.5% | $40,650 +5.7% |
| 2001 | $2,712 +17% | $38,443 +14.9% |
| 2000 | $2,318 | $33,467 |
Find assessor info on the county website
Monthly payment
Est. payment
Payment breakdown
Explore the cost of this home by adjusting the details. Changes won't be saved.Climate risks
Neighborhood: 60013
Nearby schools
GreatSchools rating
- 7/10Deer Path Elementary SchoolGrades: K-5Distance: 0.5 mi
- 7/10Cary Jr High SchoolGrades: 6-8Distance: 0.8 mi
- 10/10Cary-Grove Community High SchoolGrades: 9-12Distance: 1.3 mi
Schools provided by the listing agent
- Elementary: Deer Path Elementary School
- Middle: Cary Junior High School
- High: Cary-Grove Community High School
- District: 26
Source: MRED as distributed by MLS GRID. This data may not be complete. We recommend contacting the local school district to confirm school assignments for this home.
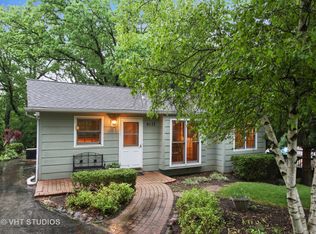
- $210,6002 bd1 ba657 sqft8 Oak Dr, Oakwood Hills, IL 60013Off Market

- $277,7003 bd2 ba1k sqft6112 Acorn Ln, Cary, IL 60013Off Market
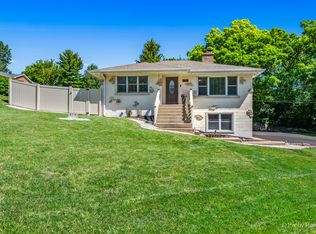
- $351,4004 bd2 ba1.8k sqft6116 Acorn Ln, Oakwood Hills, IL 60013Sold
- $163,251-- bd-- ba-- sqft3 Oak Dr, Oakwood Hills, IL 60013Off Market
- $82,185-- bd-- ba-- sqft3 Oak Dr, Oakwood hills, IL 60013Off Market
- $5,430-- bd-- ba-- sqft3 Oak Dr, Oakwood hills, IL 60013Off Market
- $10,821-- bd-- ba-- sqft3 Oak Dr, Oakwood Hills, IL 60013Off Market
- $5,673-- bd-- ba-- sqft3 Oak Dr, Oakwood Hills, IL 60013Off Market
A local agent can set up tours, give advice and negotiate with sellers.
Similar homes
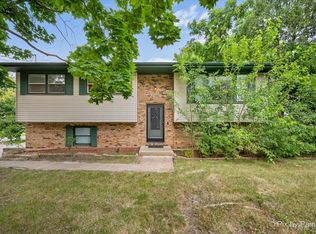
- $349,9003 bd2 ba1.4k sqft2614 Crystal Lake Rd, Cary, IL 60013Price Change
 MLS ID #12726041, Jack Sheetz, Baird & Warner. MRED as distributed by MLS GRID
 - $289,9993 bd2 ba1k sqft48 Wagner Dr, Cary, IL 60013New
 MLS ID #12729591, Jeffrey Sklar, Beycome Brokerage Realty LLC. MRED as distributed by MLS GRID
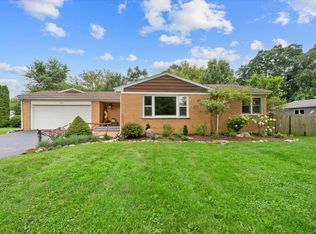
 - $319,9002 bd2 ba1k sqft4003 McCabe Ave, Crystal Lake, IL 60014New
 MLS ID #12727909, Emily Piazza, Brokerocity Inc. MRED as distributed by MLS GRID
 - $--3 bd2 ba1.3k sqft166 Bright Oaks Cir, Cary, IL 60013Auction
 Auction.com 2
 - $290,0003 bd1 ba1.2k sqft571 Newport Ct, Island Lake, IL 60042For SaleMLS ID #202605013, Catherine Fiebig-Zittlow. NorthWest Illinois Alliance of REALTORS®
- $300,0003 bd2 ba1.2k sqft124 Cary St, Cary, IL 60013ActiveMLS ID #12715144, John Trandel, Baird & Warner. MRED as distributed by MLS GRID
- $350,0003 bd2 ba1.1k sqft109 Weaver Dr, Cary, IL 60013ActiveMLS ID #12679494, Jim Starwalt, ABR,CRS,CSC,GRI, Better Homes and Garden Real Estate Star Homes. MRED as distributed by MLS GRID
- $309,0003 bd2 ba1.2k sqft26979 N Ada St, Wauconda, IL 60084NewMLS ID #12728096, Nicholas Zentefis, Inspire Realty Group. MRED as distributed by MLS GRID
- $314,9003 bd1 ba1k sqft886 Quincy Ct, Island Lake, IL 60042NewMLS ID #12729260, Dorota Gessek, Chicagoland Brokers, Inc.. MRED as distributed by MLS GRID
- $325,0003 bd2 ba1.4k sqft1393 Cottonwood Ln, Crystal Lake, IL 60014ActiveMLS ID #12650247, Melissa Kampschroer, Berkshire Hathaway HomeServices Starck Real Estate. MRED as distributed by MLS GRID
- $249,9003 bd1 ba1.2k sqft5507 Burwood Rd, Cary, IL 60013Re-activatedMLS ID #12717120, Karen Goins, RE/MAX Suburban. MRED as distributed by MLS GRID
- $325,0003 bd1 ba1.2k sqft4611 Orchard Ln, Crystal Lake, IL 60014ActiveMLS ID #12690661, Jackie Nelson, Berkshire Hathaway HomeServices Starck Real Estate. MRED as distributed by MLS GRID
- $279,0003 bd2 ba1.3k sqft3108 S Woods Ave, McHenry, IL 60051NewMLS ID #12725533, Tom Udvance, Compass. MRED as distributed by MLS GRID
- $275,0003 bd1 ba960 sqft1508 Poplar St, Holiday Hills, IL 60051NewMLS ID #12730755, Nely Piper, SRES, Berkshire Hathaway HomeServices Starck Real Estate. MRED as distributed by MLS GRID
- $249,9002 bd1 ba1k sqft24 John St, Crystal Lake, IL 60014NewMLS ID #12733289, Mazina Dominguez, Baird & Warner. MRED as distributed by MLS GRID
- $290,0003 bd1 ba900 sqft2402 Manor Ln, McHenry, IL 60051NewMLS ID #12731851, Dorene Swanson, Glacier Realty, Inc.. MRED as distributed by MLS GRID
- $343,9003 bd2 ba1.5k sqft5014 W Greenbrier Dr, McHenry, IL 60050NewMLS ID #12729599, Dawn Bremer, CSC, Keller Williams Success Realty. MRED as distributed by MLS GRID
- $309,0003 bd1 ba1.1k sqft214 Augusta Dr, McHenry, IL 60050NewMLS ID #12718317, Dawn Bremer, CSC, Keller Williams Success Realty. MRED as distributed by MLS GRID
- $275,0002 bd1 ba936 sqft2804 Russett Rd, McHenry, IL 60050NewMLS ID #12730568, Dessi Vukov, CSC, Berkshire Hathaway HomeServices Starck Real Estate. MRED as distributed by MLS GRID
- $279,9004 bd2 ba1k sqft909 Pershing Dr, Wauconda, IL 60084NewMLS ID #12733040, Christine Hjorth, Keller Williams North Shore West. MRED as distributed by MLS GRID
