Welcome to 5515 N Bluegrass Cir in Lexington Farms! This well-maintained two-story home offers 3 bedrooms, 2 full bathrooms, 1 half bathroom, an attached 2-car garage, and a functional layout with plenty of natural light. The main level features a spacious living area with hard-surface flooring, a dedicated dining space, and a generously sized kitchen with ample cabinet and counter space. The kitchen refrigerator and stove/range are included with the sale. Upstairs, you'll find three bedrooms, two full bathrooms, and an additional loft/flex area that provides extra space for a home office, study area, game room, or secondary living space. The home has been freshly painted and offers buyers the opportunity to move in comfortably while adding their own cosmetic touches over time. Several major components have already been updated, including the roof in 2017, furnace and central A/C in 2021, and a water heater replaced in 2026. Additional improvements include 200-amp electrical service, a brand-new garage door, and two garage door controls/remotes. Outside, enjoy a manageable backyard with mature trees, open lawn space, and a concrete patio area with access directly from the dining/kitchen area. The attached 2-car garage provides additional parking and storage.
Active
$285,900
5515 N Bluegrass Cir, Lafayette, IN 47905
3beds
2,871sqft
Residential, Single Family Residence
Built in 2001
4,356 Square Feet Lot
$281,200 Zestimate®
$100/sqft
$11/mo HOA
What's special
Dedicated dining spaceFreshly paintedOpen lawn space
- 36 days
- 361
- 23
Likely to sell faster than
Zillow last checked:
Listing updated:
Listed by:
Abigaly Rangel Abby@therealtorsofcarmel.com,
Epique Inc
Source: MIBOR as distributed by MLS GRID,MLS#: 22125727
Facts & features
Interior
Bedrooms & bathrooms
- Bedrooms: 3
- Bathrooms: 3
- Full bathrooms: 2
- 1/2 bathrooms: 1
- Main level bathrooms: 1
Primary bedroom
- Level: Upper
- Area: 182 Square Feet
- Dimensions: 13x14
Bedroom 2
- Level: Upper
- Area: 110 Square Feet
- Dimensions: 10x11
Bedroom 3
- Level: Upper
- Area: 99 Square Feet
- Dimensions: 9x11
Heating
- Natural Gas
Cooling
- Other
Appliances
- Included: Electric Cooktop, Refrigerator, Water Heater
Features
- Attic Access
- Has basement: No
- Attic: Access Only
Interior area
- Total structure area: 2,871
- Total interior livable area: 2,871 sqft
Video & virtual tour
Property
Parking
- Total spaces: 2
- Parking features: Attached
- Attached garage spaces: 2
Features
- Levels: Two
- Stories: 2
Lot
- Size: 4,356 Square Feet
Details
- Parcel number: 790830204017000009
- Horse amenities: None
Construction
Type & style
- Home type: SingleFamily
- Architectural style: Other
- Property subtype: Residential, Single Family Residence
Materials
- Other
- Foundation: Slab
Condition
- New construction: No
- Year built: 2001
Utilities & green energy
- Water: Public
Community & HOA
Community
- Subdivision: Lexington Farms
HOA
- Has HOA: Yes
- HOA fee: $130 annually
Location
- Region: Lafayette
Financial & listing details
- Price per square foot: $100/sqft
- Tax assessed value: $229,100
- Annual tax amount: $1,232
- Date on market: 9/17/2026
- Cumulative days on market: 44 days
Estimated market value
$281,200
$267,000 - $295,000
$2,403/mo
Price history
| Date | Event | Price |
|---|---|---|
| 9/17/2026 | Listed for sale | $285,900+160.1%$100/sqft |
Source:  MIBOR as distributed by MLS GRID #22125727 Report a problem | ||
| 6/5/2008 | Listing removed | $109,900$38/sqft |
Source: Century 21 #9931745 Report a problem | ||
| 5/1/2008 | Price change | $109,900-4.4%$38/sqft |
Source: Century 21 #9931745 Report a problem | ||
| 2/15/2008 | Listed for sale | $114,900-12.4%$40/sqft |
Source: Century 21 #9931745 Report a problem | ||
| 8/11/2004 | Sold | $131,170$46/sqft |
Source: Public Record Report a problem | ||
Public tax history
| Year | Property taxes | Tax assessment |
|---|---|---|
| 2025 | $1,204 +13.5% | $229,100 +12.9% |
| 2024 | $1,061 +0.8% | $202,900 +9% |
| 2023 | $1,052 +19.1% | $186,100 +7.9% |
| 2022 | $884 +24.5% | $172,400 +12.8% |
| 2021 | $710 +10.4% | $152,800 |
| 2020 | $642 +10% | -- |
| 2019 | $584 +4.3% | $127,700 +5.5% |
| 2018 | $560 +4.3% | $121,100 +3.3% |
| 2017 | $537 | $117,200 +1.6% |
| 2016 | $537 +6% | $115,400 +6.4% |
| 2014 | $506 +11.6% | $108,500 +4.9% |
| 2013 | $454 | $103,400 -1.7% |
| 2012 | -- | $105,200 -4.4% |
| 2011 | -- | $110,000 -2.7% |
| 2010 | -- | $113,100 +1.8% |
| 2009 | $1,032 +54.4% | $111,100 -10.2% |
| 2008 | $668 -30.4% | $123,700 +0.8% |
| 2007 | $961 -43.9% | $122,700 +2.5% |
| 2006 | $1,712 +64.5% | $119,700 |
| 2005 | $1,041 +10.5% | $119,700 |
| 2004 | $942 +2.1% | $119,700 |
| 2003 | $922 +45104.9% | $119,700 +119600% |
| 2002 | $2 | $100 |
Find assessor info on the county website
Monthly payment
Est. payment
Payment breakdown
Explore the cost of this home by adjusting the details. Changes won't be saved.Climate risks
Neighborhood: 47905
- $244,0003 bd2 ba1.2k sqft5507 N Bluegrass Cir, Lafayette, IN 47905Off Market

- $248,6003 bd2 ba1.2k sqft5523 N Bluegrass Cir, Lafayette, IN 47905Off Market

- $287,8003 bd3 ba1.9k sqft5499 N Bluegrass Cir, Lafayette, IN 47905Off Market
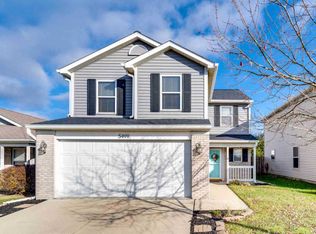
- $290,2003 bd2 ba1.9k sqft5531 N Bluegrass Cir, Lafayette, IN 47905Off Market
Similar homes
- $282,0003 bd2 ba1.7k sqft5380 Harvest Ct, Lafayette, IN 47905For Sale
 MLS ID #202643212, Laura Coles, F.C. Tucker/Shook. IRMLS
- $279,9003 bd2 ba1.5k sqft5117 Stable Dr, Lafayette, IN 47905For Sale
 MLS ID #202630998, Sherry Cole, Keller Williams Lafayette. IRMLS
- $289,9003 bd2 ba1.5k sqft1701 Tanglewood Dr, Lafayette, IN 47905For Sale
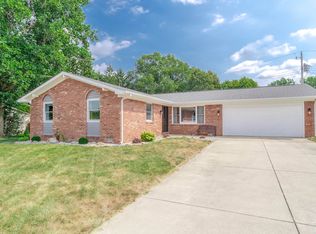 MLS ID #202643367, Paul Bunch, Keller Williams Lafayette. IRMLS
- $279,9003 bd2 ba1.7k sqft2300 Wigeon Dr, Lafayette, IN 47905For Sale
 MLS ID #202635998, Sherry Cole, Keller Williams Lafayette. IRMLS
