This spacious 3-bedroom, 1.5-bath ranch offers a functional floor plan, generous living space, and plenty of opportunity to make it your own. Inside, you'll find two separate living areas, including a cozy family room featuring a classic brick fireplace, giving you plenty of space for relaxing, entertaining, or creating a home office or flex area. The kitchen provides an abundance of wood cabinetry and counter space, with an adjoining dining area. Hardwood/parquet flooring can be found in the bedrooms, and the home also features a convenient in-home laundry area. A covered front porch stretches across much of the home and overlooks the established yard and mature trees. The home is functional and livable as-is while offering excellent potential for buyers who want to update finishes and add their own style. With its single-level layout, multiple living spaces and solid potential, this is a great opportunity to create a home that's truly your own.
Accepting backup offers
$189,900
6313 Wea Woodland Dr, Lafayette, IN 47909
4beds
1,486sqft
Single Family Residence
Built in 1962
0.32 Acres Lot
$-- Zestimate®
$128/sqft
$-- HOA
What's special
Classic brick fireplaceAdjoining dining areaConvenient in-home laundry areaCozy family roomGenerous living spaceMultiple living spacesAbundance of wood cabinetry
- 18 days
- 1,813
- 143
Likely to sell faster than
Zillow last checked:
Listing updated:
Listed by:
Georgeann Weisman,
Brokerworks Group 219-786-7000
Source: NIRA as distributed by MLS GRID,MLS#: 846349
Facts & features
Interior
Bedrooms & bathrooms
- Bedrooms: 4
- Bathrooms: 2
- Full bathrooms: 1
- 1/2 bathrooms: 1
Rooms
- Room types: Bedroom 2, Primary Bedroom, Living Room, Kitchen, Family Room, Bedroom 4, Bedroom 3
Primary bedroom
- Level: Main
- Area: 120
- Dimensions: 10.0 x 12.0
Bedroom 2
- Level: Main
- Area: 90
- Dimensions: 10.0 x 9.0
Bedroom 3
- Level: Main
- Area: 108
- Dimensions: 9.0 x 12.0
Bedroom 4
- Level: Main
- Area: 100
- Dimensions: 10.0 x 10.0
Family room
- Level: Main
- Area: 238
- Dimensions: 14.0 x 17.0
Kitchen
- Level: Main
- Area: 195
- Dimensions: 13.0 x 15.0
Living room
- Level: Main
- Area: 216
- Dimensions: 12.0 x 18.0
Heating
- Forced Air
Appliances
- Included: Dishwasher, Refrigerator, Range, Microwave
- Laundry: Main Level
Features
- Ceiling Fan(s), Eat-in Kitchen
- Has basement: No
- Number of fireplaces: 1
- Fireplace features: Family Room
Interior area
- Total structure area: 1,486
- Total interior livable area: 1,486 sqft
- Finished area above ground: 1,486
Property
Parking
- Total spaces: 2
- Parking features: Driveway
- Garage spaces: 2
- Has uncovered spaces: Yes
Features
- Levels: One
- Has view: Yes
- View description: Neighborhood
Lot
- Size: 0.32 Acres
- Features: Back Yard, Front Yard
Details
- Parcel number: 791130276006000030
- Special conditions: None
Construction
Type & style
- Home type: SingleFamily
- Property subtype: Single Family Residence
Condition
- New construction: No
- Year built: 1962
Utilities & green energy
- Sewer: Septic Tank
- Water: Well
Community & HOA
Community
- Subdivision: Wea Woodlands Sd
HOA
- Has HOA: No
Location
- Region: Lafayette
Financial & listing details
- Price per square foot: $128/sqft
- Tax assessed value: $149,500
- Annual tax amount: $765
- Date on market: 10/5/2026
- Listing agreement: Exclusive Right To Sell
- Listing terms: Cash,VA Loan,FHA,Conventional
Estimated market value
Not available
Estimated sales range
Not available
Not available
Price history
| Date | Event | Price |
|---|---|---|
| 10/11/2026 | Contingent | $189,900$128/sqft |
Source:  NIRA as distributed by MLS GRID #846349 Report a problem | ||
| 10/5/2026 | Listed for sale | $189,900+28.3%$128/sqft |
Source: NIRA as distributed by MLS GRID #846349 Report a problem | ||
| 7/17/2020 | Sold | $148,000+9.7%$100/sqft |
Source: Agent Provided Report a problem | ||
| 6/22/2020 | Pending sale | $134,900$91/sqft |
Source: Coldwell Banker Shook #202014345 Report a problem | ||
| 5/29/2020 | Listed for sale | $134,900$91/sqft |
Source: Coldwell Banker Shook #202014345 Report a problem | ||
| 5/29/2020 | Pending sale | $134,900$91/sqft |
Source: Coldwell Banker Shook #202014345 Report a problem | ||
| 4/28/2020 | Listing removed | $134,900$91/sqft |
Source: Coldwell Banker Shook #202014345 Report a problem | ||
| 4/24/2020 | Listed for sale | $134,900$91/sqft |
Source: Coldwell Banker Shook #202014345 Report a problem | ||
Public tax history
| Year | Property taxes | Tax assessment |
|---|---|---|
| 2025 | $714 +7.8% | $149,500 +14.6% |
| 2024 | $663 +24.7% | $130,500 +4.7% |
| 2023 | $532 +11.4% | $124,600 +14.2% |
| 2022 | $477 +12.8% | $109,100 +6.3% |
| 2021 | $423 +5.5% | $102,600 |
| 2020 | $401 +6% | -- |
| 2019 | $378 +3.3% | $97,300 +2% |
| 2018 | $366 +17.9% | $95,400 +2.3% |
| 2017 | $311 | $93,300 +7.2% |
| 2016 | $311 +7% | $87,000 +7.5% |
| 2014 | $290 -13.8% | $80,900 -8.4% |
| 2013 | $337 | $88,300 -3.2% |
| 2012 | -- | $91,200 +27% |
| 2011 | -- | $71,800 |
| 2010 | -- | $71,800 |
| 2009 | $498 +42% | $71,800 -7.8% |
| 2008 | $351 -34.4% | $77,900 -4.4% |
| 2007 | $535 -8% | $81,500 -0.7% |
| 2006 | $581 +1.2% | $82,100 |
| 2005 | $574 +10.1% | $82,100 |
| 2004 | $521 +2.5% | $82,100 |
| 2003 | $509 -15.5% | $82,100 +82.4% |
| 2002 | $602 | $45,000 |
| 2001 | -- | $45,000 |
Find assessor info on the county website
Monthly payment
Est. payment
Payment breakdown
Explore the cost of this home by adjusting the details. Changes won't be saved.Climate risks
Neighborhood: 47909
Similar homes
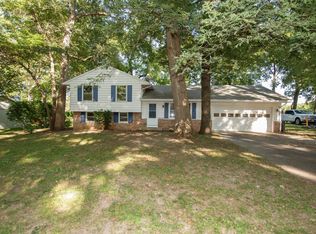
- $225,0003 bd3 ba1.4k sqft3360 Coventry Ln, Lafayette, IN 47909Active
 MLS ID #22132461, Anthwon Thomas, eXp Realty, LLC. MIBOR as distributed by MLS GRID
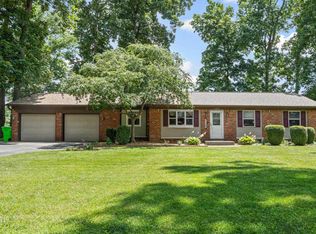
- $214,9004 bd3 ba1.7k sqft1100 Archway Dr, Lafayette, IN 47909Active
 MLS ID #22126758, Brennon Caesar, Better Homes and Gardens Real Estate Gold Key. MIBOR as distributed by MLS GRID
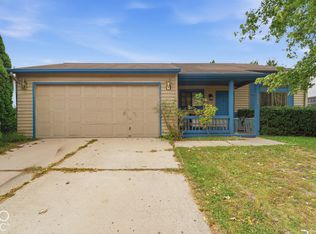
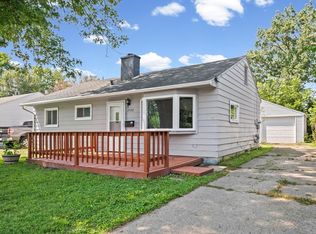
- $189,9003 bd1 ba840 sqft2532 Foxhall Dr, Lafayette, IN 47909For Sale
 MLS ID #202634984, Rebecca Rush, BerkshireHathaway HS IN Realty. IRMLS
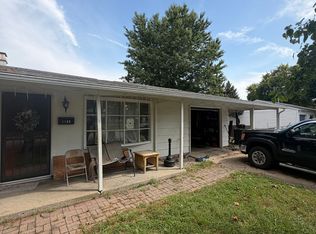
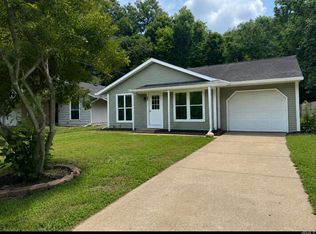
- $205,0003 bd1 ba925 sqft95 Creekview Ct, Lafayette, IN 47909For Sale
 MLS ID #202627519, Ellann Miranda, Trueblood Real Estate. IRMLS
